

Overview
Description
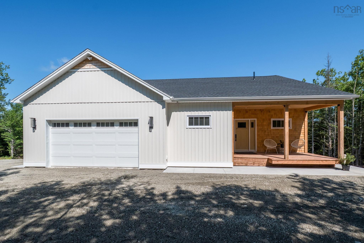
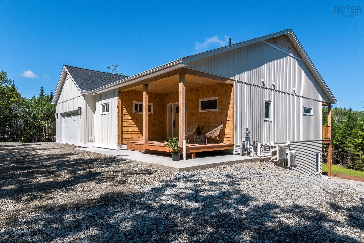
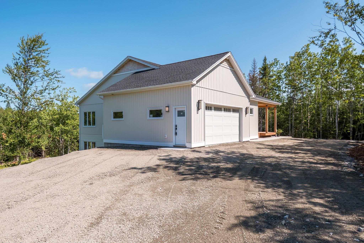
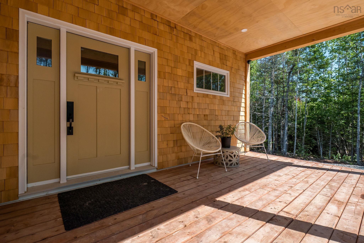
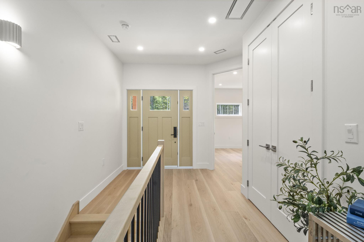
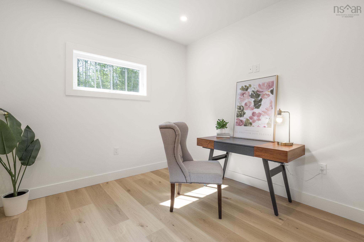
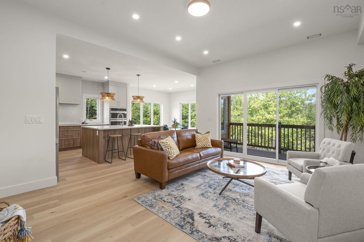
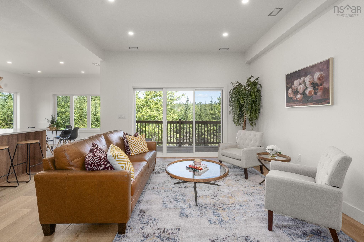
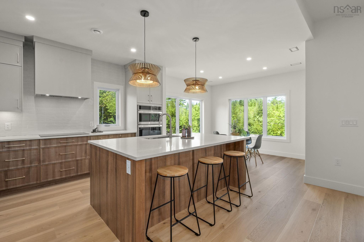
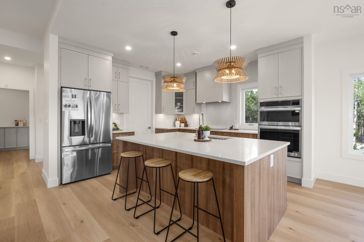
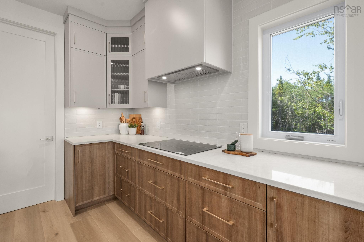
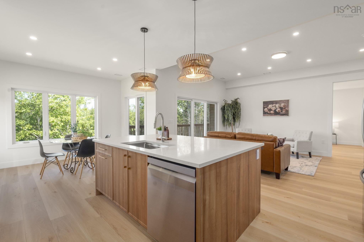
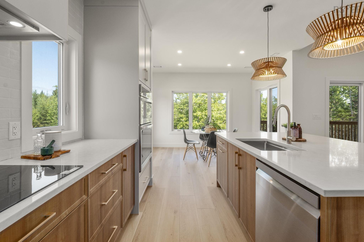
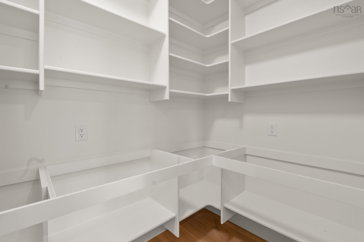
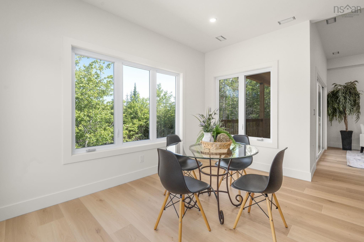
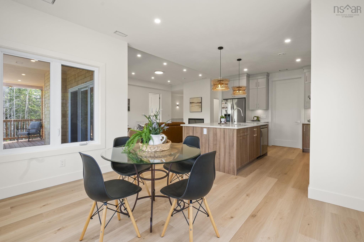
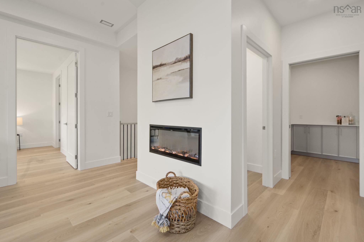
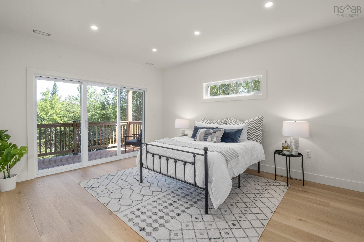
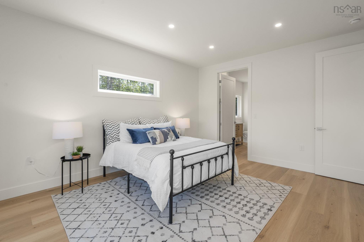
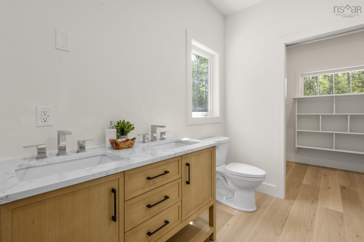
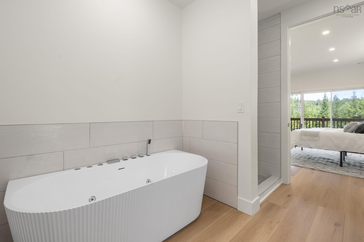
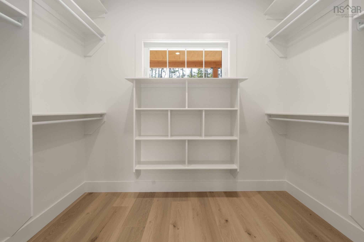
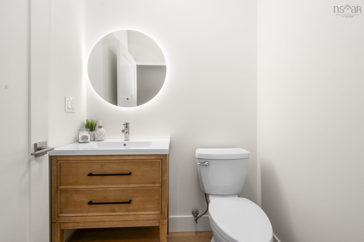
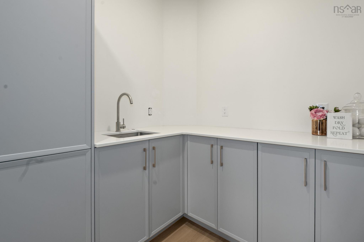
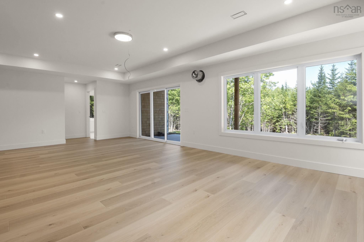
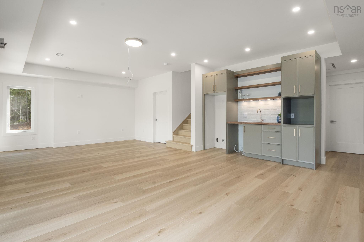
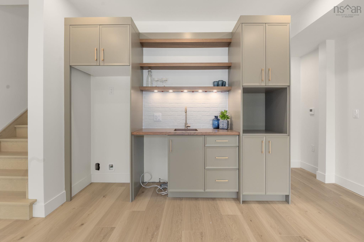
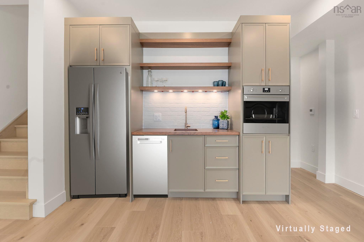
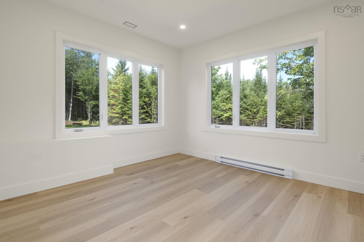
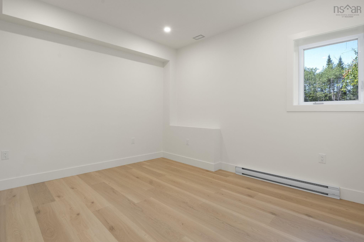
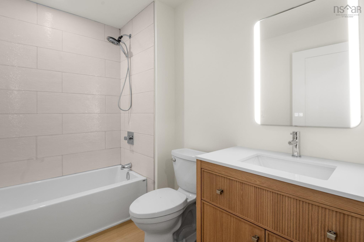
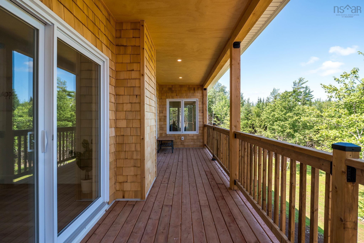
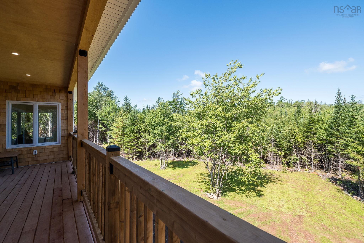
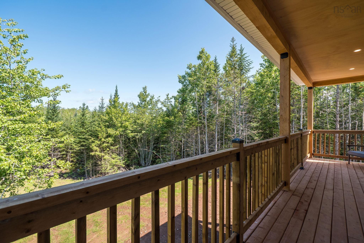
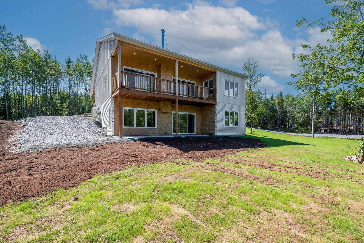
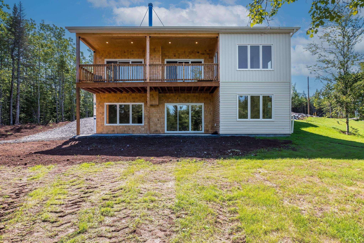
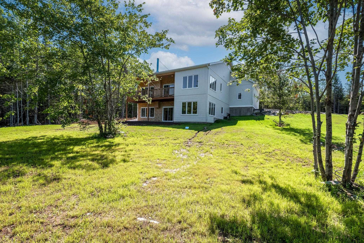
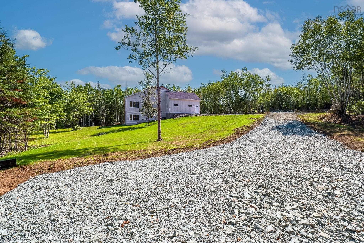
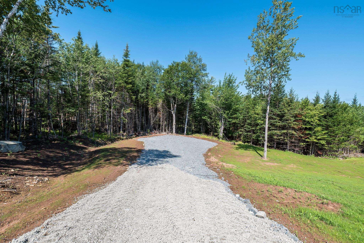
Welcome to Bretton Woods Estates and this thoughtfully designed 4-bedroom, 2.5-bathroom walk-out bungalow with approximately 2800 square feet of finished living space plus garage. Another quality build by Landcaster complete with a LUX New Home Warranty, perfect for multi-generational living or growing families who value indoor-outdoor flow. Both levels are very accessible with natural wood details, modern finishes and flexible layouts. The main level offers an open-concept kitchen, dining and living area filled with natural light. The kitchen features quartz countertops, tile backsplash and a walk-in pantry. The primary suite includes a walk-in closet, soaker tub with jets, tiled shower and private patio doors to the covered rear deck — ideal for morning coffee overlooking the stream. A second bedroom works as a nursery, office or guest room, with half bath and main-floor laundry for convenience. The fully finished walkout basement offers two additional bedrooms, a full bathroom, a large rec room or secondary living room and a wet bar already wired and set up for a future kitchen. Dedicated workspace is available on this level. With its own private entrance, it provides excellent flexibility for multi-generational living, guests or room to grow. Outside, enjoy dual covered decks, an expansive concrete patio, large attached garage plus dedicated basement workspace and a pad ready for a future detached garage. Stream-facing with gentle water sounds and privacy, the property backs onto a gently flowing brook. Designed for efficiency and future planning, the home includes independent ducted mini-split heating and cooling with electric baseboard backup, spray-foam insulated foundation, underground power, solar-ready roof trusses, a generator panel and a chimney ready for a future wood stove. Bretton Woods Estates is a riverfront and woodland community just 20 minutes to Dartmouth or Windsor with easy Highway 101 access. Lovely grounds inspire outdoor activities.
Contact us about this listing & It's History
Neighborhood Information
Mount Uniacke, NS
Mount Uniacke is a small rural community located in Hants County, Nova Scotia, Canada. It is an area known for its picturesque landscapes, historical landmarks, and calm, serene environment. The community offers a simple, peaceful lifestyle far from the busy city life. It is surrounded by beautiful forests and is home to the Uniacke Estate Museum Park, a popular attraction which includes a historic house built for Richard John Uniacke, a former Attorney-General of Nova Scotia.
The community is also near the city of Halifax, providing access to city amenities including shopping, restaurants, and cultural events. However, the quiet, slow-paced lifestyle may not be for everyone, especially those used to a bustling city life. With its unique combination of rural charm and accessibility to urban amenities, Mount Uniacke offers a unique living experience.
75
Compared to other cities in Canada, Mount Uniacke provides a unique, peaceful living experience. It might not offer the hustle and bustle of city life, but its tranquil setting and proximity to nature make it a desirable place for those seeking a quieter lifestyle. It scores 75 out of 100.
Search Nearby Activities70
The schools around Mount Uniacke, while few in number, are well-regarded. They offer good quality education but may not have the diversity of options found in larger cities. The school score for the area is 70 out of 100.
Search Nearby Schools70
While Mount Uniacke may not have a bustling entertainment scene, it provides a range of outdoor activities and is close to Halifax where more entertainment options are available. Noteworthy is the Uniacke Estate Museum Park. The area's entertainment score is 70 out of 100.
Search Nearby Restaurants85
Outdoor activity options are plentiful in Mount Uniacke, with its forests, parks, and lakes. It is an ideal location for those who love hiking, fishing, and bird watching, scoring 85 out of 100 for outdoor activities.
Walk Score - 0%About Your Relator®

Jessica Mugford
Meet Jessica Mugford, a dynamic and enthusiastic Realtor® based in the heart of Sydney, NS. Born and raised in this picturesque coastal city, Jessica brings a deep-seated passion and a comprehensive understanding of the local market to her role. Her journey in real estate began at RE/MAX Park Place, where she served as an administrative professional specializing in contract review. This experience has provided her with invaluable insights into the industry, enhancing her expertise in managing real estate transactions with finesse.
Jessica's love for travel has broadened her perspective, allowing her to appreciate diverse lifestyles and housing needs, making her an ideal advisor for clients seeking to navigate the complexities of the real estate market. Coupled with her exceptional customer service skills, Jessica is committed to offering personalized and effective real estate solutions.
With deep rooted entrepreneurial ties to the community, Jessica has the foresight to recognize independent real estate opportunities, propose growth strategies and guide her clients through effective and efficient closing processes.
With Jessica Mugford, you can expect nothing less than a professional, tailored approach.
Phone: (902) 322-1684
Email: jessicamugford@remax.net
Office: Sydney
Map
Similar Properties
Properties within the same area, priced within 20% of the listing will be evaluated on several key factors including the number of bathrooms, bedrooms, additional features, and price per square foot and several other factors. Using these comprehensive comparisons, we derive a Similarity Score to help you find the best match.Mortgage Calculator
Estimated Monthly Payment:
Monthly mortgage and property tax payments are estimates for which we bear no responsibility.
Homeowners could also be subject to mortgage insurance premiums, homeowners insurance premiums, and other costs.
Property Details
| On Market Date | 2026-08-18T12:51:08.6 |
| Status | ACTIVE |
| Price | $849,900.00 |
| Neighborhood | Annapolis Valley |
| Location | Lat: 44.944069, Lng: -63.882508 |
| Bedrooms | 4 |
| Bathrooms (Full) | 2 |
| Bathrooms (Half) | 1 |
| Bathrooms (Total) | 3 |
| Square Feet | 2,767.00 |
| Lot Size | 64,064.64 64064.64 |
| Appliances | Cooktop - Electric,Oven - Electric,Dishwasher,Microwave |
| Heating | Ducted Cooling,Heat Pump -Ducted |
| Water Source | Drilled Well |
| Sewer | Septic |
| Interior Features | Ensuite Bath,HRV (Heat Rcvry Ventln),Water Jet Tub,Electric Fireplace,Sump Pump,Generator Panel,Walk In Closet |
| Roof | Asphalt Shingle |
| Flooring | Vinyl Plank |
| Lot Features | Cleared,Sloping/Terraced,Stream/Pond,Wooded/Treed,Year Round Road |
| Community Features | Golf Course,Park,Playground,School Bus Service,Ski Hill,Place of Worship,Beach |
| Association Fee | 0.00 |
| Listing Office Name | Royal LePage Atlantic - Valley(Windsor) |
| Listing Agent | Cayla Cormier-Brown |
| MLS® | 202620851 |
No representation is made as to the accuracy of any description. All measurements and square footages are approximate and all information should be confirmed by customer.