


Overview
Description
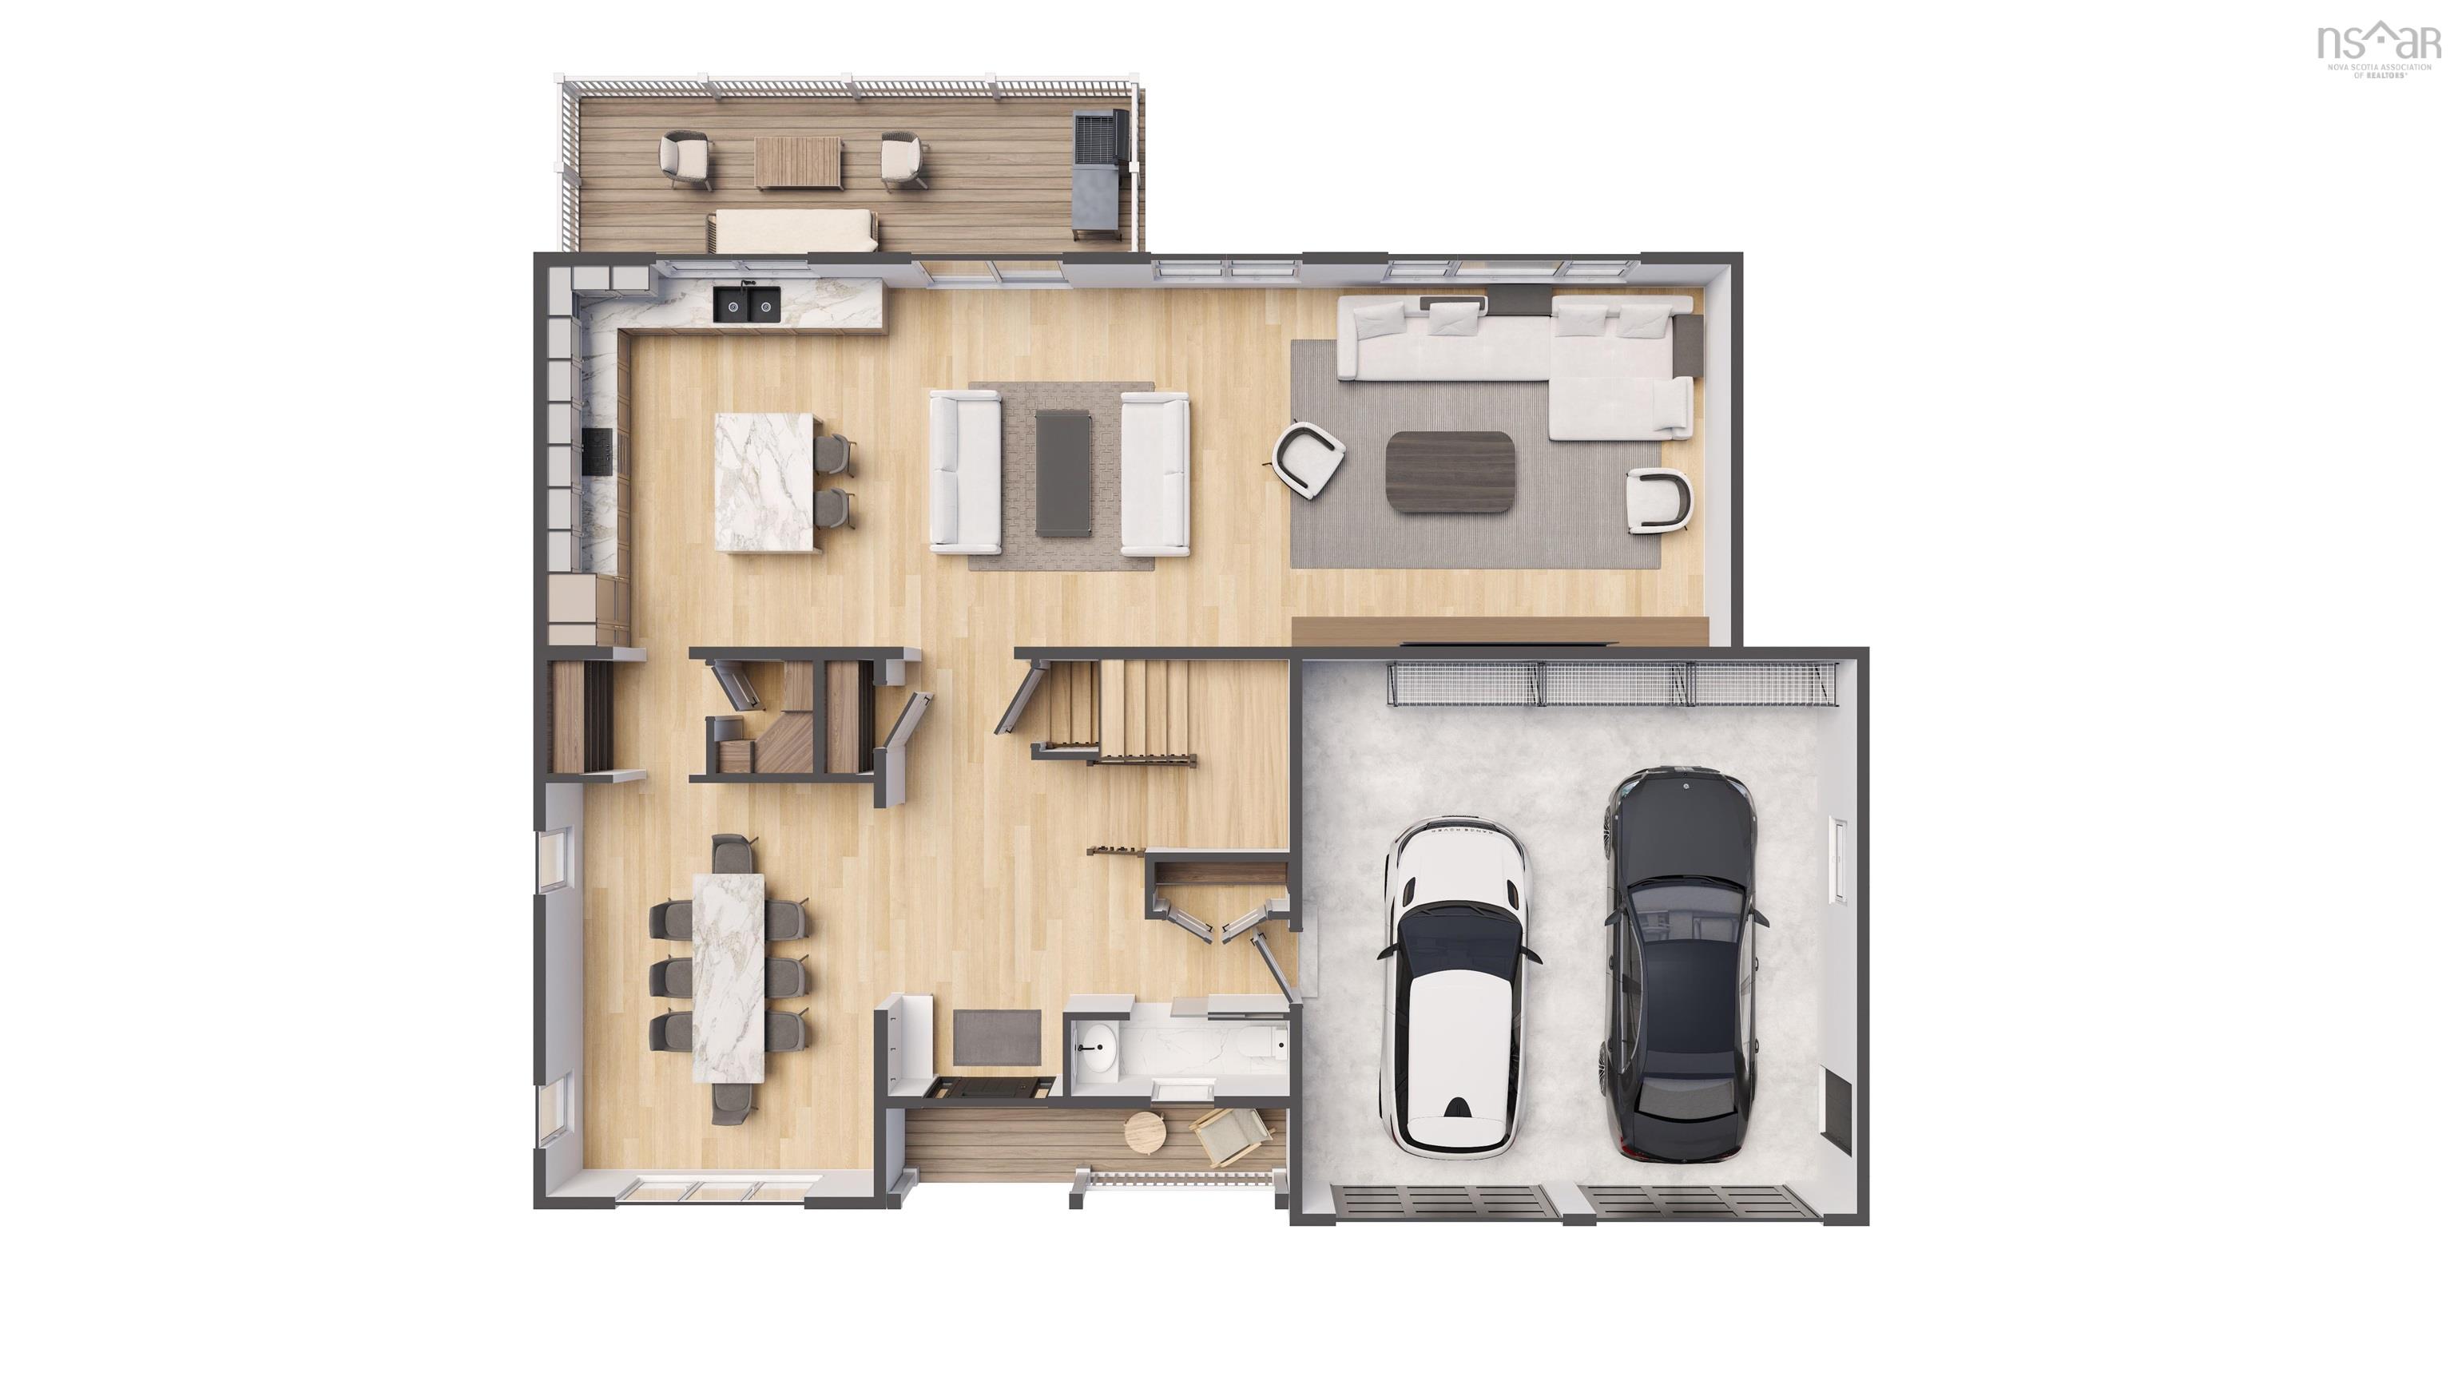
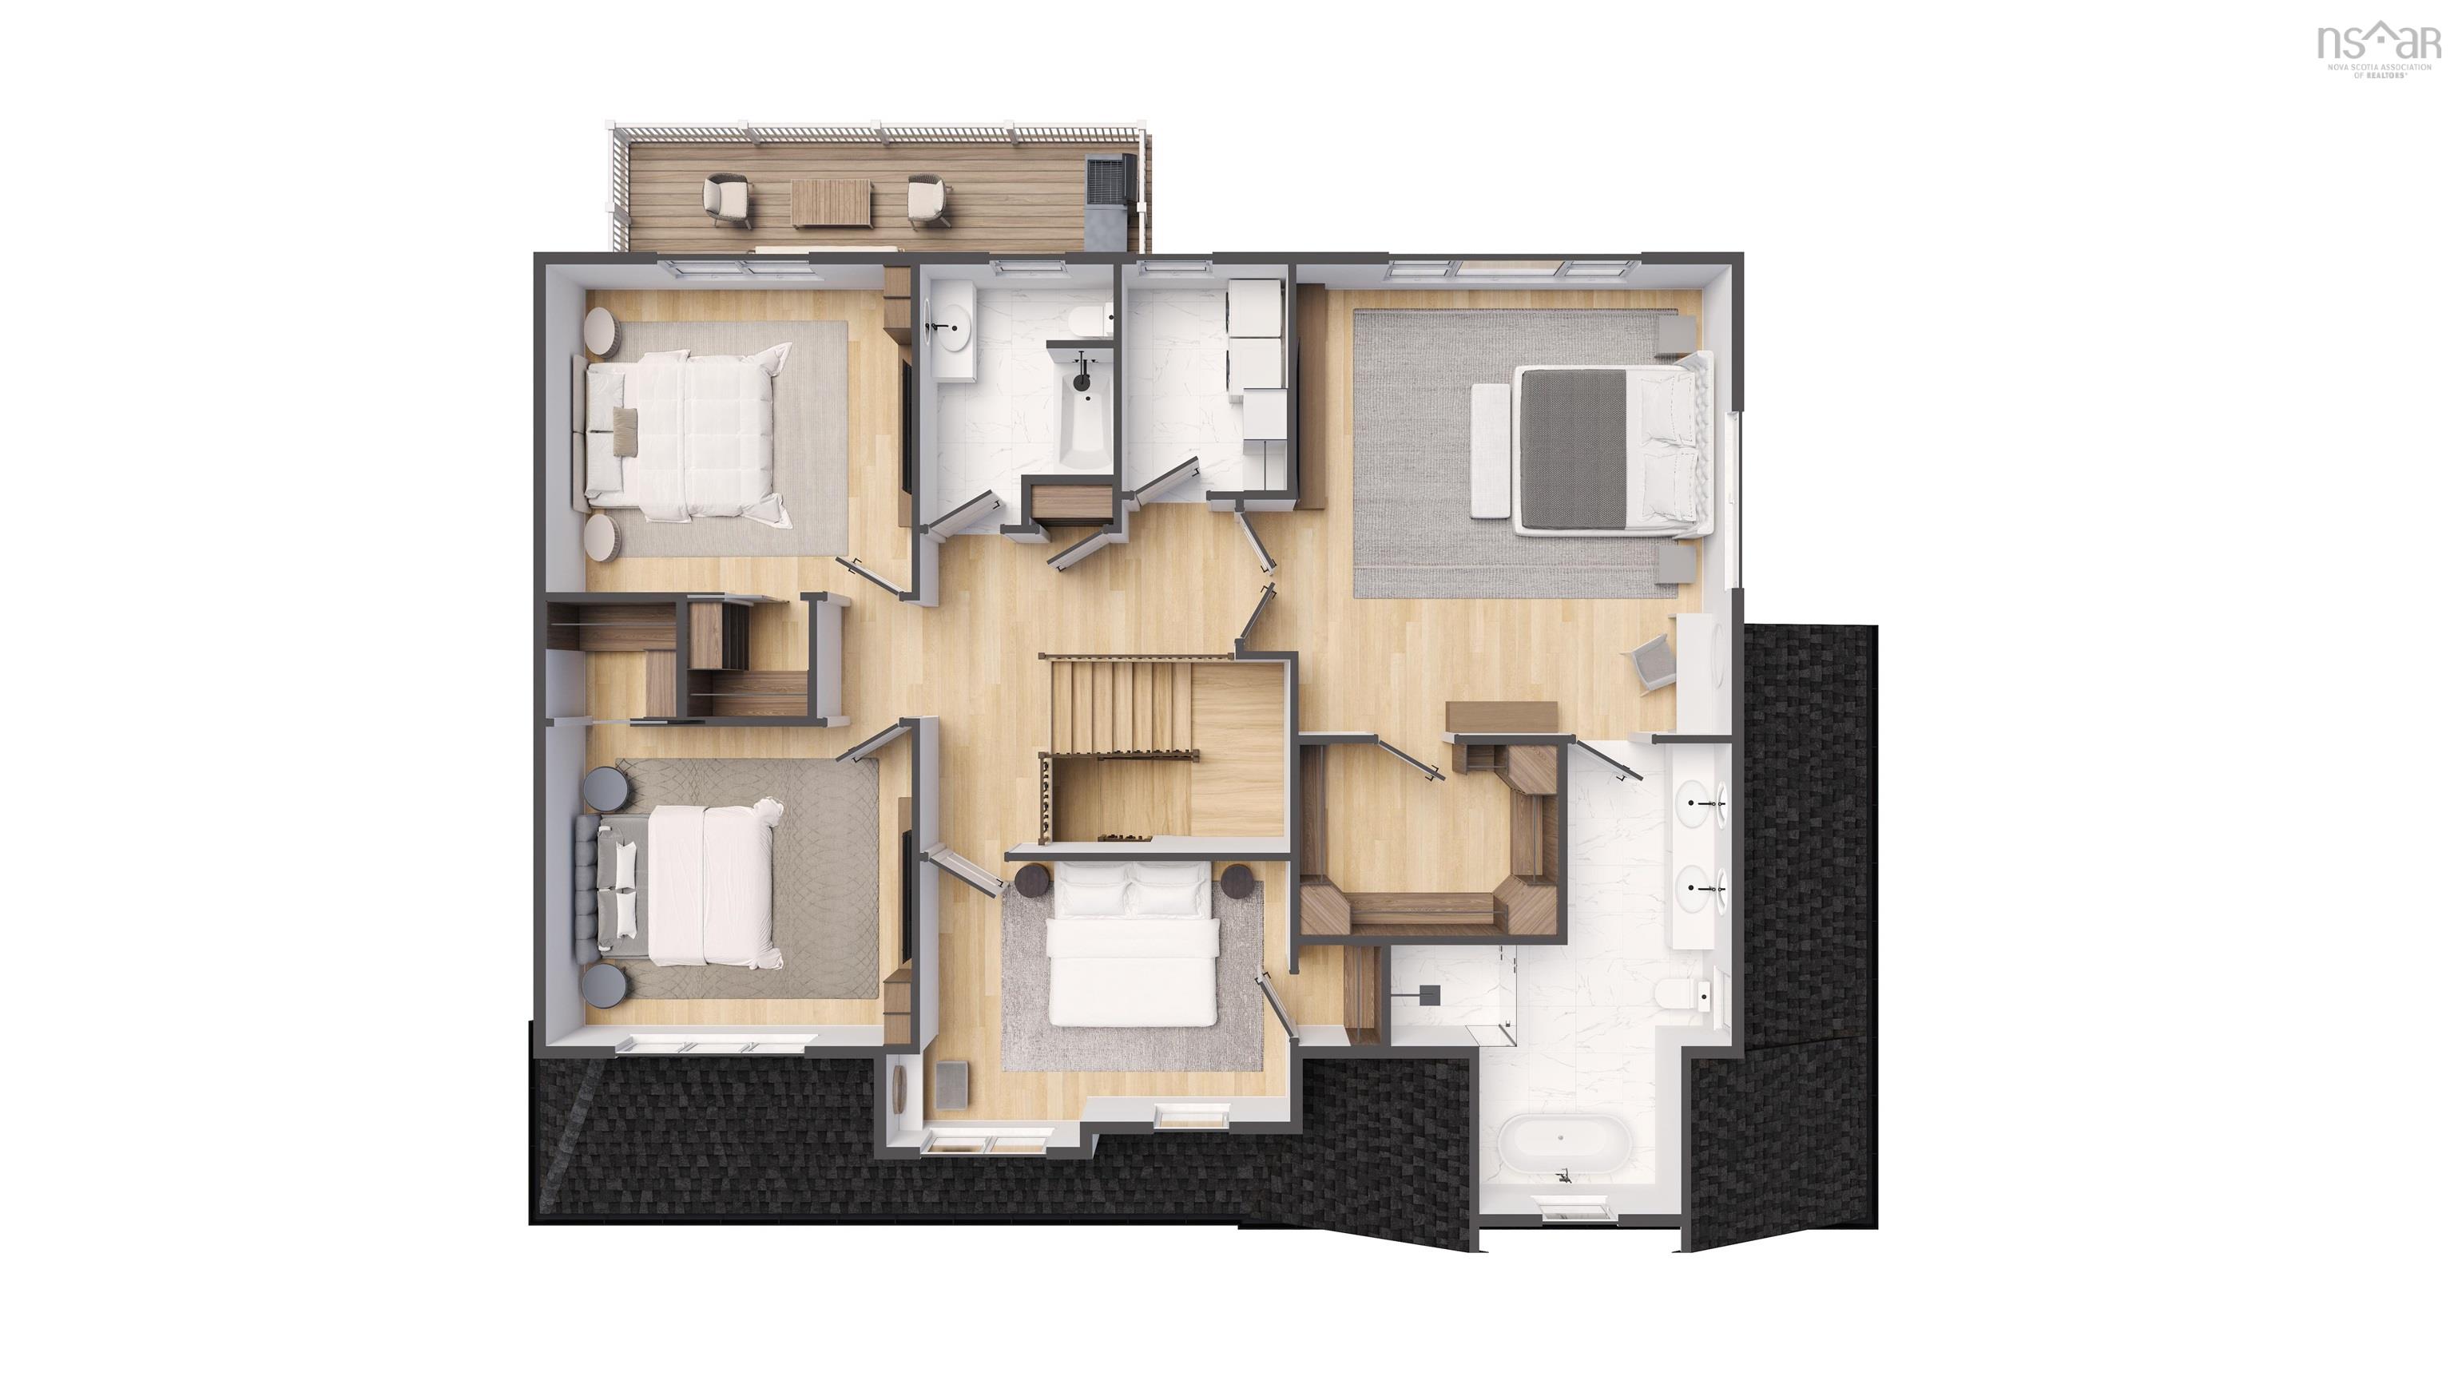
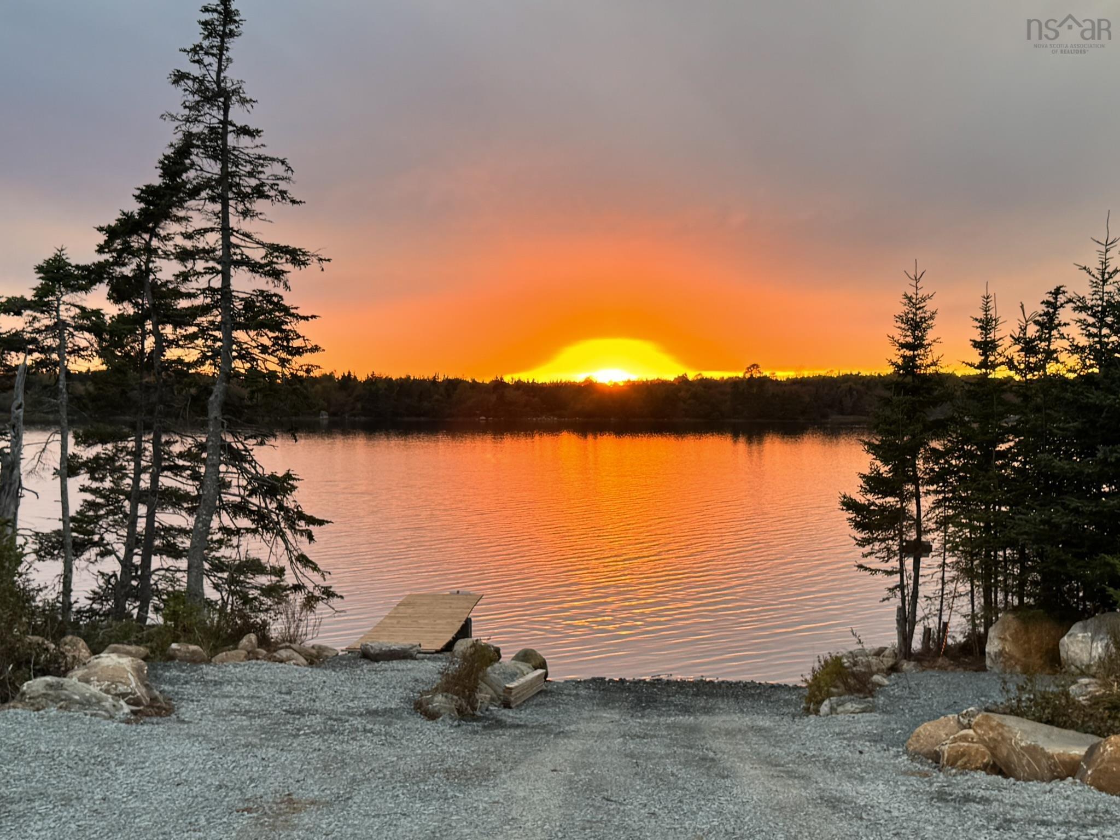
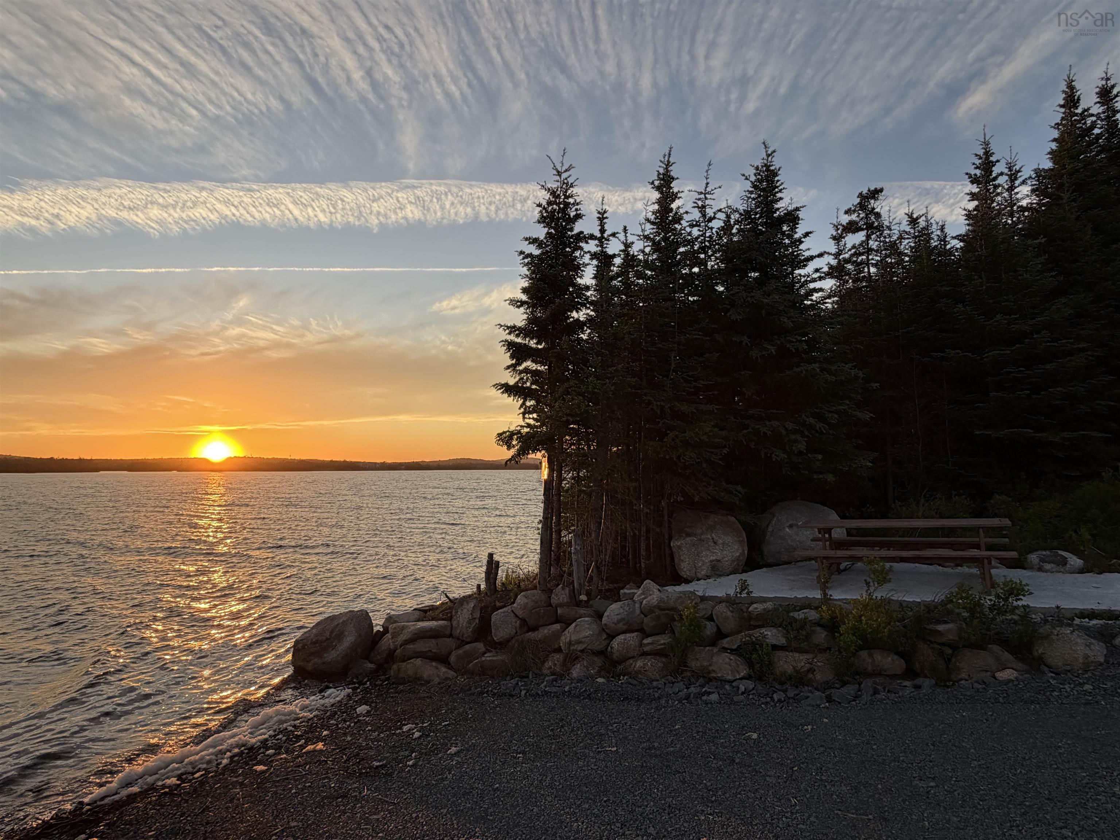
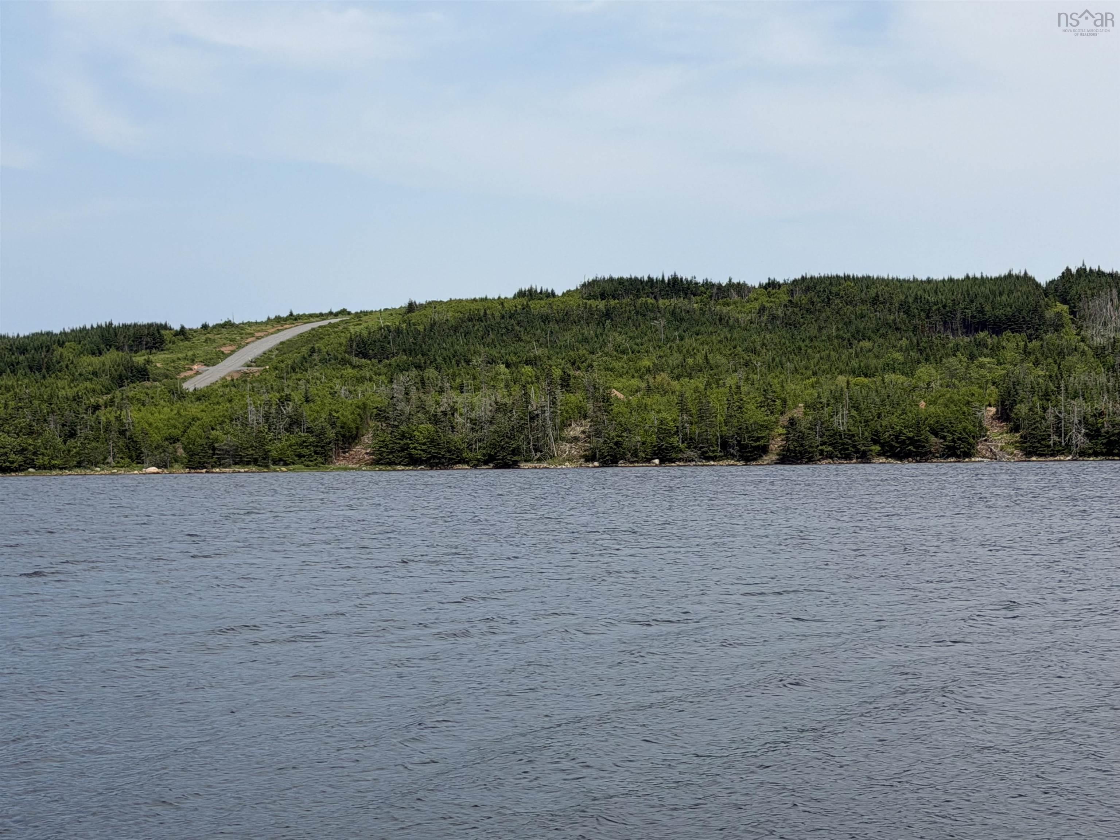
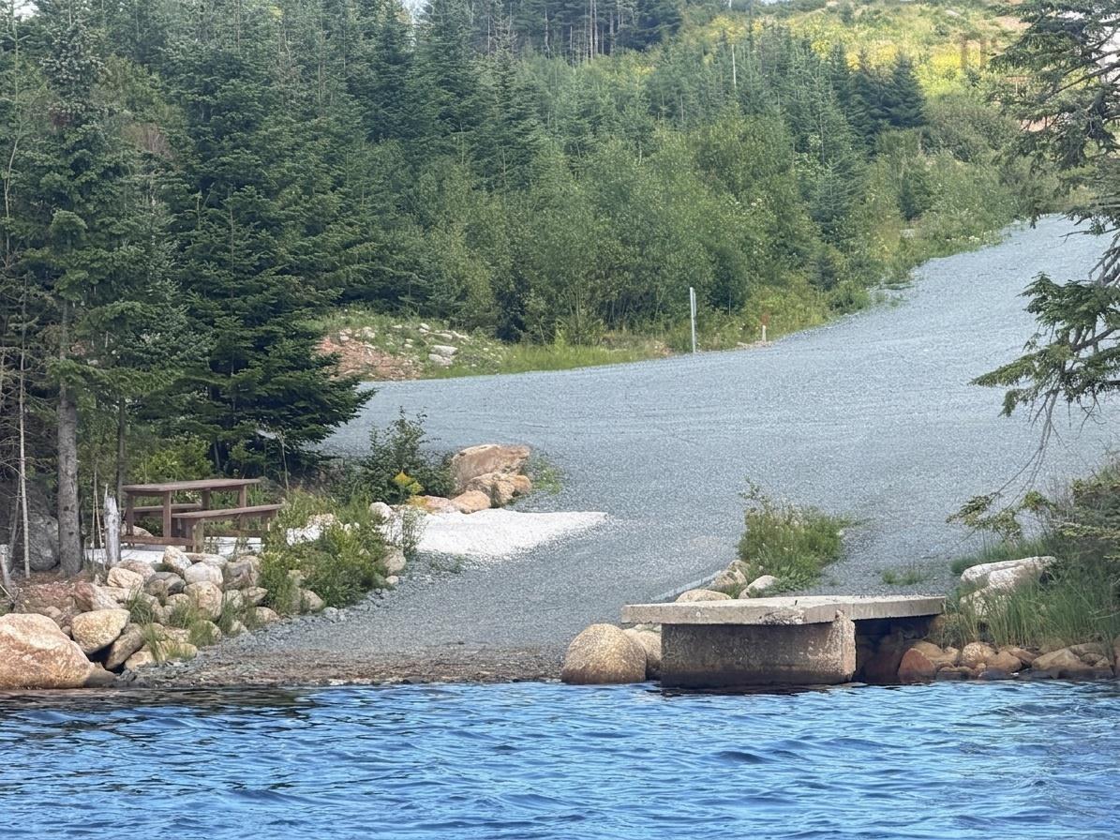
Welcome to "The Georgia" an exquisite Marchand homes plan nestled within the exclusive Campbell Estates subdivision on Porters Lake. Situated on a sprawling 3.98 acres lot with ~123 feet of prime waterfront facing west for sunsets over the lake, one of the longest lakes in Nova Scotia (18km). A quiet, family-friendly community offering the perfect blend of country living and lakeside lifestyle. Ideally located just 10 minutes to amenities, approximately 30 minutes to Dartmouth. Reside on one of Nova Scotia's longest lakes with quick access to everyday conveniences. This two-storey sanctuary offers an unmatched blend of luxury, natural beauty, and everyday convenience. Step inside through the grand foyer, complete with an adjacent powder room and seamless access from the attached double car garage, you are immediately greeted by an inviting, sun-drenched floor plan designed for effortless modern living. At the heart of the main level, a vast open-concept space seamlessly connects the custom kitchen, Quartz counter tops Kitchen and Bathrooms, casual dining nook, and expansive Great Room, creating a light-filled environment for family life and vibrant entertaining alike. The walk-in pantry provides a stylish bridge between the main kitchen and a formal dining room. Beyond the interior space, step out onto the generous 24x12 deck with idyllic lake views. The top floor serves as a private retreat, featuring four substantial bedrooms, including multiple walk-in closets, two full bathrooms to easily accommodate dynamic household routines. A full walkout basement presents endless options to finish as you would like whether that means a home theater, gym, or additional guest suite with direct access to your acreage leading down to the water. Combining modern craftsmanship with pristine lakeside living. The House plan we can make changes, pick a different plan, or design a plan just for you. This pricing includes stone on the front lower level and one ductless heat pump.
Contact us about this listing & It's History
Neighborhood Information
Grand Desert, NS
Grand Desert is a small coastal community located in Nova Scotia, Canada. This picturesque town is nestled along the Eastern Shore, making it an idyllic spot for beach lovers and boaters. The areas surrounding Grand Desert are filled with natural beauty, consisting of vast forests and numerous bodies of water. One of the main attractions in Grand Desert is the Corea East Ship Harbour Long Island Nature Reserve, a protected area that caters to those who have a passion for hiking and wildlife.
Despite its tranquil setting, Grand Desert is only a short drive away from the hustle and bustle of Halifax, the capital of Nova Scotia. This proximity to the city makes Grand Desert a great place for individuals seeking a peaceful lifestyle without sacrificing accessibility to urban amenities. However, the limited local dining and shopping options might be a drawback for some.
75
In comparison to other cities in Canada, Grand Desert offers a unique blend of natural beauty and tranquility giving it a city score of 75.
Search Nearby Activities70
The schools in and around Grand Desert maintain a high standard of education, but options may be limited due to the smaller population, giving it a school score of 70.
Search Nearby Schools65
Entertainment options in Grand Desert are more nature-oriented. The community is perfect for individuals who enjoy outdoor activities such as boating, fishing, hiking, and wildlife spotting. Consequently, the city entertainment score is 65.
Search Nearby Restaurants85
Grand Desert shines when it comes to outdoor activities. Whether it's exploring the nature preserve, taking a boat out on the water, or simply relaxing on the beach, Grand Desert offers a plethora of outdoor activities, giving it a score of 85 in this category.
Walk Score - 0%About Your Relator®

Jessica Mugford
Meet Jessica Mugford, a dynamic and enthusiastic Realtor® based in the heart of Sydney, NS. Born and raised in this picturesque coastal city, Jessica brings a deep-seated passion and a comprehensive understanding of the local market to her role. Her journey in real estate began at RE/MAX Park Place, where she served as an administrative professional specializing in contract review. This experience has provided her with invaluable insights into the industry, enhancing her expertise in managing real estate transactions with finesse.
Jessica's love for travel has broadened her perspective, allowing her to appreciate diverse lifestyles and housing needs, making her an ideal advisor for clients seeking to navigate the complexities of the real estate market. Coupled with her exceptional customer service skills, Jessica is committed to offering personalized and effective real estate solutions.
With deep rooted entrepreneurial ties to the community, Jessica has the foresight to recognize independent real estate opportunities, propose growth strategies and guide her clients through effective and efficient closing processes.
With Jessica Mugford, you can expect nothing less than a professional, tailored approach.
Phone: (902) 322-1684
Email: jessicamugford@remax.net
Office: Sydney
Map
Similar Properties
Properties within the same area, priced within 20% of the listing will be evaluated on several key factors including the number of bathrooms, bedrooms, additional features, and price per square foot and several other factors. Using these comprehensive comparisons, we derive a Similarity Score to help you find the best match.Mortgage Calculator
Estimated Monthly Payment:
Monthly mortgage and property tax payments are estimates for which we bear no responsibility.
Homeowners could also be subject to mortgage insurance premiums, homeowners insurance premiums, and other costs.
Property Details
| On Market Date | 2026-08-14T18:30:15.3 |
| Status | ACTIVE |
| Price | $1,299,900.00 |
| Unit Number | 5A |
| Neighborhood | Halifax - Dartmouth |
| Location | Lat: 44.688093, Lng: -63.280006 |
| Bedrooms | 4 |
| Bathrooms (Full) | 2 |
| Bathrooms (Half) | 1 |
| Bathrooms (Total) | 3 |
| Square Feet | 3,018.00 |
| Lot Size | 173,427.00 173427 |
| Garage Spaces | Yes |
| Appliances | None |
| Heating | Baseboard,Heat Pump -Ductless |
| Water Source | Drilled Well |
| Sewer | Septic |
| Interior Features | Ensuite Bath,HRV (Heat Rcvry Ventln) |
| Roof | Asphalt Shingle |
| Flooring | Ceramic,Hardwood,Laminate,Tile |
| Lot Features | Partially Cleared |
| View | Access: Deeded,Access: Lake,Access: Ocean,View: Lake |
| Community Features | Park,School Bus Service,Place of Worship,Beach |
| Association Fee | 0.00 |
| Listing Office Name | Sutton Group Professional Realty |
| Listing Agent | Glenn Sullivan |
| MLS® | 202620653 |
No representation is made as to the accuracy of any description. All measurements and square footages are approximate and all information should be confirmed by customer.