





Overview
Description
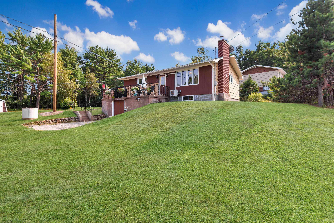
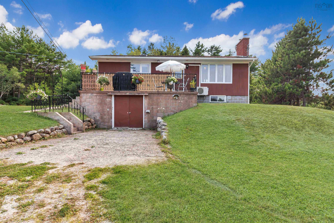
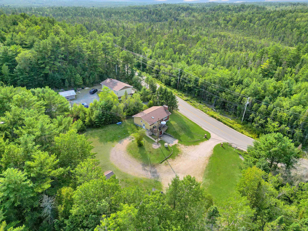
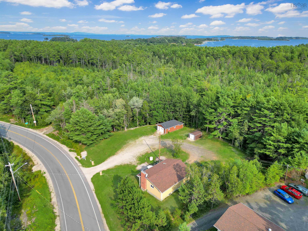
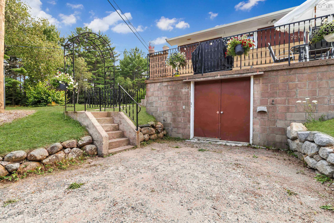
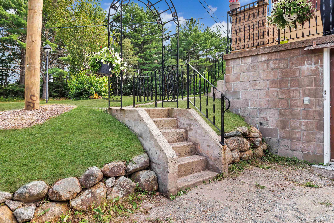
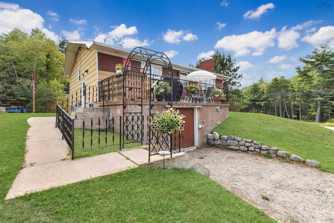
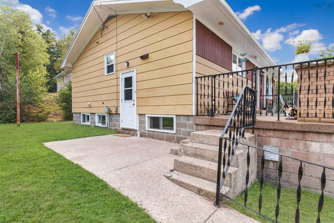
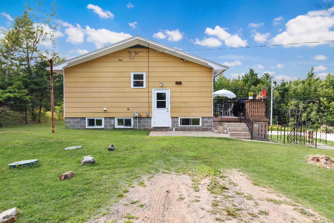
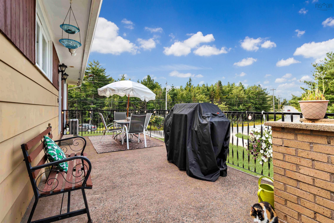
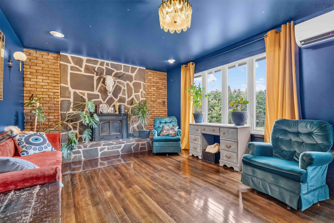
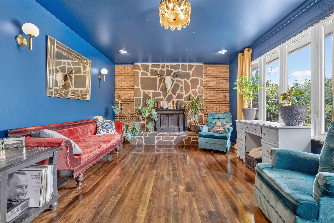
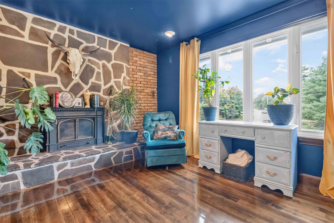
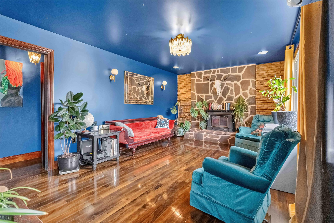
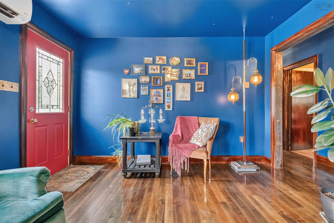
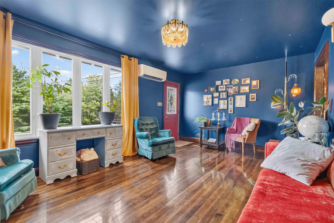
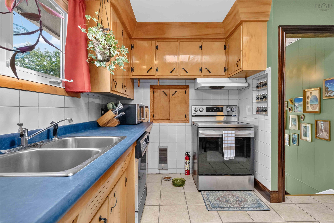
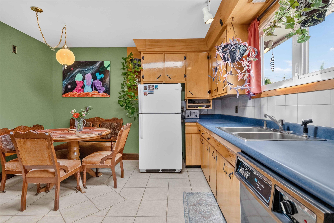
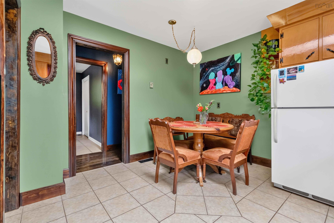
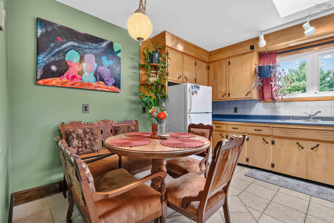
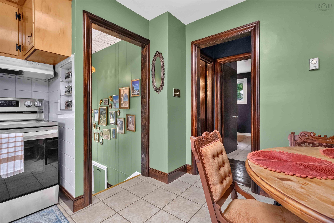
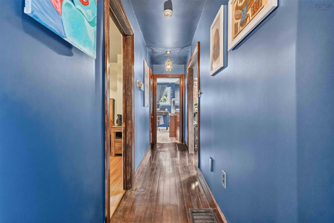
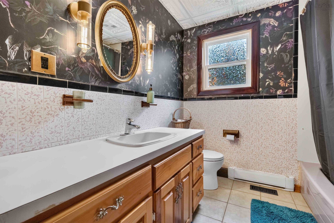
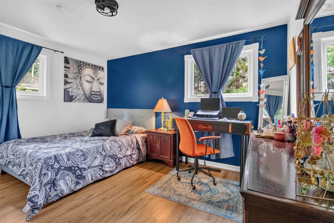
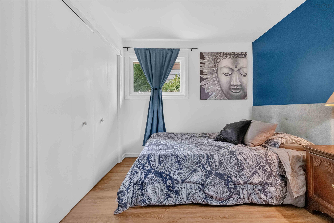
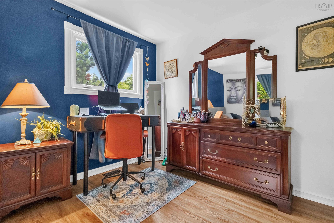
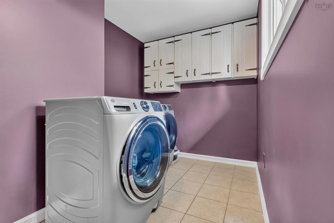
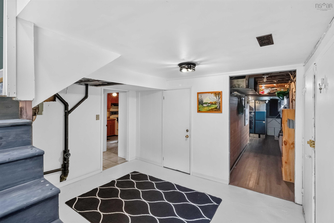
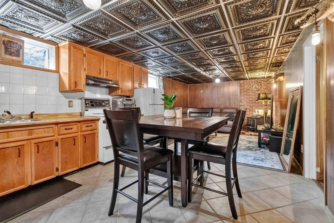
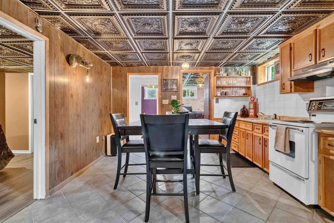
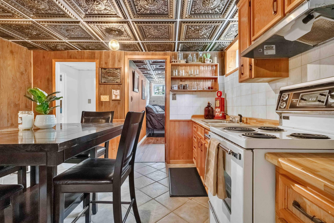
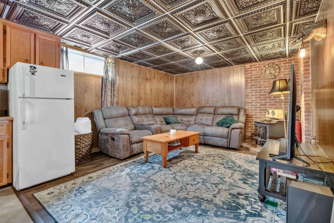
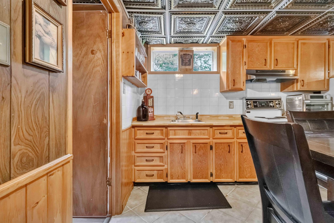
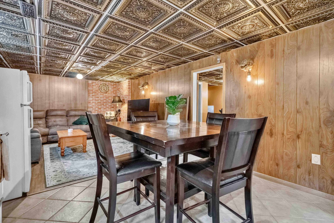
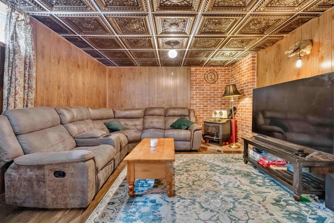
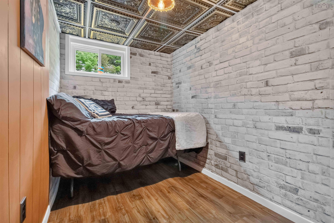
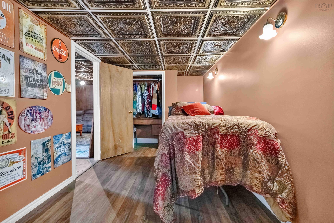
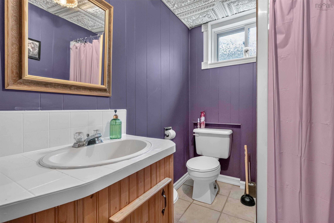
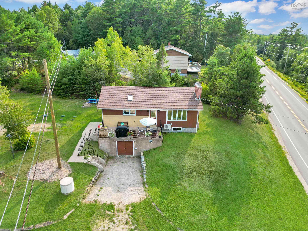
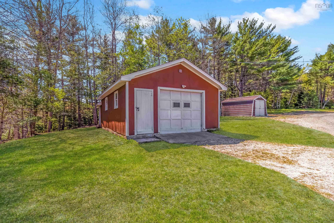
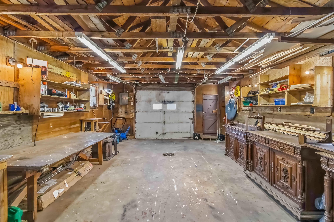
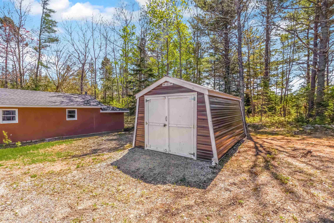
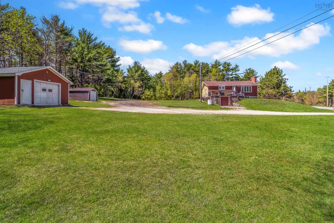
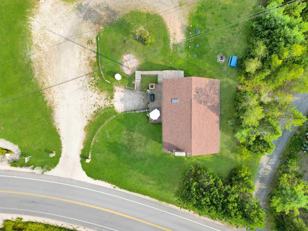
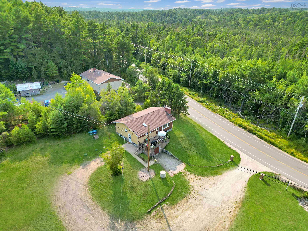
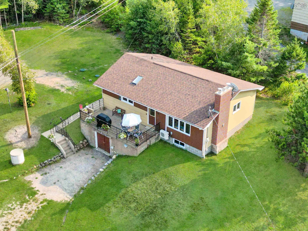
Full of character and extensively renovated throughout, this spacious 3-bedroom-plus-den home sits on just over 0.7 acres across two PIDs, surrounded by everything that makes South Shore living special. Just 50 minutes from Halifax, it’s still within commuting distance, while Mahone Bay is approximately 10 minutes away and Bridgewater, Chester and Lunenburg are all about 20 minutes from home. The ocean is never far from everyday life, with beautiful beaches and coastal communities throughout the area. The Rails-to-Trails system is right across the road, offering easy access for walking, cycling and recreational riding, with a picturesque railway bridge and river nearby. It’s a location that combines accessibility with the laid-back lifestyle the South Shore is known for. Inside, extensive renovations include refinished hardwood, new flooring, professional painting, new trim and light fixtures. Upstairs offers two bedrooms, a 4-piece bath with separate tub and walk-in shower, ductless heat pump, custom ceiling-height cabinetry built by the original owner, and an impressive custom stone fireplace with insert. Downstairs is an apartment-style living space with a full kitchen, bedroom, den, 3-piece bath and living area—an incredibly versatile setup for extended family, guests or an in-law suite. Major improvements include a new septic system and oil tank in 2024, hot water tank in 2023, new water pump and pressure tank, plus new washer/dryer & kitchen stove. The home also features a 200-amp panel, generator hookup and wood/oil combination furnace. Outside, a large two-vehicle garage with its own 100-amp panel and 220V outlet, separate metal shed and storage beneath the concrete deck combine to offer over 900 sq. ft. of storage, workshop and business space. The expansive driveway provides parking for 20+ vehicles with plenty of room to turn around, while excellent road visibility adds even more appeal for a home-based business, tradesperson or hobbyist.
Contact us about this listing & It's History
About Your Relator®

Jessica Mugford
Meet Jessica Mugford, a dynamic and enthusiastic Realtor® based in the heart of Sydney, NS. Born and raised in this picturesque coastal city, Jessica brings a deep-seated passion and a comprehensive understanding of the local market to her role. Her journey in real estate began at RE/MAX Park Place, where she served as an administrative professional specializing in contract review. This experience has provided her with invaluable insights into the industry, enhancing her expertise in managing real estate transactions with finesse.
Jessica's love for travel has broadened her perspective, allowing her to appreciate diverse lifestyles and housing needs, making her an ideal advisor for clients seeking to navigate the complexities of the real estate market. Coupled with her exceptional customer service skills, Jessica is committed to offering personalized and effective real estate solutions.
With deep rooted entrepreneurial ties to the community, Jessica has the foresight to recognize independent real estate opportunities, propose growth strategies and guide her clients through effective and efficient closing processes.
With Jessica Mugford, you can expect nothing less than a professional, tailored approach.
Phone: (902) 322-1684
Email: jessicamugford@remax.net
Office: Sydney
Map
Mortgage Calculator
Estimated Monthly Payment:
Monthly mortgage and property tax payments are estimates for which we bear no responsibility.
Homeowners could also be subject to mortgage insurance premiums, homeowners insurance premiums, and other costs.
Property Details
| On Market Date | 2026-08-14T15:00:12.4 |
| Status | ACTIVE |
| Price | $399,900.00 |
| Year Built | 1976 |
| Neighborhood | South Shore |
| Location | Lat: 44.485560, Lng: -64.334643 |
| Bedrooms | 3 |
| Bathrooms (Full) | 2 |
| Bathrooms (Total) | 2 |
| Square Feet | 2,030.00 |
| Lot Size | 30,657.00 15499 |
| Garage Spaces | Yes |
| Heating | Baseboard,Fireplace,Forced Air,Furnace,Heat Pump -Ductless |
| Water Source | Dug |
| Sewer | Septic |
| Interior Features | Central Vacuum,Secondary Suite,Fireplace(s),Wood Fireplace,Generator Panel |
| Roof | Asphalt Shingle |
| Flooring | Hardwood,Tile,Vinyl Plank |
| Lot Features | Partially Cleared,Hardwood Bush,Landscaped,Softwood Bush,Wooded/Treed,Year Round Road |
| Community Features | Park,Playground,School Bus Service,Shopping,Marina,Place of Worship |
| Association Fee | 0.00 |
| Listing Office Name | Exit Real Estate Professionals |
| Listing Agent | Ben MacDougall |
| MLS® | 202620603 |
No representation is made as to the accuracy of any description. All measurements and square footages are approximate and all information should be confirmed by customer.