


Overview
Description
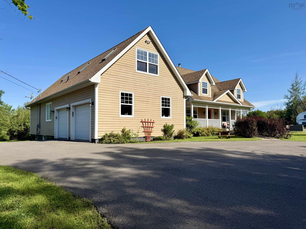
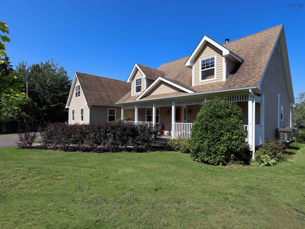
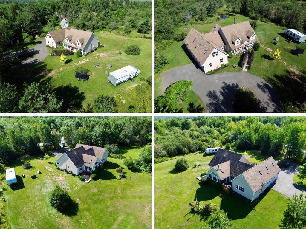
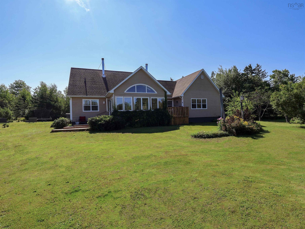
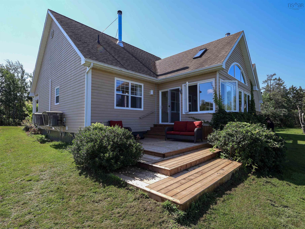
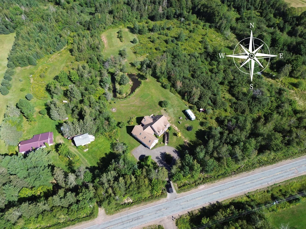
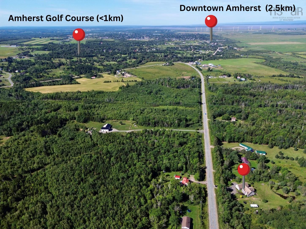
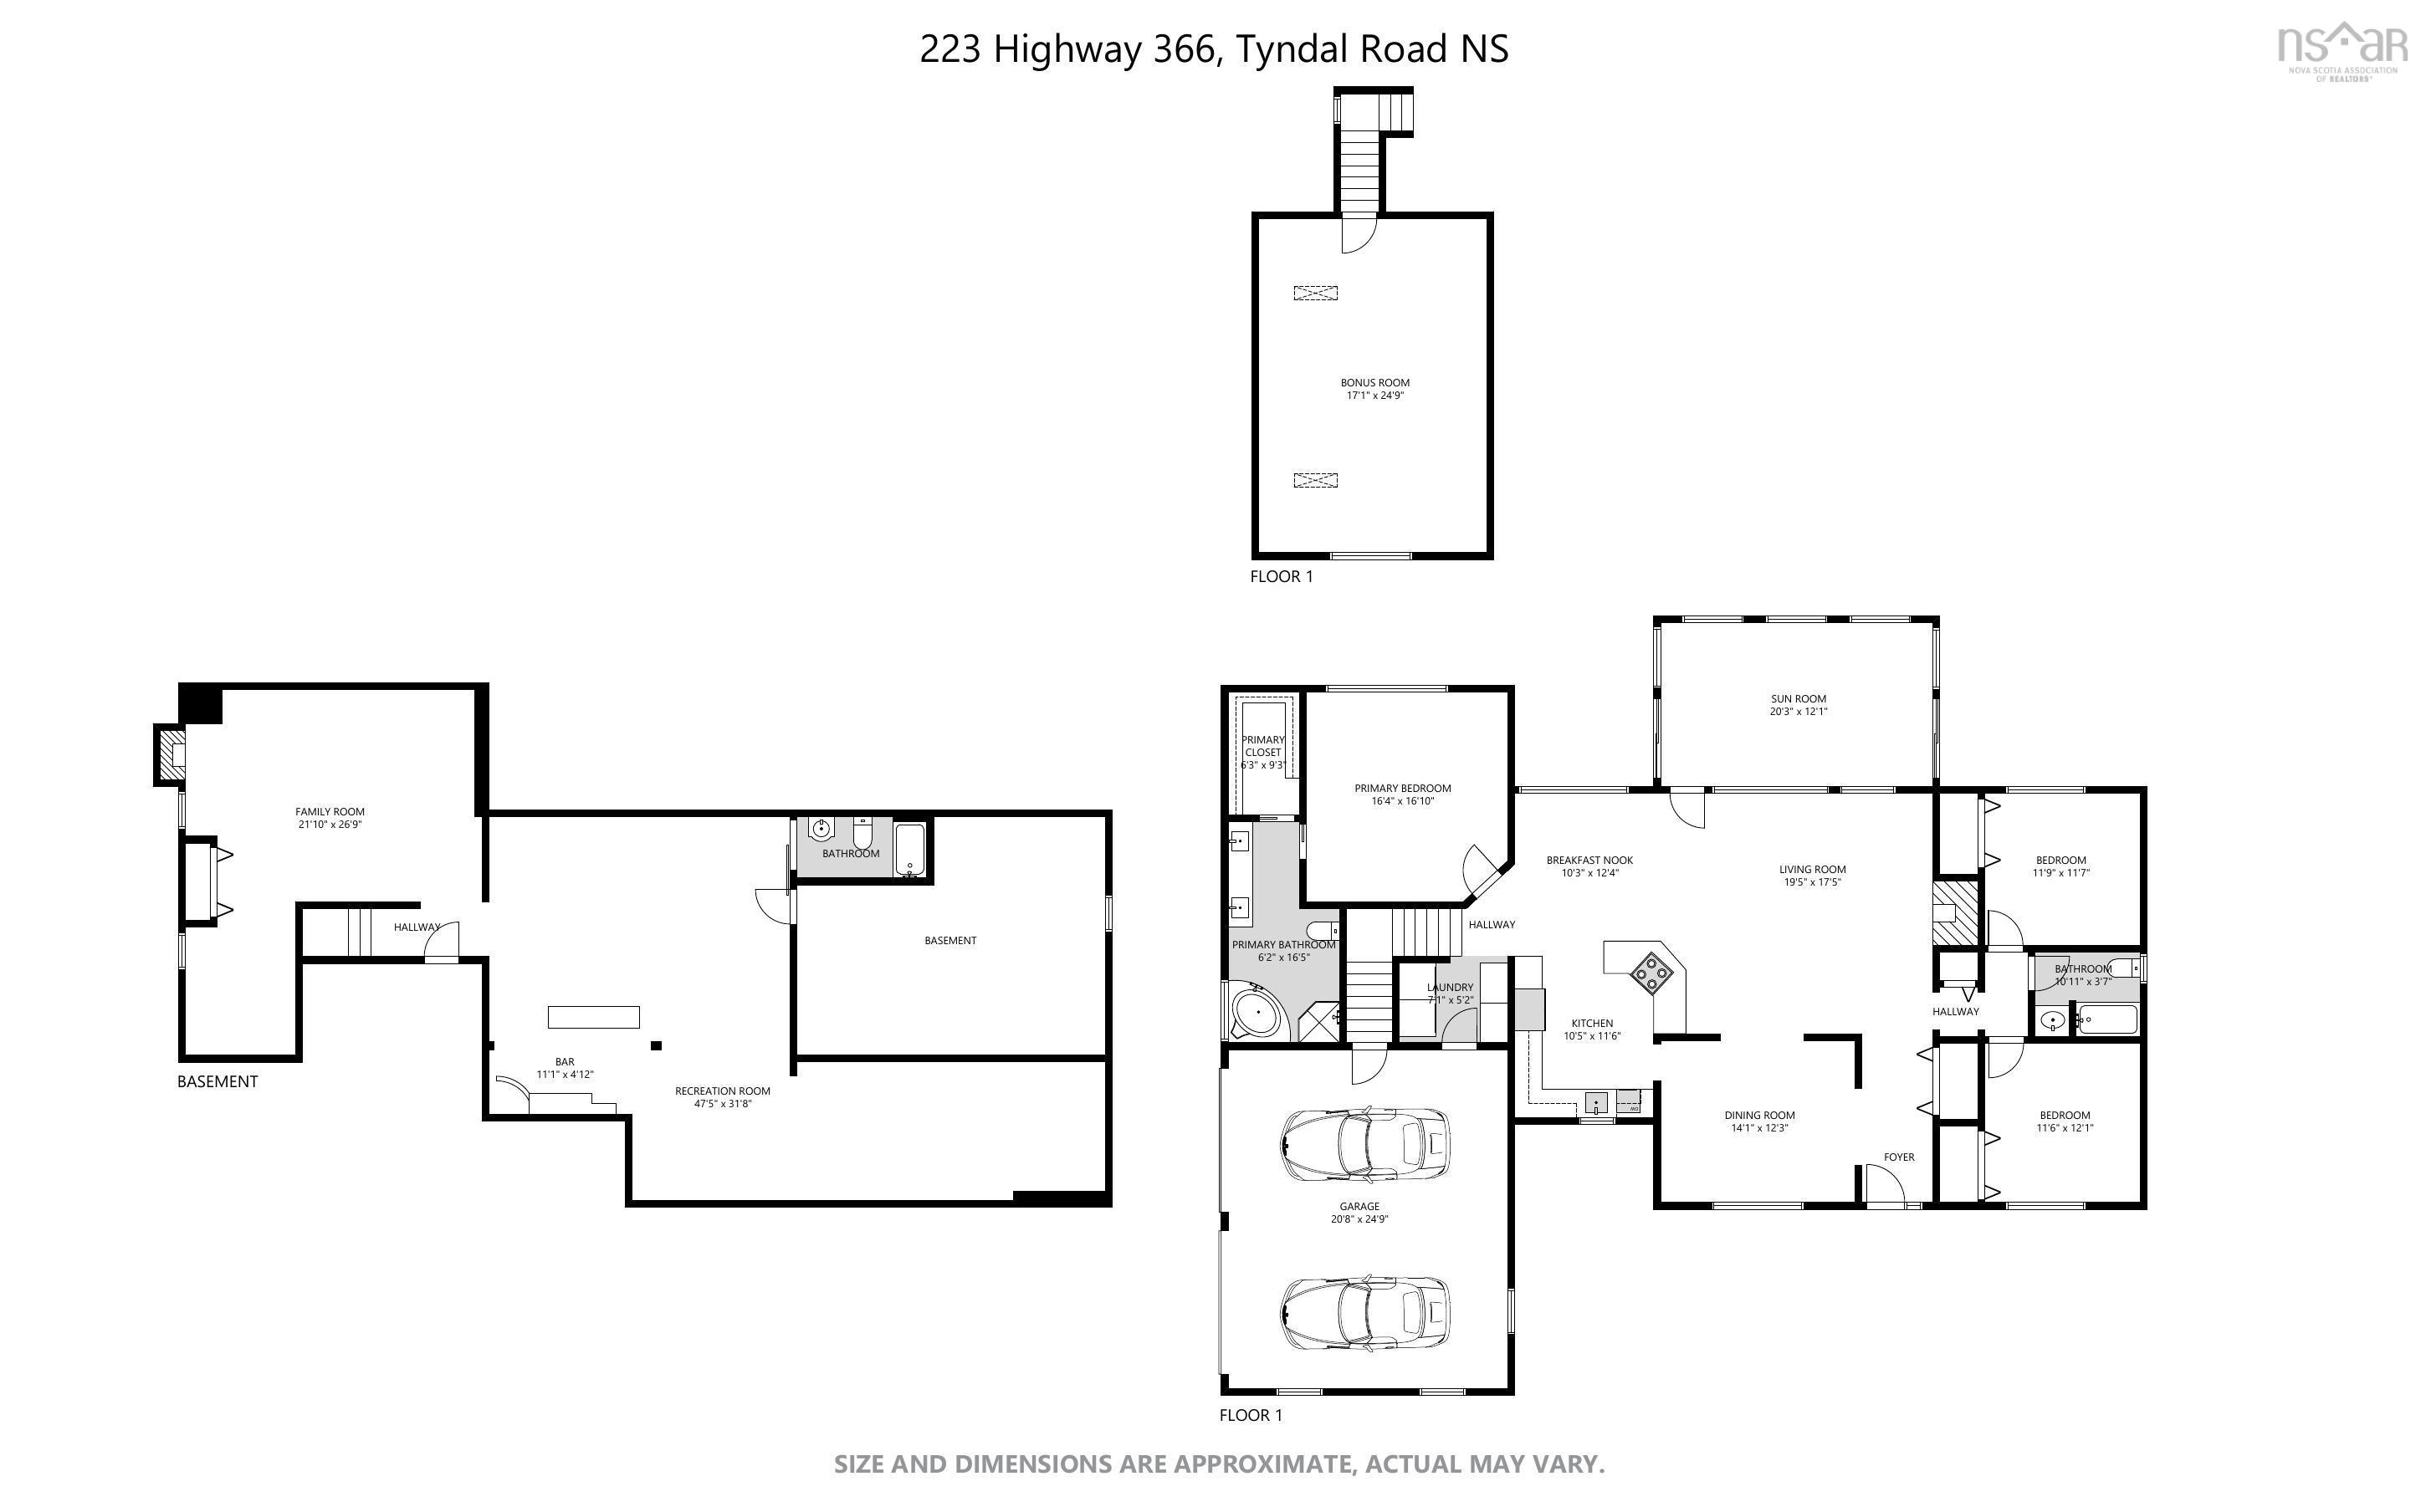
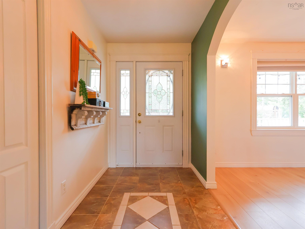
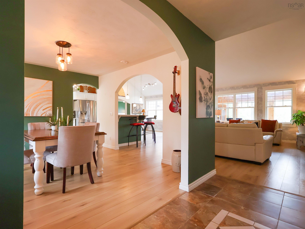
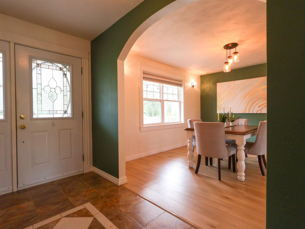
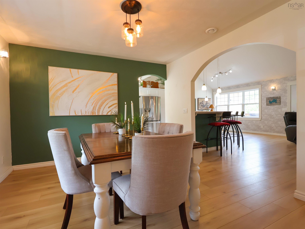
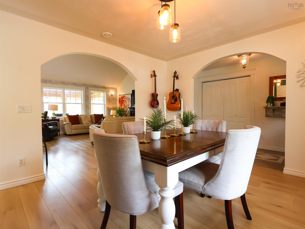
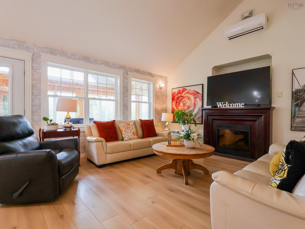
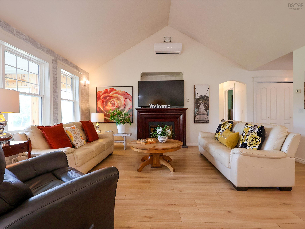
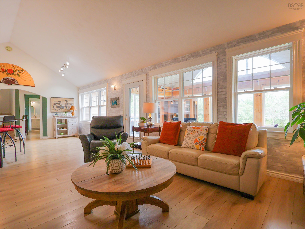
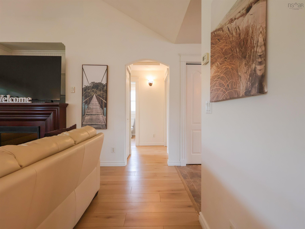
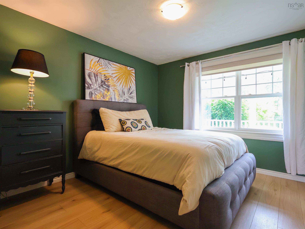
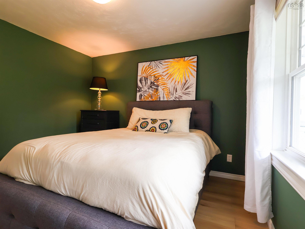
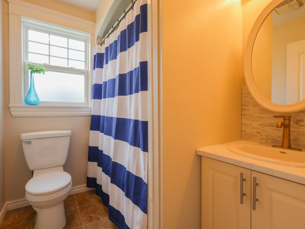
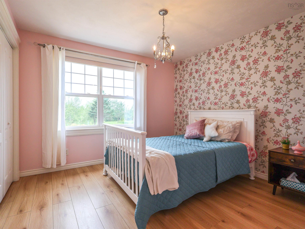
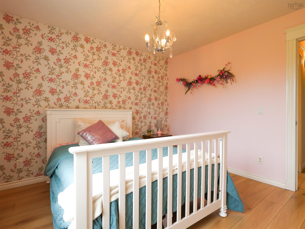
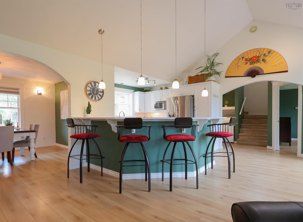
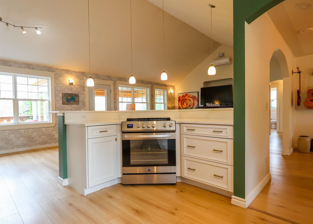
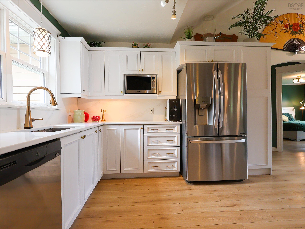
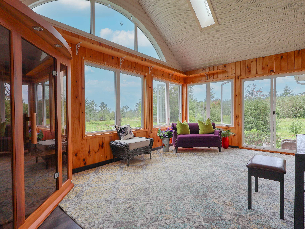
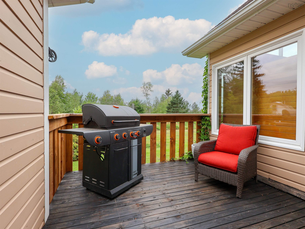
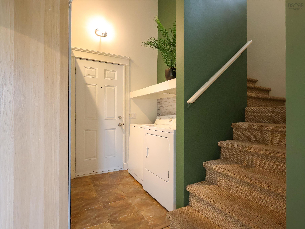
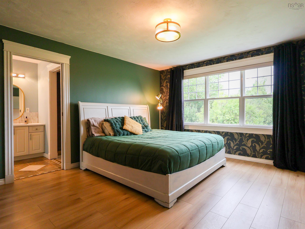
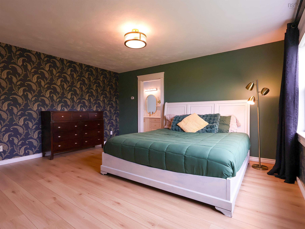
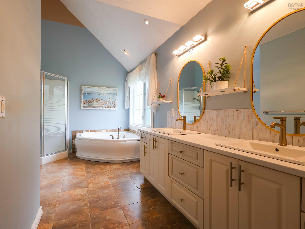
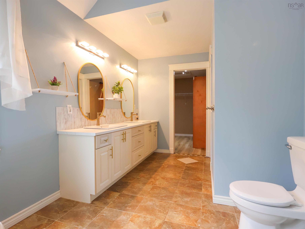
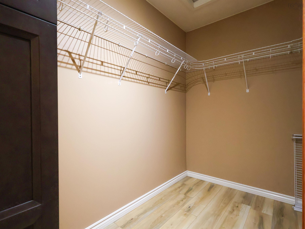
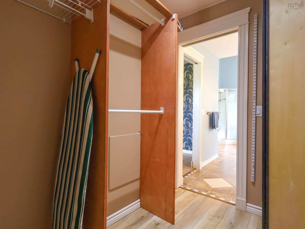
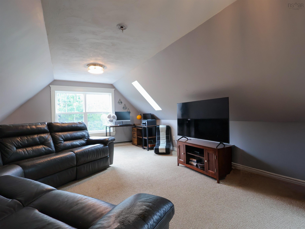
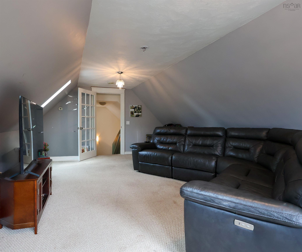
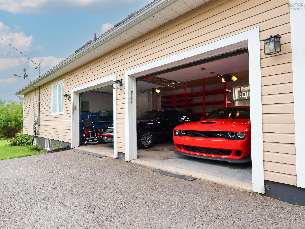
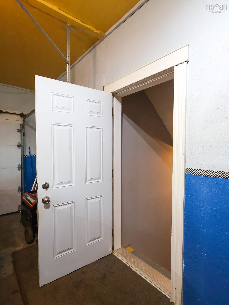
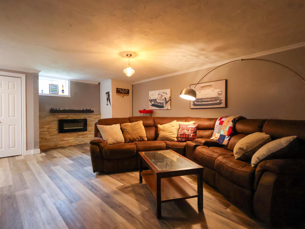
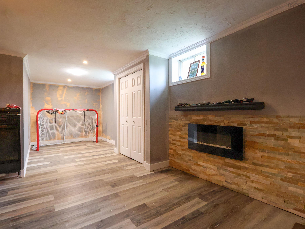
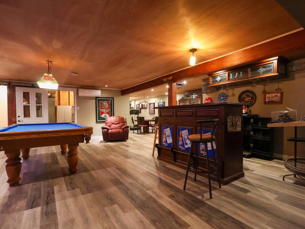
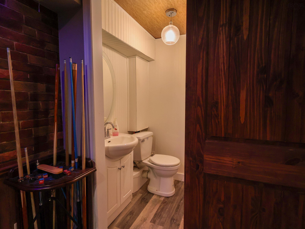
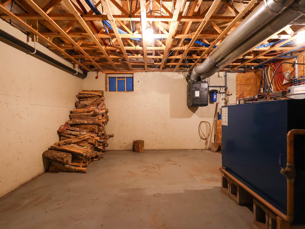
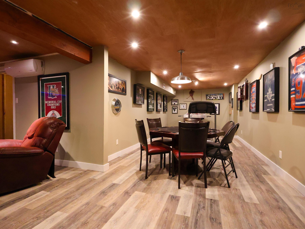
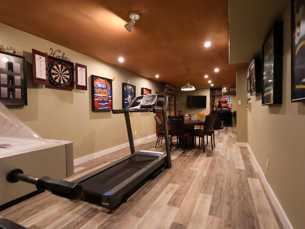
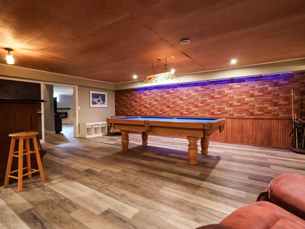
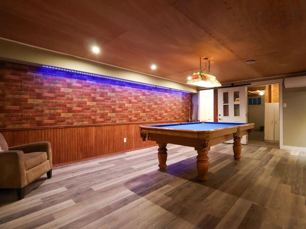
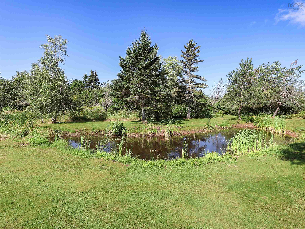
Location, privacy and lifestyle come together beautifully here! Set on a private 1.6-acre parcel, this impressive home offers the tranquility of country living while being just minutes from Downtown Amherst and the Amherst Golf Course-and less than 15 minutes in the other direction will have you enjoying the beaches of the Northumberland Strait! Step inside through the welcoming foyer and into a bright, open-concept main level featuring new flooring throughout. The formal dining area flows into the spacious living room and updated kitchen, now featuring quartz countertops. Two guest bedrooms and the main bath occupy one end of the home, while the private primary suite is tucked away on the other, complete with walk-in closet and beautiful 5-piece ensuite. Main-floor laundry is conveniently located just off the attached two-car garage. A versatile loft above the garage is ideal as a 4th bedroom, den or home office. The finished lower level takes this home to another level with a family room opening into a massive rec room complete with pool table, bar and loads of entertaining space, plus a 2-piece bath and large storage/mechanical room. Outside, enjoy the pond, storage sheds and fantastic sunroom overlooking your private property. Municipal water, in-floor hot water heat with electric/wood boiler and two ductless heat pumps complete this incredible package-and for added convenience, most furnishings are negotiable! Check out the multi-media link for 3D tour and book your showing today!
Contact us about this listing & It's History
About Your Relator®

Jessica Mugford
Meet Jessica Mugford, a dynamic and enthusiastic Realtor® based in the heart of Sydney, NS. Born and raised in this picturesque coastal city, Jessica brings a deep-seated passion and a comprehensive understanding of the local market to her role. Her journey in real estate began at RE/MAX Park Place, where she served as an administrative professional specializing in contract review. This experience has provided her with invaluable insights into the industry, enhancing her expertise in managing real estate transactions with finesse.
Jessica's love for travel has broadened her perspective, allowing her to appreciate diverse lifestyles and housing needs, making her an ideal advisor for clients seeking to navigate the complexities of the real estate market. Coupled with her exceptional customer service skills, Jessica is committed to offering personalized and effective real estate solutions.
With deep rooted entrepreneurial ties to the community, Jessica has the foresight to recognize independent real estate opportunities, propose growth strategies and guide her clients through effective and efficient closing processes.
With Jessica Mugford, you can expect nothing less than a professional, tailored approach.
Phone: (902) 322-1684
Email: jessicamugford@remax.net
Office: Sydney
Map
Mortgage Calculator
Estimated Monthly Payment:
Monthly mortgage and property tax payments are estimates for which we bear no responsibility.
Homeowners could also be subject to mortgage insurance premiums, homeowners insurance premiums, and other costs.
Property Details
| On Market Date | 2026-08-13T14:40:20.2 |
| Status | ACTIVE |
| Price | $599,900.00 |
| Year Built | 18 |
| Neighborhood | Northern Region |
| Location | Lat: 45.857724, Lng: -64.151955 |
| Bedrooms | 3 |
| Bathrooms (Full) | 2 |
| Bathrooms (Half) | 1 |
| Bathrooms (Total) | 3 |
| Square Feet | 3,647.00 |
| Lot Size | 0.00 69976 |
| Garage Spaces | Yes |
| Appliances | Stove,Dishwasher,Dryer,Washer,Refrigerator |
| Heating | Furnace,Heat Pump -Ductless,Hot Water,In Floor,Radiant,Ductless Cooling |
| Water Source | Municipal |
| Sewer | Septic |
| Interior Features | Air Exchanger,Ensuite Bath,Air Jet Tub,Sump Pump,Partial Home Generator,Generator Panel,Walk In Closet |
| Roof | Asphalt Shingle |
| Flooring | Laminate |
| Lot Features | Landscaped,Level,Stream/Pond,Year Round Road |
| Community Features | Golf Course,Park,Playground,Recreation Center,School Bus Service,Shopping |
| Association Fee | 0.00 |
| Listing Office Name | Royal LePage Cumberland Realty Ltd. |
| Listing Agent | Tony Mitchell |
| MLS® | 202620478 |
No representation is made as to the accuracy of any description. All measurements and square footages are approximate and all information should be confirmed by customer.