


Overview
Description
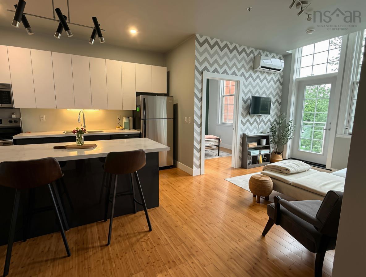
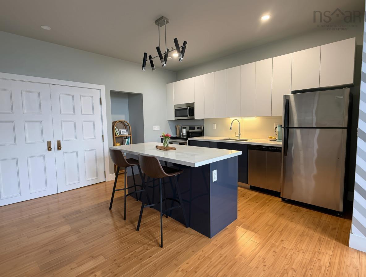
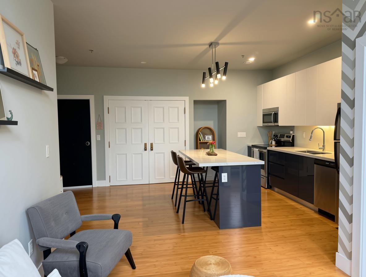
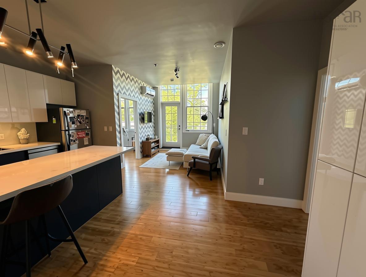
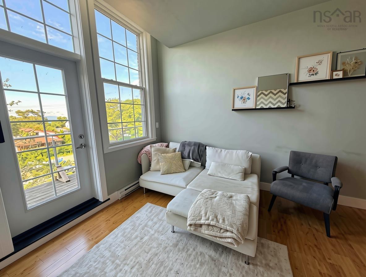
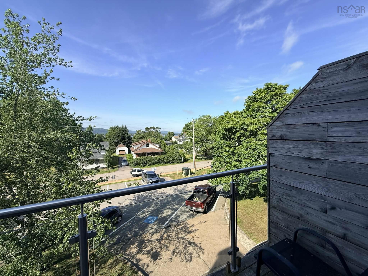
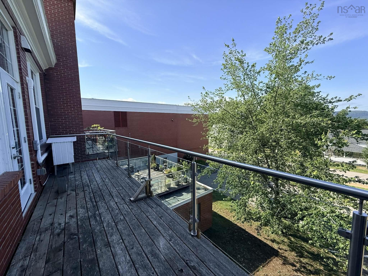
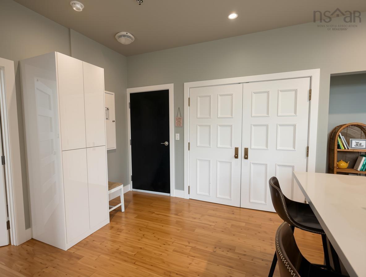
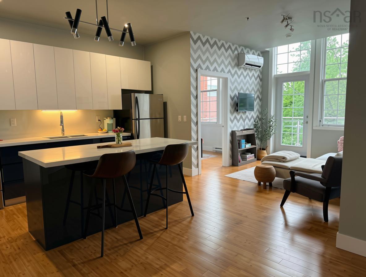
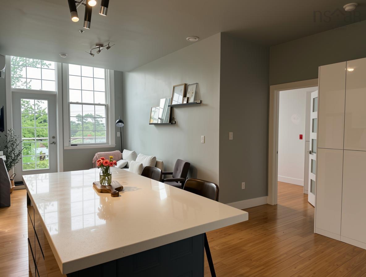
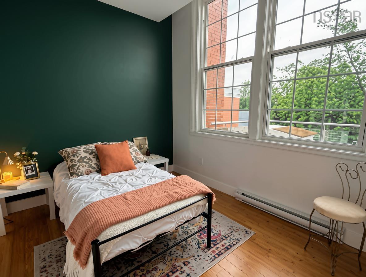
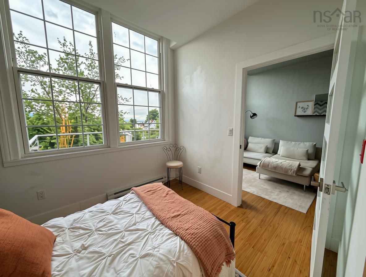
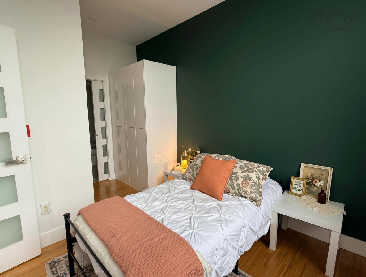
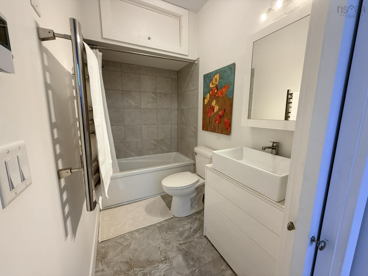
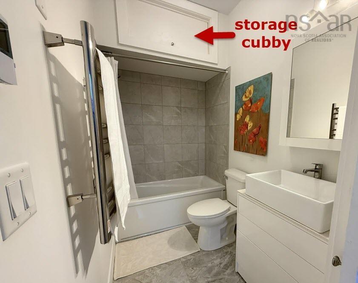
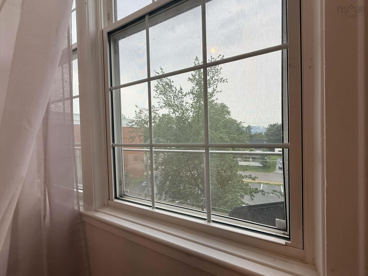
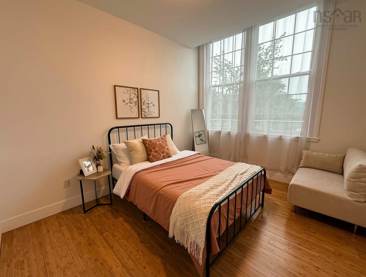
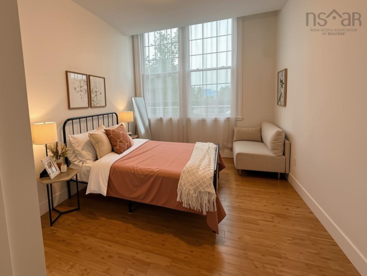
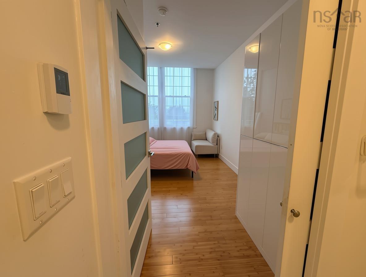
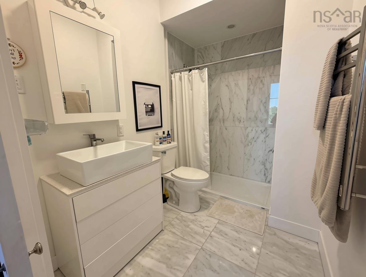
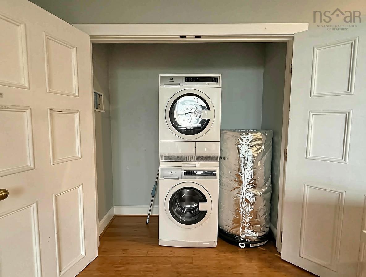
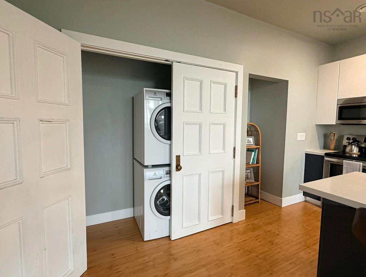
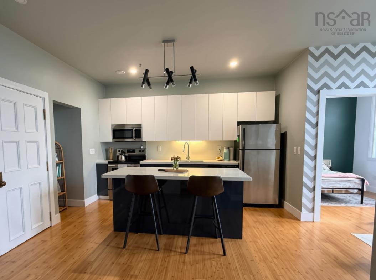
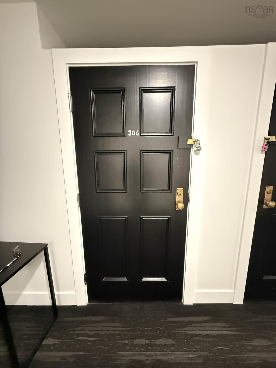
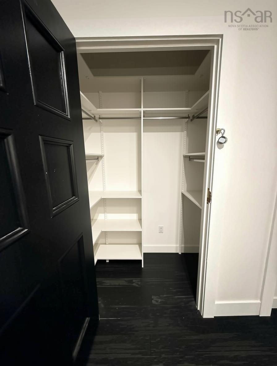
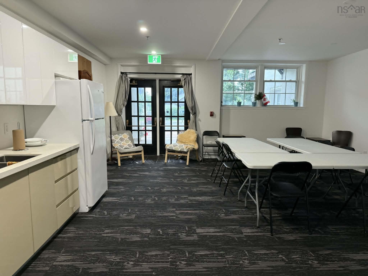
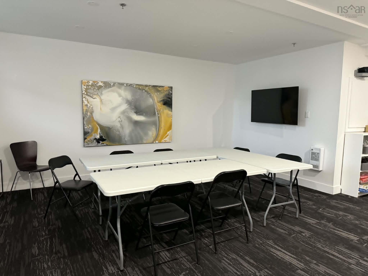
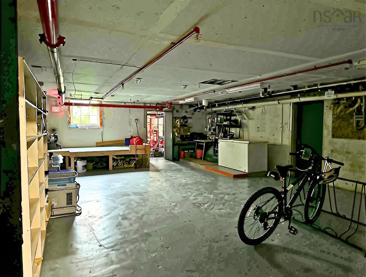
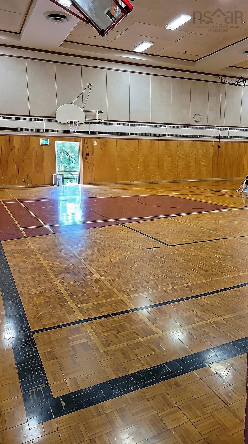
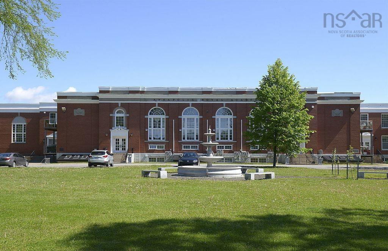
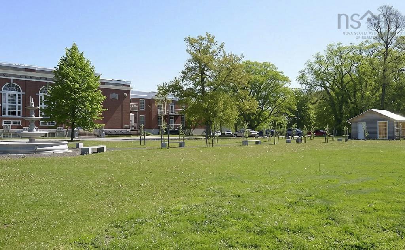
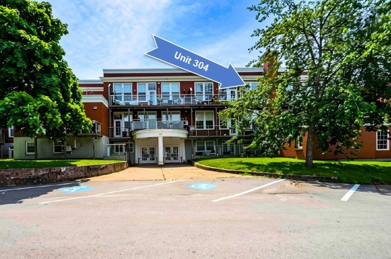
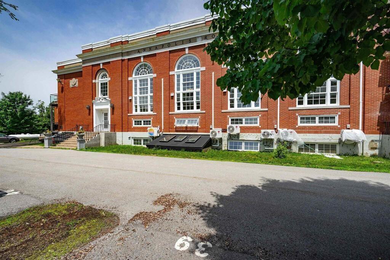
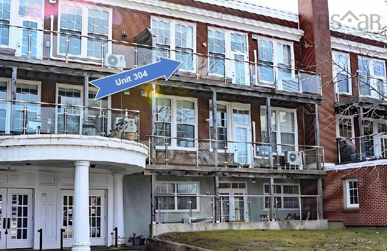
Super clean 2 Bedroom / 2 full Bath condo at The Academy. This bright and welcoming top-floor residence is one of the quietest units in the building. Open-concept living space, quartz countertops, and warm bamboo flooring throughout. Both bedrooms offer full private ensuites, and each bathroom is finished with heated tiled floors and heated towel racks for everyday comfort. Step out to your private deck for glimpses of the Annapolis Basin and views over the quiet suburban streets with mature trees that surround Annapolis Royal. There is abundant in-unit storage, including creative closet cubbies, an oversized laundry closet (in-unit) and an in-wall pantry space in the kitchen. This condo includes an assigned secure storage closet adjacent to the unit. Unit 304 is owner-occupied and has been exceptionally well cared for. Although pets are permitted, the current owner has never had one. New heat pump head (2025) keeps the unit efficient year-round. Residents of The Academy have assigned parking spots, access to an indoor gymnasium with basketball and pickleball courts, a private entrance to the public library, and a spacious community room with a full kitchen, large-screen TV, and seating for up to 50 guests — exclusively for owners' use. Additional building storage is available in the basement for bikes and larger items. This building is fully accessible, served by an elevator, and unit 304 itself is wheelchair accessible. Originally built in 1939 and converted to condominiums 8 yrs ago, The Academy stands as one of Annapolis Royal's most celebrated heritage regeneration projects — recognized with a National Trust for Canada Cornerstone Award for transforming a beloved former school into a vibrant residential and community hub. From here, it's just a 10-minute walk to the shops, restaurants, live entertainment and waterfront delights of downtown historic Annapolis Royal. Here's your opportunity for affordable living right in the heart of the community.
Contact us about this listing & It's History
Neighborhood Information
Annapolis Royal, NS
Annapolis Royal, Nova Scotia, is a small town with a rich history dating back to the 17th century. It is located on the south shore of the Annapolis Basin in the Annapolis Valley and is known for its breathtaking landscapes and beautiful architecture.
This town offers a peaceful, quiet living environment with many recreational activities, such as hiking, fishing, and boating. It is home to several attractions including the Annapolis Royal Historic Gardens, Fort Anne National Historic Site, and the O'Dell House Museum. The town has a close-knit community atmosphere that is welcoming to everyone.
While it offers serenity and a slower pace of life, it is slightly isolated with the nearest city, Halifax, about 2 hours away. This might be a con for those seeking a more urban lifestyle. Also, due to its small size, shopping and dining options are limited.
72
Annapolis Royal provides a unique blend of history, beautiful landscapes, and a close-knit community. It scores 72 for its lifestyle, however, the limited urban amenities might not appeal to everyone.
Search Nearby Activities75
The town has a few schools which are part of the Annapolis Valley Regional School Board. They are known for their focus on community involvement and student development. The schools score a decent 75.
Search Nearby Schools68
There are several entertainment options that highlight the town's history, such as historical reenactments, art gallery exhibits, and live theatre performances at the King's Theatre. The town scores 68 for entertainment.
Search Nearby Restaurants80
The town is great for outdoor activities with numerous trails and waterways for hiking, biking, and kayaking. It's also a popular spot for bird watching. The outdoor activities score is 80.
Walk Score - 39%About Your Relator®

Jessica Mugford
Meet Jessica Mugford, a dynamic and enthusiastic Realtor® based in the heart of Sydney, NS. Born and raised in this picturesque coastal city, Jessica brings a deep-seated passion and a comprehensive understanding of the local market to her role. Her journey in real estate began at RE/MAX Park Place, where she served as an administrative professional specializing in contract review. This experience has provided her with invaluable insights into the industry, enhancing her expertise in managing real estate transactions with finesse.
Jessica's love for travel has broadened her perspective, allowing her to appreciate diverse lifestyles and housing needs, making her an ideal advisor for clients seeking to navigate the complexities of the real estate market. Coupled with her exceptional customer service skills, Jessica is committed to offering personalized and effective real estate solutions.
With deep rooted entrepreneurial ties to the community, Jessica has the foresight to recognize independent real estate opportunities, propose growth strategies and guide her clients through effective and efficient closing processes.
With Jessica Mugford, you can expect nothing less than a professional, tailored approach.
Phone: (902) 322-1684
Email: jessicamugford@remax.net
Office: Sydney
Map
Similar Properties
Properties within the same area, priced within 20% of the listing will be evaluated on several key factors including the number of bathrooms, bedrooms, additional features, and price per square foot and several other factors. Using these comprehensive comparisons, we derive a Similarity Score to help you find the best match.Mortgage Calculator
Estimated Monthly Payment:
Monthly mortgage and property tax payments are estimates for which we bear no responsibility.
Homeowners could also be subject to mortgage insurance premiums, homeowners insurance premiums, and other costs.
Property Details
| On Market Date | 2026-08-11T20:36:14.6 |
| Status | ACTIVE |
| Price | $315,900.00 |
| Year Built | 2018 |
| Unit Number | 304 |
| Neighborhood | Annapolis Valley |
| Location | Lat: 44.741013, Lng: -65.507945 |
| Bedrooms | 2 |
| Bathrooms (Full) | 2 |
| Bathrooms (Total) | 2 |
| Square Feet | 737.00 |
| Lot Size | 0.00 |
| Appliances | Stove,Dishwasher,Dryer,Washer,Microwave,Refrigerator |
| Heating | Baseboard,Heat Pump -Ductless |
| Water Source | Municipal |
| Sewer | Municipal |
| Interior Features | Balcony,Air Exchanger,Ensuite Bath,Wheelchair Access |
| Roof | Asphalt Shingle |
| Flooring | Hardwood,Tile |
| Lot Features | Year Round Road |
| Community Features | Golf Course,Park,Public Transit,Recreation Center,School Bus Service,Shopping,Place of Worship |
| Association Fee | 0.00 |
| Assessments | 292600 |
| Listing Office Name | Viewpoint Realty Services Inc. |
| Listing Agent | Karen Gillighan |
| MLS® | 202620313 |
No representation is made as to the accuracy of any description. All measurements and square footages are approximate and all information should be confirmed by customer.