

Overview
Description
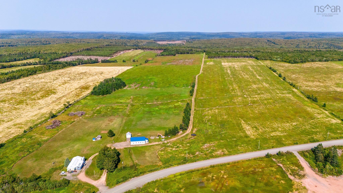
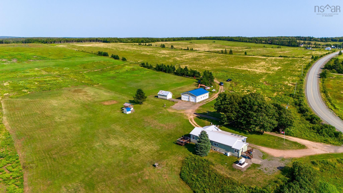
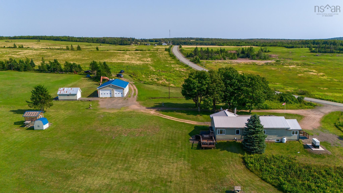
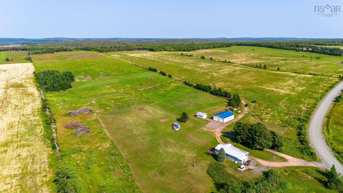
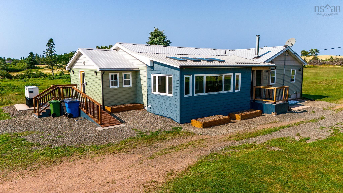
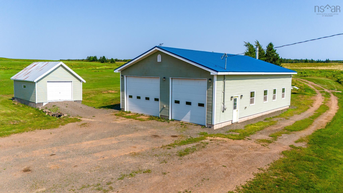
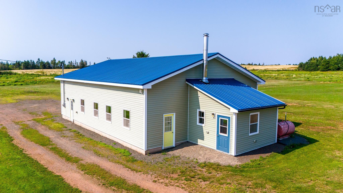
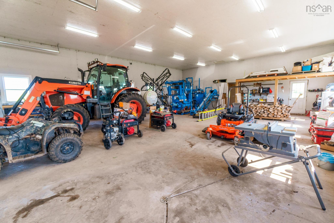
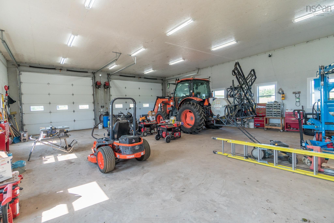
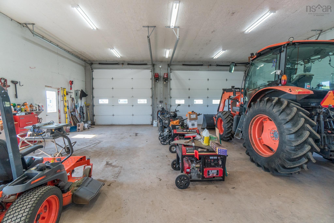
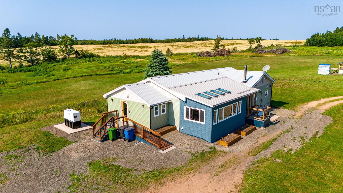
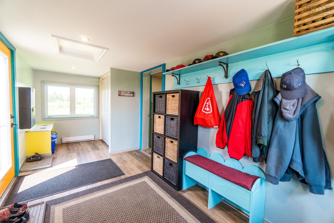
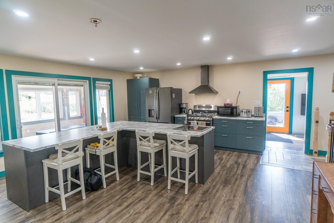
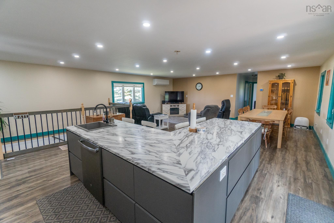
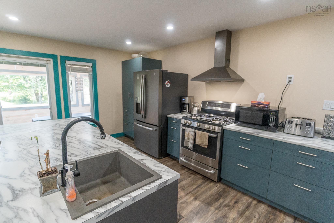
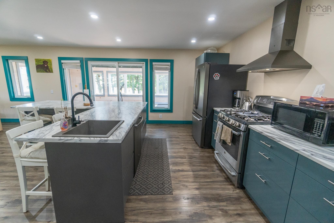
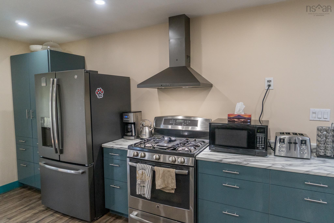
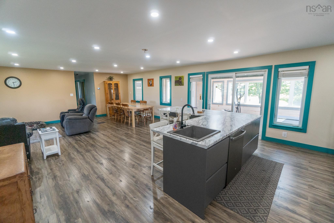
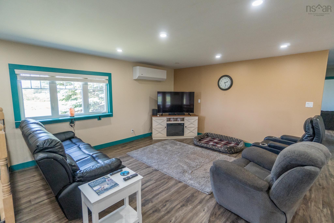
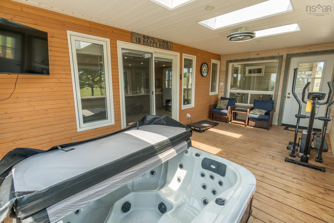
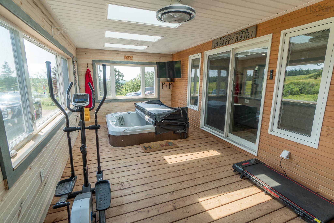
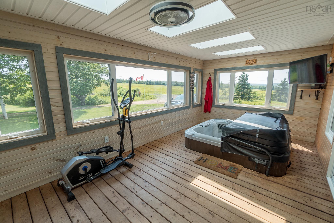
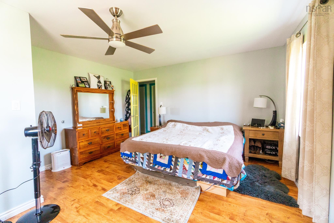
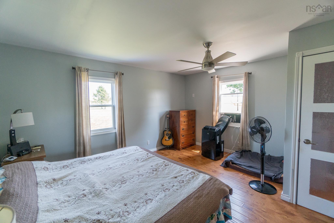
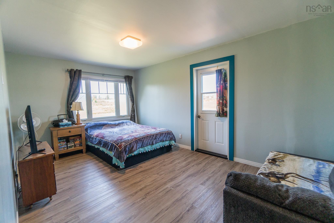
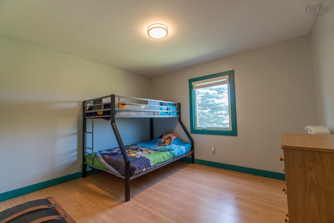
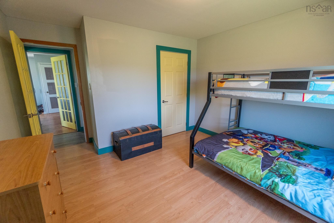
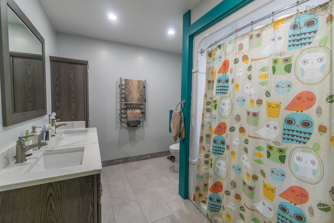
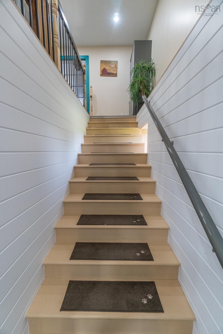
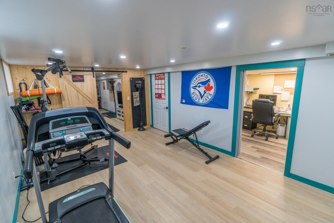
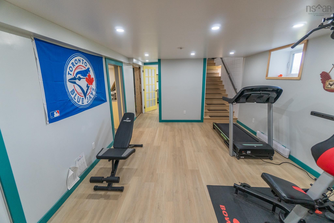
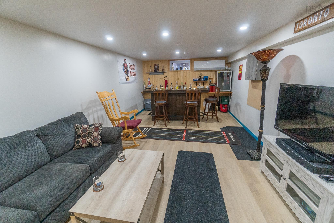
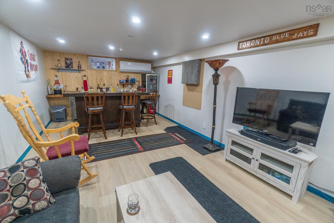
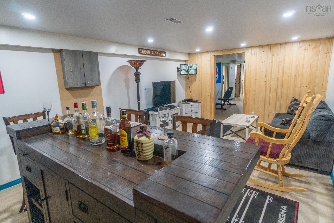
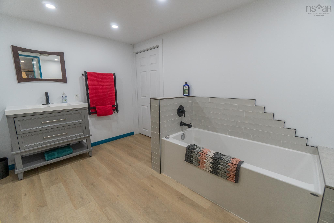
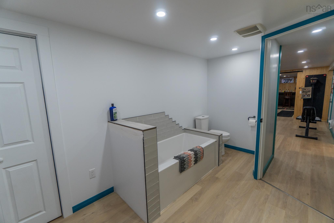
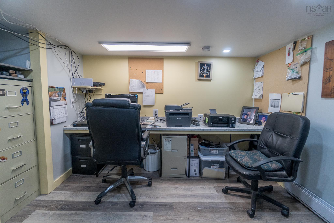
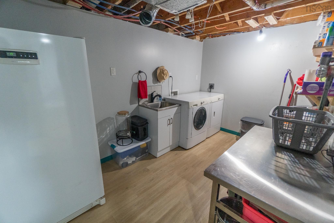
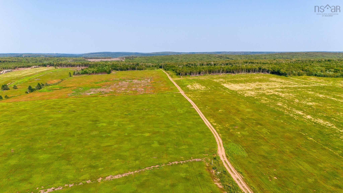
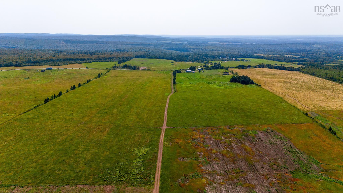
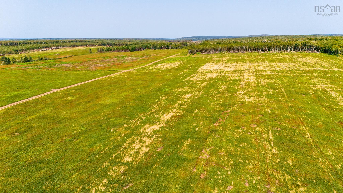
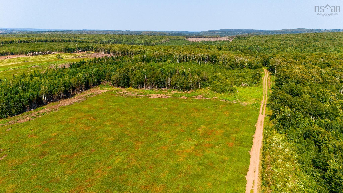
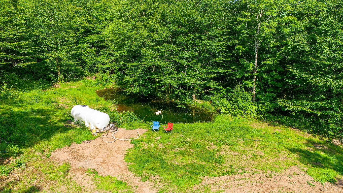
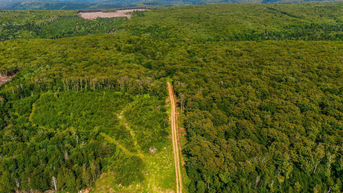
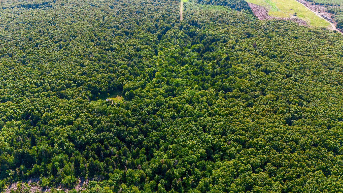
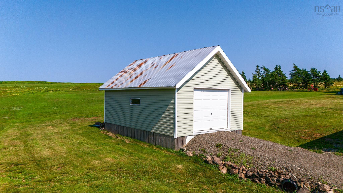
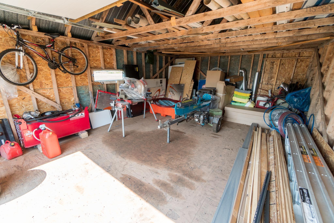
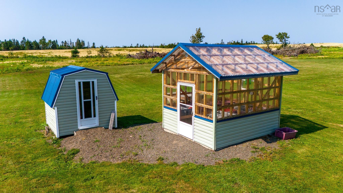
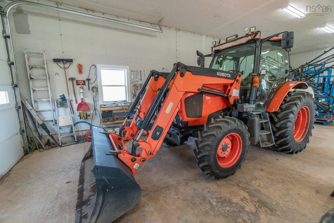
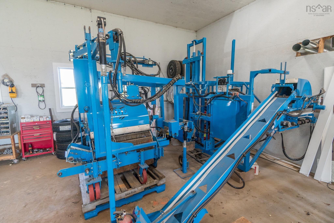
Welcome to this peaceful and productive blueberry farm, located just 15 kilometres outside the town of Springhill. Offering 175 acres with an established agricultural operation, a renovated home, excellent outbuildings, and plenty of versatility, this property is an exciting opportunity to step into farming, expand an existing operation, or enjoy rural living with additional income potential. The home was extensively renovated in recent years, and the main level features three bedrooms and a full bathroom with a heated floor. A newly built sunroom provides the perfect place to relax and enjoy the peaceful surroundings. The lower level offers additional living and working space, including a bar and entertaining area, flex room currently used as a gym, as well as an office, bathroom, and a laundry area. The home is heated with two mini split heat pumps and a forced air wood furnace. A 15KW Generac stand by diesel generator is also included in the sale for peace of comfort. Built in 2015, the impressive shop measures 36 x 50 plus an additional 14 x 12 section, with 13.6 foot ceiling and a wood/oil combination furnace. This versatile space is ideal for equipment, mechanical work, storage, a home based business, or numerous uses beyond farming. Additional outbuildings include a 16 x 24 garage and a 10 x 12 greenhouse built in 2023 on a concrete slab. The heart of the property is the 64 acres of high production wild blueberries, with another five acres partway through development for future production. The fields operate on a two year harvest cycle, with the current owners harvesting approximately 34 acres annually. A spring fed natural pond provides an on site water source for farming needs. The remaining land consists of a mature woodlot - one of the nicest blocks of hardwood that you will find in Nova Scotia, with a walking trail throughout. A full line of equipment is included in the purchase price, giving the next owner the tools needed to continue the operation.
Contact us about this listing & It's History
About Your Relator®

Jessica Mugford
Meet Jessica Mugford, a dynamic and enthusiastic Realtor® based in the heart of Sydney, NS. Born and raised in this picturesque coastal city, Jessica brings a deep-seated passion and a comprehensive understanding of the local market to her role. Her journey in real estate began at RE/MAX Park Place, where she served as an administrative professional specializing in contract review. This experience has provided her with invaluable insights into the industry, enhancing her expertise in managing real estate transactions with finesse.
Jessica's love for travel has broadened her perspective, allowing her to appreciate diverse lifestyles and housing needs, making her an ideal advisor for clients seeking to navigate the complexities of the real estate market. Coupled with her exceptional customer service skills, Jessica is committed to offering personalized and effective real estate solutions.
With deep rooted entrepreneurial ties to the community, Jessica has the foresight to recognize independent real estate opportunities, propose growth strategies and guide her clients through effective and efficient closing processes.
With Jessica Mugford, you can expect nothing less than a professional, tailored approach.
Phone: (902) 322-1684
Email: jessicamugford@remax.net
Office: Sydney
Map
Mortgage Calculator
Estimated Monthly Payment:
Monthly mortgage and property tax payments are estimates for which we bear no responsibility.
Homeowners could also be subject to mortgage insurance premiums, homeowners insurance premiums, and other costs.
Property Details
| On Market Date | 2026-08-10T18:50:15 |
| Off Market Date | 2026-08-18 |
| Status | SOLD |
| Price | $1,150,000.00 |
| Sold Price | $1,150,000.00 |
| Year Built | 1972 |
| Location | Lat: 45.557066, Lng: -64.105235 |
| Bedrooms | 3 |
| Bathrooms (Full) | 2 |
| Bathrooms (Total) | 2 |
| Square Feet | 2,006.00 |
| Lot Size | 7,632,000.00 |
| Parking Features | Dirt |
| Appliances | Central Vacuum,Cooktop – Propane,Oven - Electric,Dishwasher,Dryer,Washer,Freezer - Stand Up,Freezer - Chest |
| Heating | Baseboard,Furnace,Heat Pump -Ducted,In Floor |
| Cooling | Baseboard,Furnace,Heat Pump -Ducted,In Floor |
| Water Source | Drilled Well |
| Sewer | Septic |
| Interior Features | Air Exchanger,Central Vacuum |
| Roof | Steel |
| Flooring | Laminate,Tile,Vinyl |
| Association Fee | 0.00 |
| Assessments | 426000 |
| Listing Office Name | 2403 |
| Listing Agent | Allan Weeks |
| Listing Agent Contact | allan@allanweeks.com |
| MLS® | 202620193 |
No representation is made as to the accuracy of any description. All measurements and square footages are approximate and all information should be confirmed by customer.