

Overview
Description
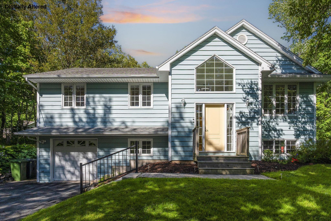
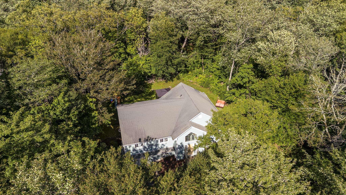
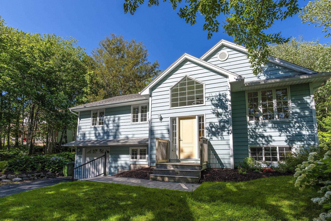
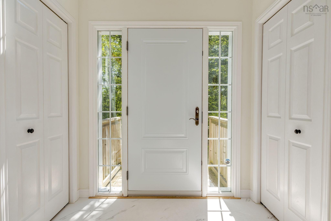
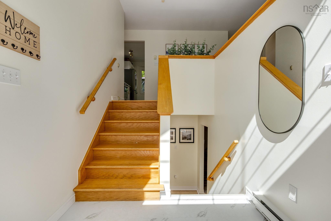
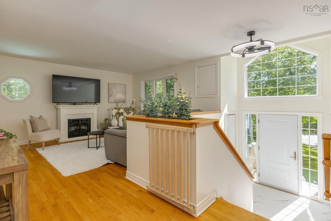
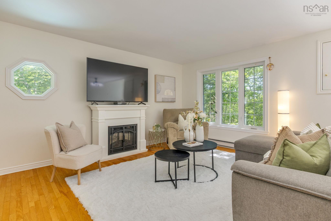
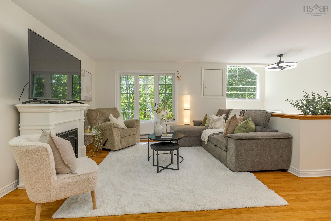
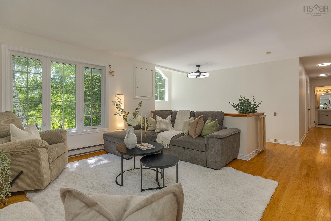
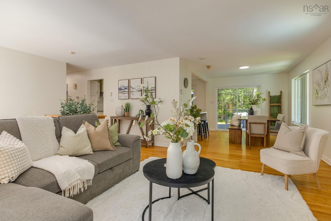
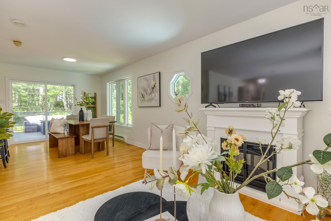
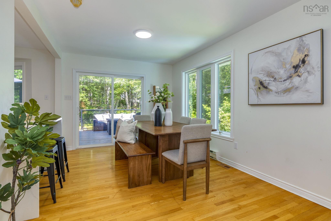
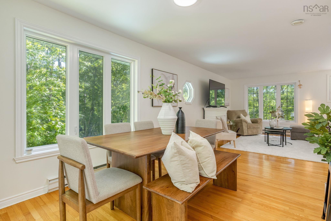
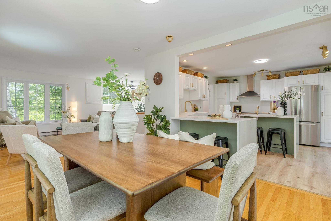
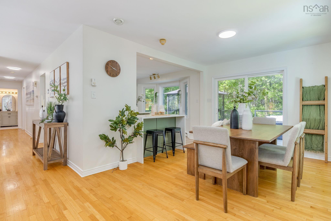
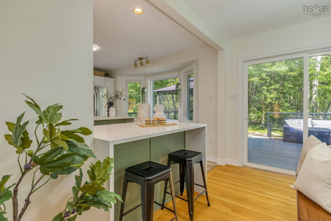
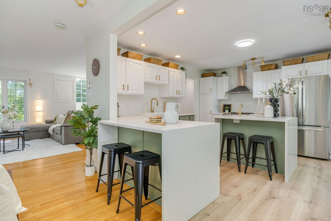
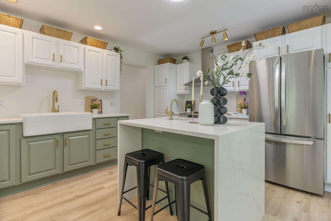
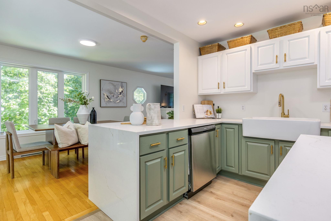
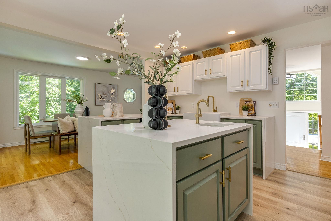
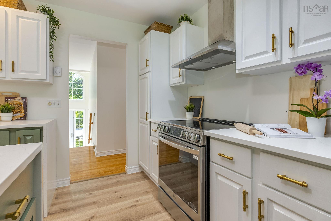
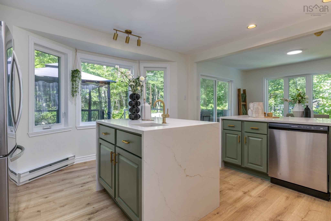
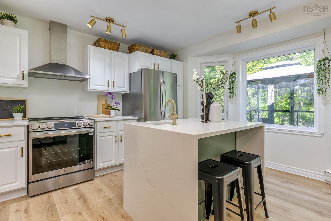
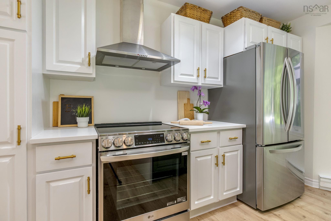
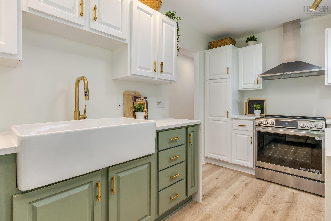
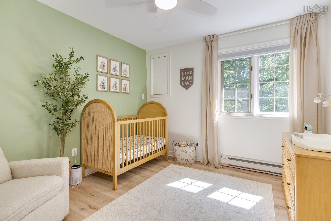
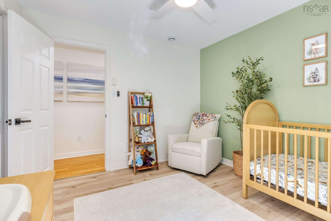
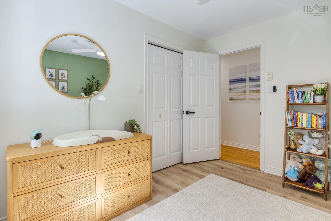
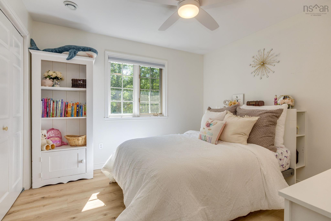
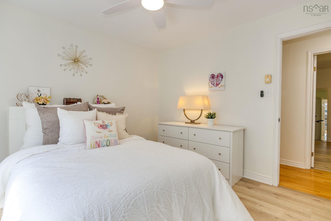
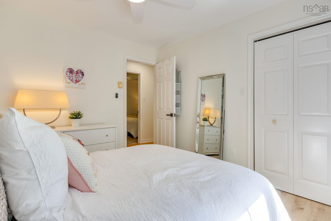

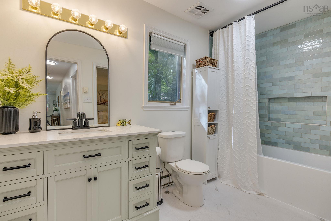
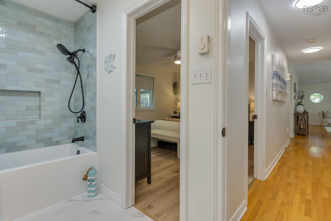
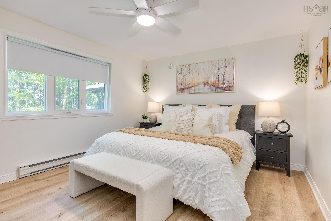
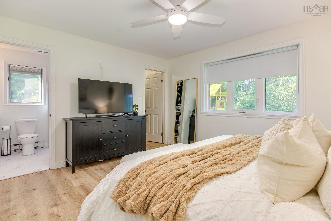
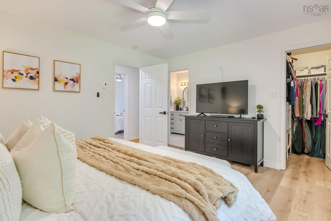
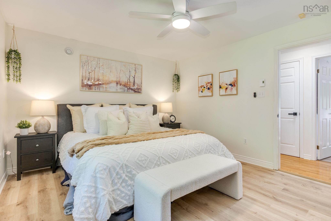
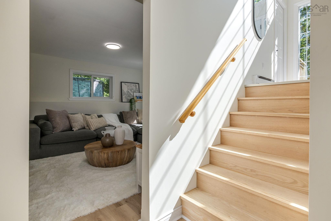
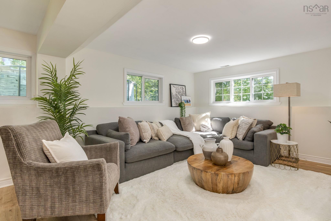
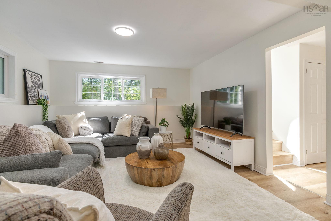
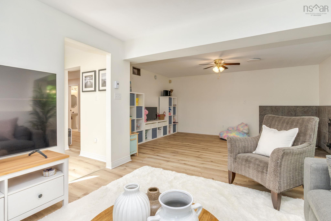
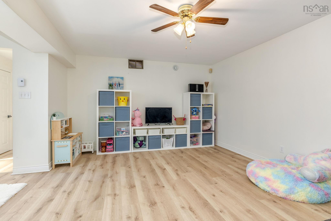
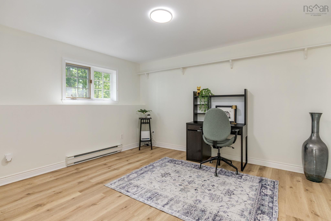
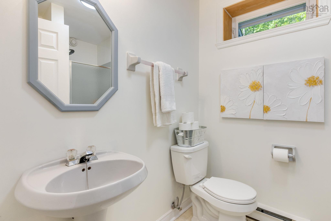
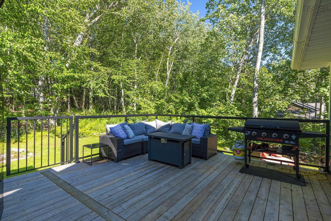
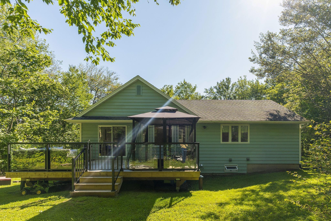
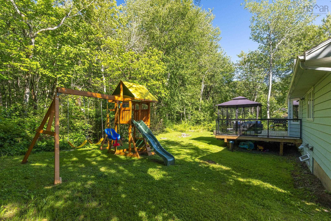
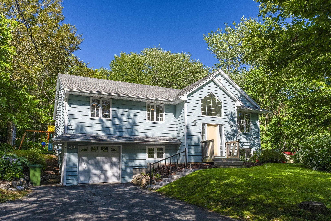
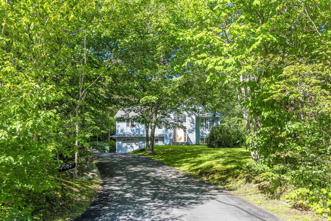
Wow, oh wow! Welcome to 83 Bristol Avenue, a beautifully updated executive split-entry home in the desirable community of Haliburton Heights, Stillwater Lake. Offering 4 bedrooms, 2 full bathrooms, and an attached garage, this move-in-ready home blends modern updates with comfortable family living. This isn't your typical split-entry entrance, featuring two closets and a dramatic oversized gable-top transom window with full-height sidelights that create an impressive sense of space from the moment you enter. The bright main level showcases a beautifully (and we mean beautiful!) renovated kitchen (2024) with quartz waterfall countertops, a centre island with a secondary sink, peninsula seating, recently painted cabinetry, new appliances, and a functional layout perfect for everyday living and entertaining. New sliding patio doors lead to the new 15' x 23' back deck. The lower level offers a spacious family room, bonus area ideal for a home office, gym, or potential fourth bedroom (window does not meet current egress requirements), a 3-piece bathroom, laundry, a mudroom, and walkout access to the built-in garage. Thoughtful updates include wide plank vinyl flooring, fresh interior paint, updated light fixtures, a new HVAC system (2024), hot water heater (2024), fully renovated upstairs bathroom (2024), new patio door, rear deck (2025), exterior steps, railing, paver walkway, replaced garage man door with updated siding, basement stairs (2024), water pre- and post-filtration system (2025), and radon mitigation (2025). The roof was replaced in 2009 with 30+ year architectural shingles. With only four original windows remaining, this home has seen extensive updates and is ready for its next owners. Enjoy the tranquility of Stillwater Lake while being close to schools, parks, lakes, walking trails, shopping, restaurants, amenities in Tantallon and Bayer's Lake, and Highway 103 for an easy commute to Halifax and the South Shore.
Contact us about this listing & It's History
Neighborhood Information
Stillwater Lake, NS
Stillwater Lake is a beautiful community located in Nova Scotia, Canada. Known for its stunning landscape, it is surrounded by natural beauty like forests, lakes, and mountains. Living here offers residents a rural feel with the convenience of being close to urban amenities.
The community is quiet and peaceful, making it an ideal place for those who want to escape the hustle and bustle of the city. It offers a variety of outdoor activities, including hiking, fishing, and boating. The area is also known for its abundance of wildlife, making it perfect for nature lovers.
One of the downsides of living in Stillwater Lake may be its relative remoteness, which may not appeal to those who enjoy a more vibrant city life. However, for those who appreciate the tranquility of nature and a slower pace of life, Stillwater Lake is a wonderful place to call home.
80
Stillwater Lake, with its peaceful atmosphere and beautiful scenery, is a desirable place to live. It offers a perfect blend of rural and urban life, making it a great choice for those who appreciate nature and tranquility. It scores 80 out of 100.
Search Nearby Activities85
The schools in Stillwater Lake are known for their strong community involvement and high academic standards, making them above average compared to other schools in the country. They score a strong 85 out of 100.
Search Nearby Schools70
Entertainment options in Stillwater Lake may be limited due to its rural nature, but the surrounding areas offer a variety of leisure activities. For those who enjoy outdoor activities and nature, it's a paradise. The entertainment score is 70 out of 100.
Search Nearby Restaurants90
Outdoor activities in Stillwater Lake are abundant. With its stunning landscape, it offers great opportunities for hiking, fishing, boating, and wildlife spotting. Compared to other cities, it scores a high 90 out of 100 for outdoor activities.
Walk Score - 0%About Your Relator®

Jessica Mugford
Meet Jessica Mugford, a dynamic and enthusiastic Realtor® based in the heart of Sydney, NS. Born and raised in this picturesque coastal city, Jessica brings a deep-seated passion and a comprehensive understanding of the local market to her role. Her journey in real estate began at RE/MAX Park Place, where she served as an administrative professional specializing in contract review. This experience has provided her with invaluable insights into the industry, enhancing her expertise in managing real estate transactions with finesse.
Jessica's love for travel has broadened her perspective, allowing her to appreciate diverse lifestyles and housing needs, making her an ideal advisor for clients seeking to navigate the complexities of the real estate market. Coupled with her exceptional customer service skills, Jessica is committed to offering personalized and effective real estate solutions.
With deep rooted entrepreneurial ties to the community, Jessica has the foresight to recognize independent real estate opportunities, propose growth strategies and guide her clients through effective and efficient closing processes.
With Jessica Mugford, you can expect nothing less than a professional, tailored approach.
Phone: (902) 322-1684
Email: jessicamugford@remax.net
Office: Sydney
Map
Similar Properties
Properties within the same area, priced within 20% of the listing will be evaluated on several key factors including the number of bathrooms, bedrooms, additional features, and price per square foot and several other factors. Using these comprehensive comparisons, we derive a Similarity Score to help you find the best match.Mortgage Calculator
Estimated Monthly Payment:
Monthly mortgage and property tax payments are estimates for which we bear no responsibility.
Homeowners could also be subject to mortgage insurance premiums, homeowners insurance premiums, and other costs.
Property Details
| On Market Date | 2026-08-05T23:18:40.4 |
| Off Market Date | 2026-08-19 |
| Status | SOLD |
| Price | $664,900.00 |
| Sold Price | $645,000.00 |
| Year Built | 1993 |
| Neighborhood | Halifax - Dartmouth |
| Location | Lat: 44.705266, Lng: -63.835702 |
| Bedrooms | 4 |
| Bathrooms (Full) | 2 |
| Bathrooms (Total) | 2 |
| Square Feet | 2,305.00 |
| Lot Size | 37,064.00 37064 |
| Appliances | Stove,Dishwasher,Dryer,Washer,Refrigerator |
| Heating | Baseboard |
| Water Source | Drilled Well |
| Sewer | Septic |
| Roof | Asphalt Shingle |
| Flooring | Hardwood,Linoleum,Vinyl Plank |
| Lot Features | Landscaped,Wooded/Treed |
| Community Features | Park,Playground,Recreation Center,School Bus Service,Shopping,Place of Worship |
| Association Fee | 0.00 |
| Listing Office Name | Royal LePage Atlantic |
| Listing Agent | Ashley Patterson |
| MLS® | 202619692 |
No representation is made as to the accuracy of any description. All measurements and square footages are approximate and all information should be confirmed by customer.