


Overview
Description
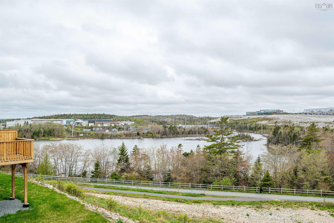
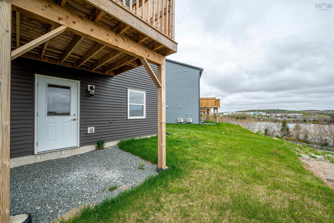
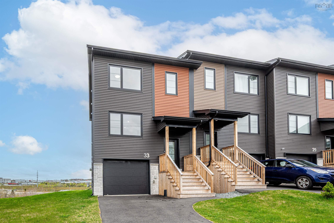
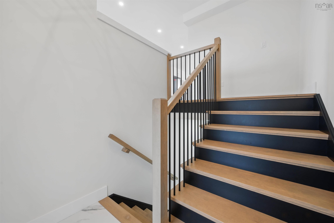
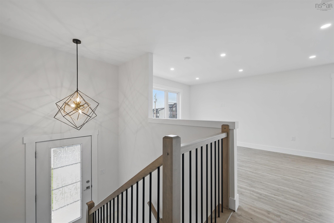
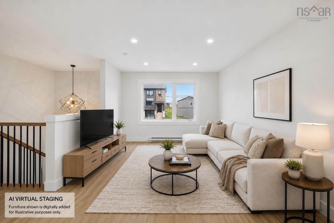
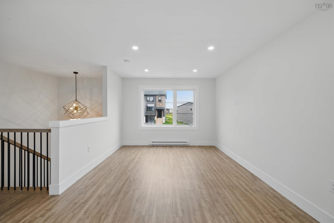
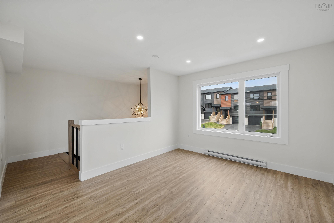
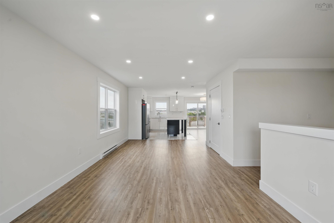
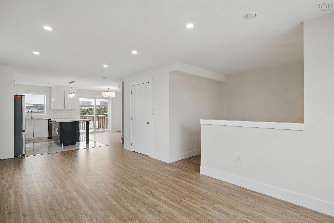
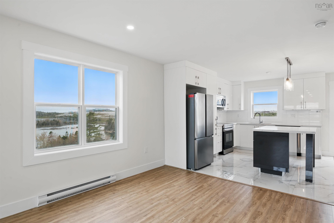
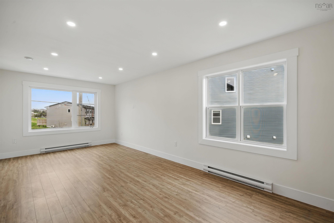
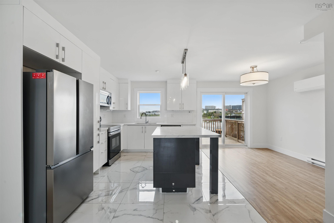
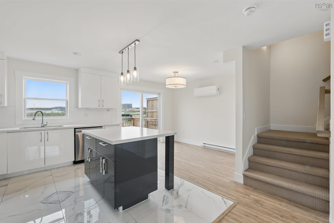
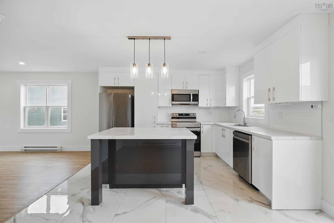
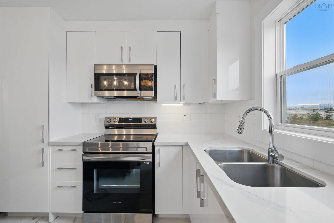
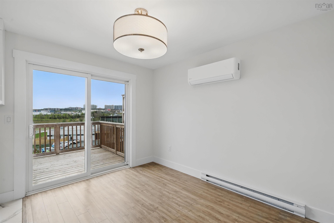
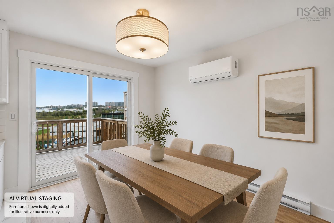
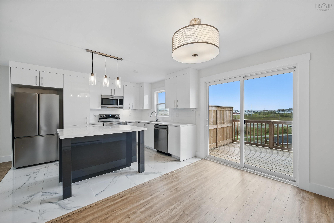
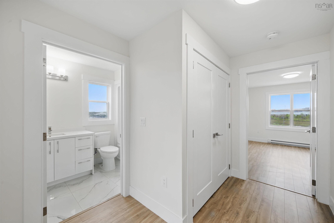
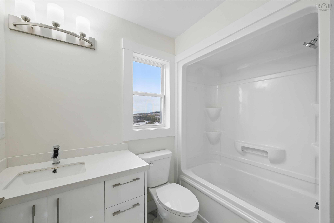
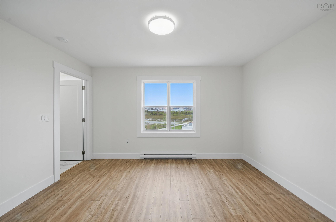
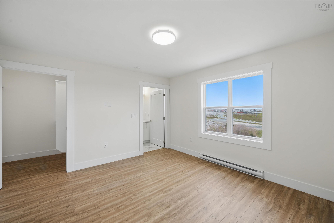
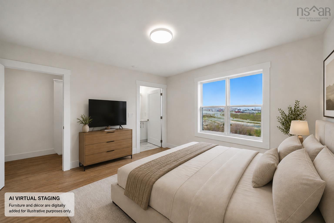
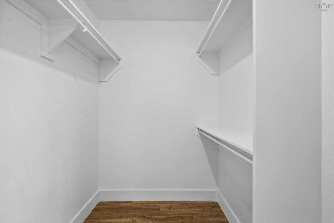
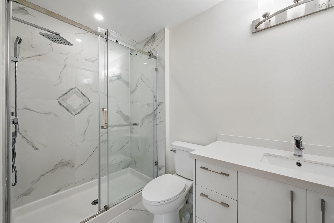
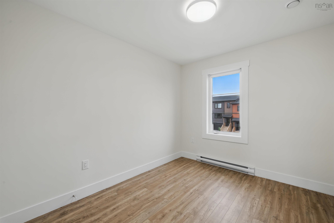
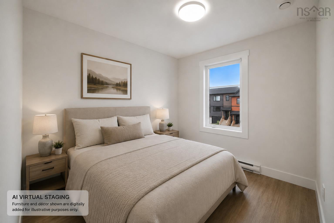
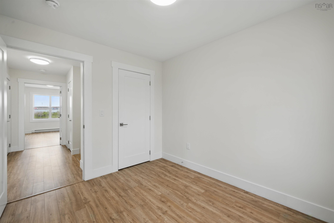
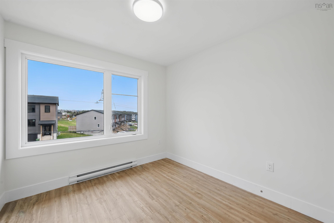
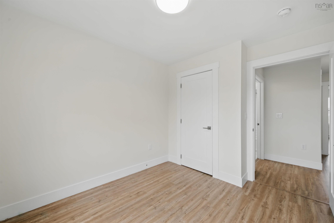
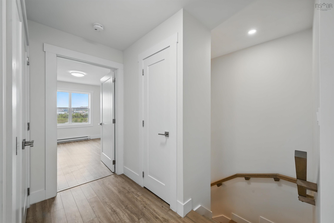
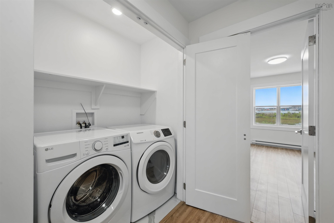
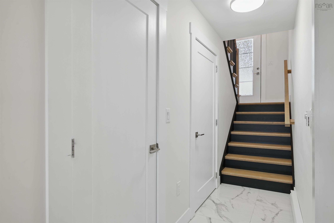
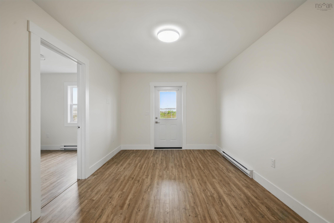
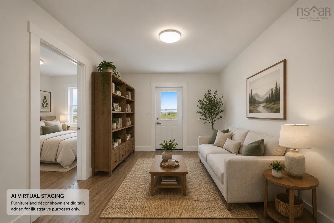
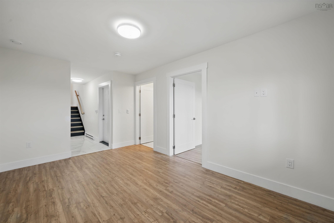
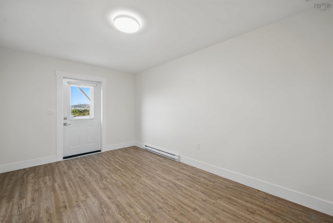
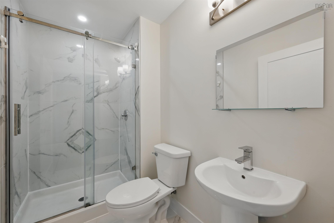
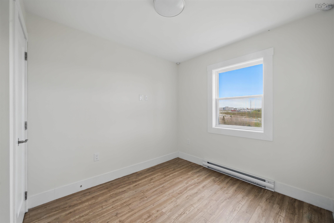
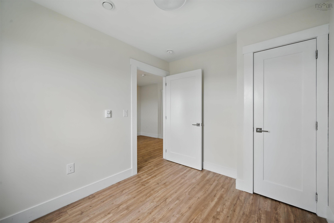
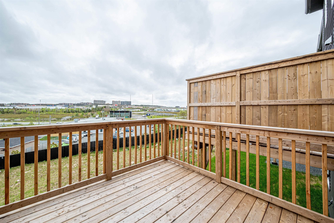
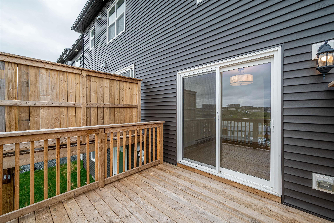
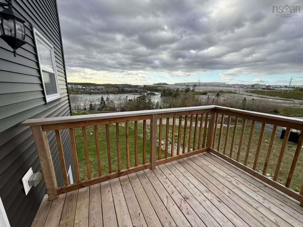
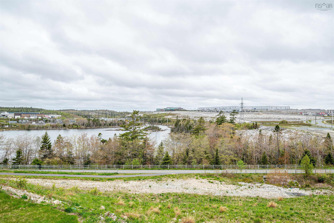
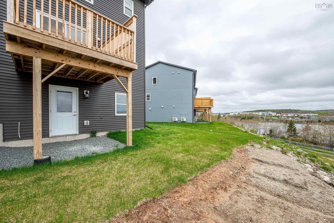
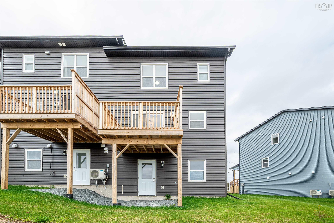
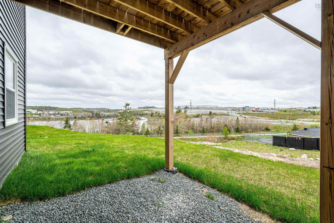
Situated on the shores of Lake Lovett, this exceptional end-unit townhouse is set on the largest townhouse lot in the community, offering over 10,000 square feet of land—an exceptionally rare combination of space, privacy, and scenic lake views. With 4 bedrooms and 3.5 bathrooms, this home is thoughtfully designed to deliver both comfort and functionality for modern family living. The bright, open-concept living, dining, and kitchen area is perfect for everyday living and effortless entertaining. Additional side windows flood the living room with natural light while framing picturesque lake views. The stylish kitchen features quartz countertops, soft-close cabinetry, and stainless steel appliances, combining elegant finishes with everyday functionality. Step outside onto the spacious rear deck—an ideal place for barbecues, relaxing, or simply enjoying the peaceful waterfront setting. The upper level offers a spacious primary suite complete with a walk-in closet and private ensuite, along with two additional generously sized bedrooms and a full bathroom. The lower level features a single-car garage, a bright recreation room, a fourth bedroom or home office, and an additional full bathroom, providing flexible living space for guests, extended family, or remote work. Ideally located in the highly desirable Beechville community, the home is just 5 minutes from Bayers Lake Business Park, offers quick access to major highways, and is approximately 20 minutes from downtown Halifax, providing the perfect balance of convenience and tranquil lakeside living. Beyond the builder's standard specifications, the current owner has completed several thoughtful upgrades, including an upgraded glass shower enclosure and enhanced landscaping around the rear deck, further maximizing the property's beautiful lake views and outdoor living experience.
Contact us about this listing & It's History
Neighborhood Information
Beechville, NS
Beechville, located in Nova Scotia, Canada, is a quaint and charming town known for its historical significance and vibrant community. It is one of the earliest settlements of Black Canadians in the province, with origins tracing back to the War of 1812. The town boasts a rich history and strong sense of community.
The surrounding areas offer breathtaking natural beauty, with numerous hiking trails and parks, making it an ideal spot for nature lovers. The town itself, while small, offers all the essential amenities and services. However, it lacks the hustle and bustle of larger cities, which could be a con for some.
The Beechville Lakeside Timberlea Rails to Trails is a popular local attraction, offering opportunities for hiking, biking, and bird watching.
70
Relative to other towns in Nova Scotia, Beechville offers a slower pace of life with a rich historical background and close-knit community, scoring it a 70 in terms of desirability.
Search Nearby Activities75
Education in Beechville is commendable, served by the nearby Halifax Regional School Board which is known for its good standards of education. It scores a 75 in comparison to other school districts in the province.
Search Nearby Schools60
While Beechville is small, it does offer a few local entertainment options, such as community events and outdoor activities. However, compared to larger cities, it scores a 60 on the entertainment scale.
Search Nearby Restaurants80
The outdoor activities in and around Beechville, including hiking, biking, and bird-watching, are some of the best in Nova Scotia. Therefore, the city scores an 80 for outdoor activities.
Walk Score - 39%About Your Relator®

Jessica Mugford
Meet Jessica Mugford, a dynamic and enthusiastic Realtor® based in the heart of Sydney, NS. Born and raised in this picturesque coastal city, Jessica brings a deep-seated passion and a comprehensive understanding of the local market to her role. Her journey in real estate began at RE/MAX Park Place, where she served as an administrative professional specializing in contract review. This experience has provided her with invaluable insights into the industry, enhancing her expertise in managing real estate transactions with finesse.
Jessica's love for travel has broadened her perspective, allowing her to appreciate diverse lifestyles and housing needs, making her an ideal advisor for clients seeking to navigate the complexities of the real estate market. Coupled with her exceptional customer service skills, Jessica is committed to offering personalized and effective real estate solutions.
With deep rooted entrepreneurial ties to the community, Jessica has the foresight to recognize independent real estate opportunities, propose growth strategies and guide her clients through effective and efficient closing processes.
With Jessica Mugford, you can expect nothing less than a professional, tailored approach.
Phone: (902) 322-1684
Email: jessicamugford@remax.net
Office: Sydney
Map
Similar Properties
Properties within the same area, priced within 20% of the listing will be evaluated on several key factors including the number of bathrooms, bedrooms, additional features, and price per square foot and several other factors. Using these comprehensive comparisons, we derive a Similarity Score to help you find the best match.Mortgage Calculator
Estimated Monthly Payment:
Monthly mortgage and property tax payments are estimates for which we bear no responsibility.
Homeowners could also be subject to mortgage insurance premiums, homeowners insurance premiums, and other costs.
Property Details
| On Market Date | 2026-08-04T17:25:34.2 |
| Off Market Date | 2026-08-25 |
| Status | SOLD |
| Price | $629,900.00 |
| Sold Price | $622,000.00 |
| Year Built | 2023 |
| Neighborhood | Halifax - Dartmouth |
| Location | Lat: 44.640783, Lng: -63.679441 |
| Bedrooms | 4 |
| Bathrooms (Full) | 3 |
| Bathrooms (Half) | 1 |
| Bathrooms (Total) | 4 |
| Square Feet | 1,941.00 |
| Lot Size | 11,571.00 11571 |
| Appliances | Stove,Dishwasher,Dryer,Washer,Microwave Rng Hd Combo,Refrigerator |
| Heating | Baseboard,Heat Pump -Ductless |
| Water Source | Municipal |
| Sewer | Municipal |
| Interior Features | Air Exchanger,Ensuite Bath |
| Roof | Asphalt Shingle |
| Flooring | Ceramic,Laminate |
| Lot Features | Cleared,Landscaped |
| View | View: Lake |
| Community Features | Park,Public Transit,School Bus Service,Shopping |
| Association Fee | 0.00 |
| Listing Office Name | RE/MAX Nova (Halifax) |
| Listing Agent | Qian Zhang |
| MLS® | 202619509 |
No representation is made as to the accuracy of any description. All measurements and square footages are approximate and all information should be confirmed by customer.