

Overview
Description
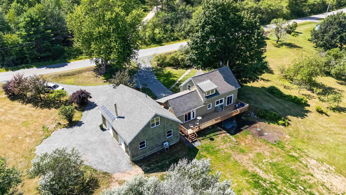
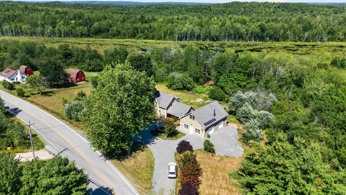
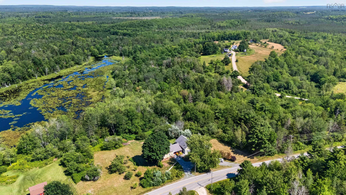
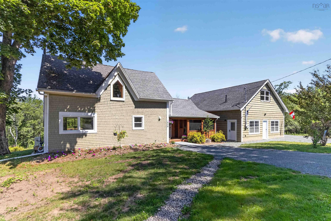
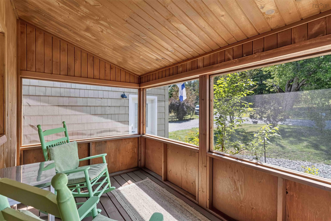
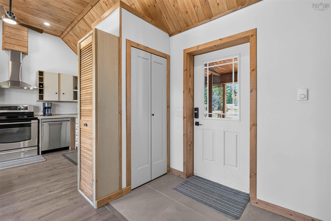
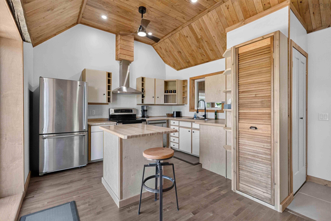
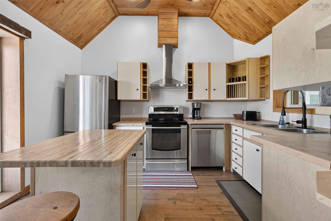
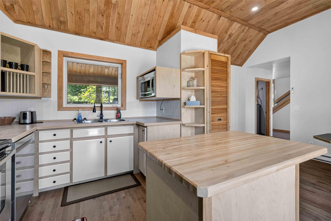
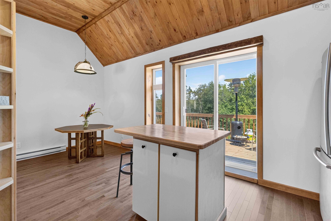
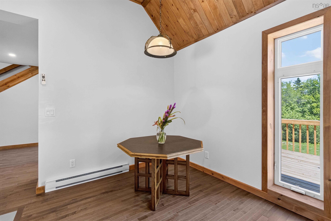
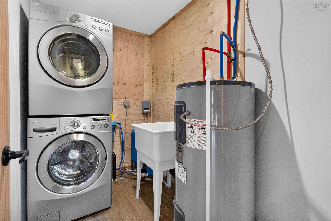
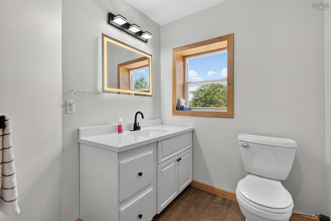
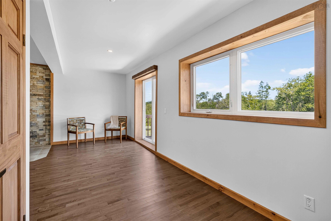
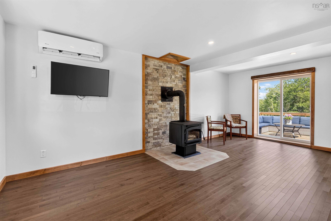
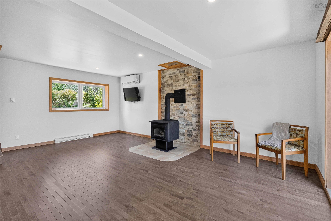
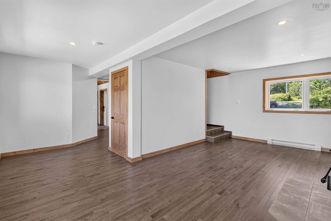
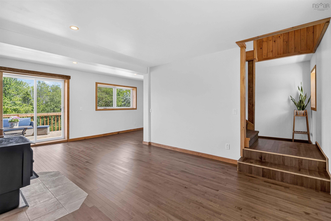
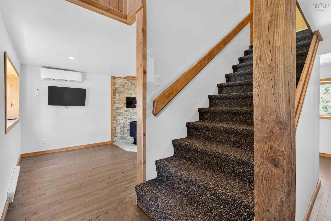
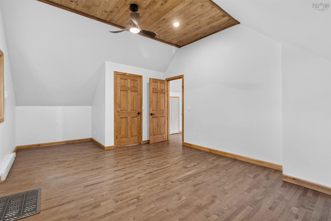
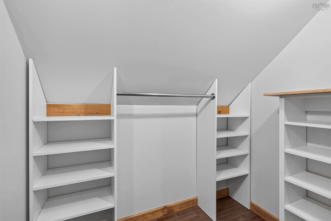
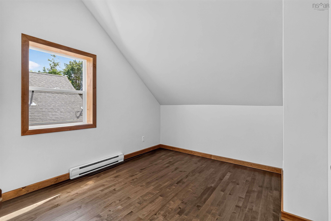
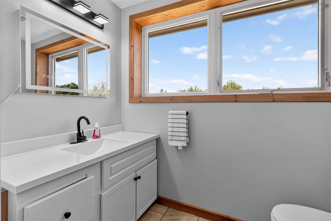
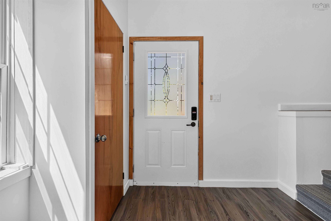
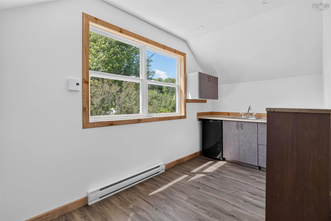
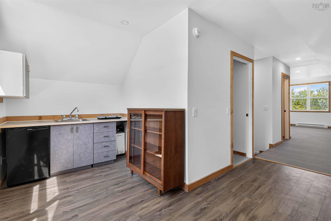
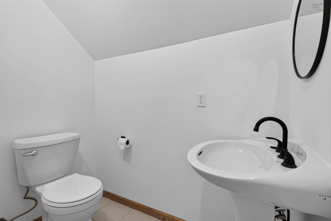
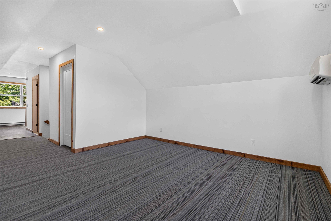
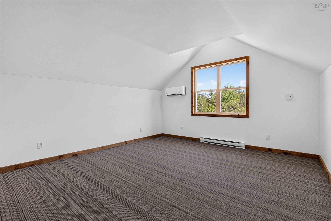
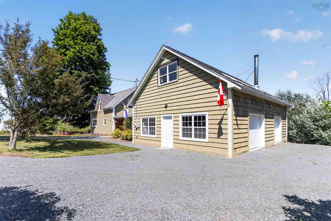
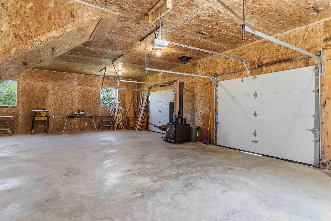
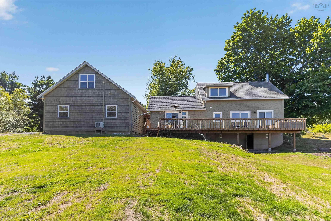
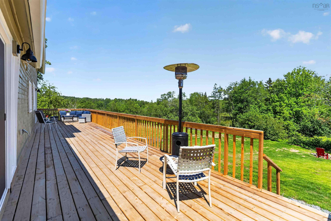
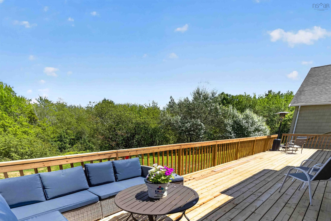
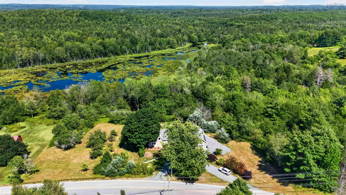
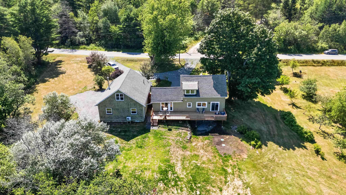
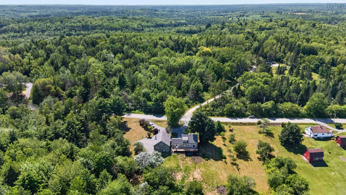
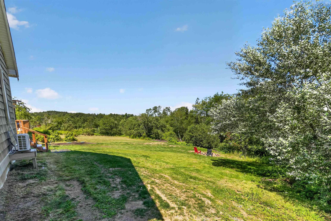
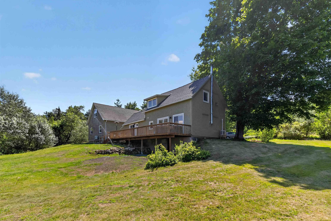
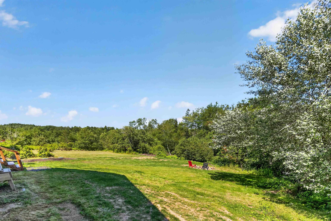
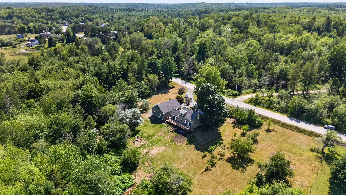
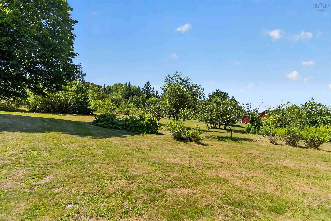
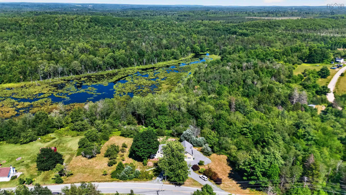
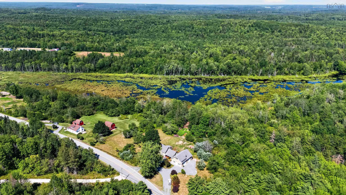
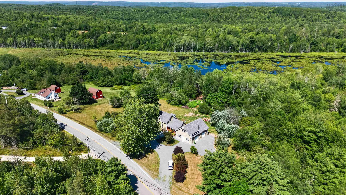
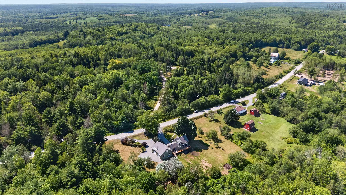
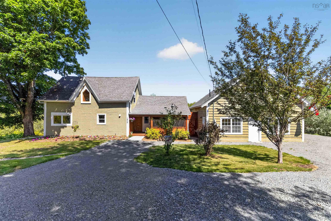
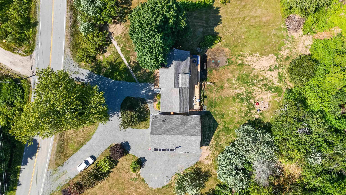
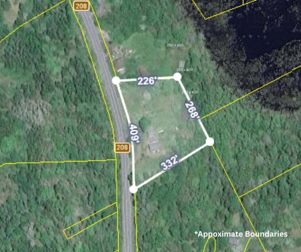
Welcome to The Hemford Craftsman, a beautifully restored country retreat where heritage charm meets modern comfort. Situated on approximately 1.8 acres in the peaceful community of Hemford, this distinctive property has long been a local landmark and has been extensively renovated with exceptional attention to detail. The home offers 1,188 sq. ft. of finished living space featuring rich hardwood floors, handcrafted wood trim, vaulted pine ceilings, and a warm, inviting layout. The custom kitchen, built by a local craftsman, showcases butcher-block countertops, an island, pantry storage, and direct access to the expansive rear deck. The living room is anchored by a stunning floor-to-ceiling stone hearth with a WETT-certified wood stove. Two bedrooms, including a spacious primary with a walk-in closet, are complemented by a bright upper-level bathroom with beautiful meadow and pond views. Outside, enjoy a screened front porch, a massive new pressure-treated rear deck, mature landscaping, fruit trees, perennial gardens, open meadow views, and a backyard fire pit perfect for relaxing evenings. The detached insulated two-bay garage offers finished interior space, storage, and 220-volt service. Above, a beautifully finished flex space adds nearly 500 sq. ft. and includes its own entrance, kitchenette, sink, and laundry hookups, making it ideal for guests, a home office, studio, or potential in-law suite. Extensive upgrades include framing, insulation, drywall, plumbing, electrical and panel, septic tank, high-efficiency heat pump, windows, doors, trim, interior and exterior paint, and professionally tested well water with excellent pressure. Additional features include solar panels with battery backup and Bell Fibre Internet, providing modern convenience and the tranquility of country living. Thoughtfully restored and truly move-in ready, The Hemford Craftsman offers a rare opportunity to own a unique property where character, quality, and lifestyle come together.
Contact us about this listing & It's History
About Your Relator®

Jessica Mugford
Meet Jessica Mugford, a dynamic and enthusiastic Realtor® based in the heart of Sydney, NS. Born and raised in this picturesque coastal city, Jessica brings a deep-seated passion and a comprehensive understanding of the local market to her role. Her journey in real estate began at RE/MAX Park Place, where she served as an administrative professional specializing in contract review. This experience has provided her with invaluable insights into the industry, enhancing her expertise in managing real estate transactions with finesse.
Jessica's love for travel has broadened her perspective, allowing her to appreciate diverse lifestyles and housing needs, making her an ideal advisor for clients seeking to navigate the complexities of the real estate market. Coupled with her exceptional customer service skills, Jessica is committed to offering personalized and effective real estate solutions.
With deep rooted entrepreneurial ties to the community, Jessica has the foresight to recognize independent real estate opportunities, propose growth strategies and guide her clients through effective and efficient closing processes.
With Jessica Mugford, you can expect nothing less than a professional, tailored approach.
Phone: (902) 322-1684
Email: jessicamugford@remax.net
Office: Sydney
Map
Mortgage Calculator
Estimated Monthly Payment:
Monthly mortgage and property tax payments are estimates for which we bear no responsibility.
Homeowners could also be subject to mortgage insurance premiums, homeowners insurance premiums, and other costs.
Property Details
| On Market Date | 2026-07-30T15:23:16.2 |
| Status | ACTIVE |
| Price | $449,900.00 |
| Neighborhood | South Shore |
| Location | Lat: 44.514041, Lng: -64.788345 |
| Bedrooms | 2 |
| Bathrooms (Full) | 2 |
| Bathrooms (Half) | 1 |
| Bathrooms (Total) | 3 |
| Square Feet | 1,188.00 |
| Lot Size | 82,764.00 82764 |
| Appliances | Range - Electric,Dishwasher,Dryer,Washer,Microwave,Refrigerator |
| Heating | Baseboard,Heat Pump -Ductless |
| Water Source | Drilled Well |
| Sewer | Septic |
| Interior Features | Secondary Suite,Water Jet Tub,Wood Stove(s),Walk In Closet |
| Roof | Asphalt Shingle |
| Flooring | Carpet,Ceramic,Hardwood |
| Lot Features | Cleared,Year Round Road |
| Community Features | Shopping |
| Association Fee | 0.00 |
| Listing Office Name | Exit Realty Town & Country |
| Listing Agent | Samantha Langley |
| MLS® | 202619117 |
No representation is made as to the accuracy of any description. All measurements and square footages are approximate and all information should be confirmed by customer.