



Overview
Description
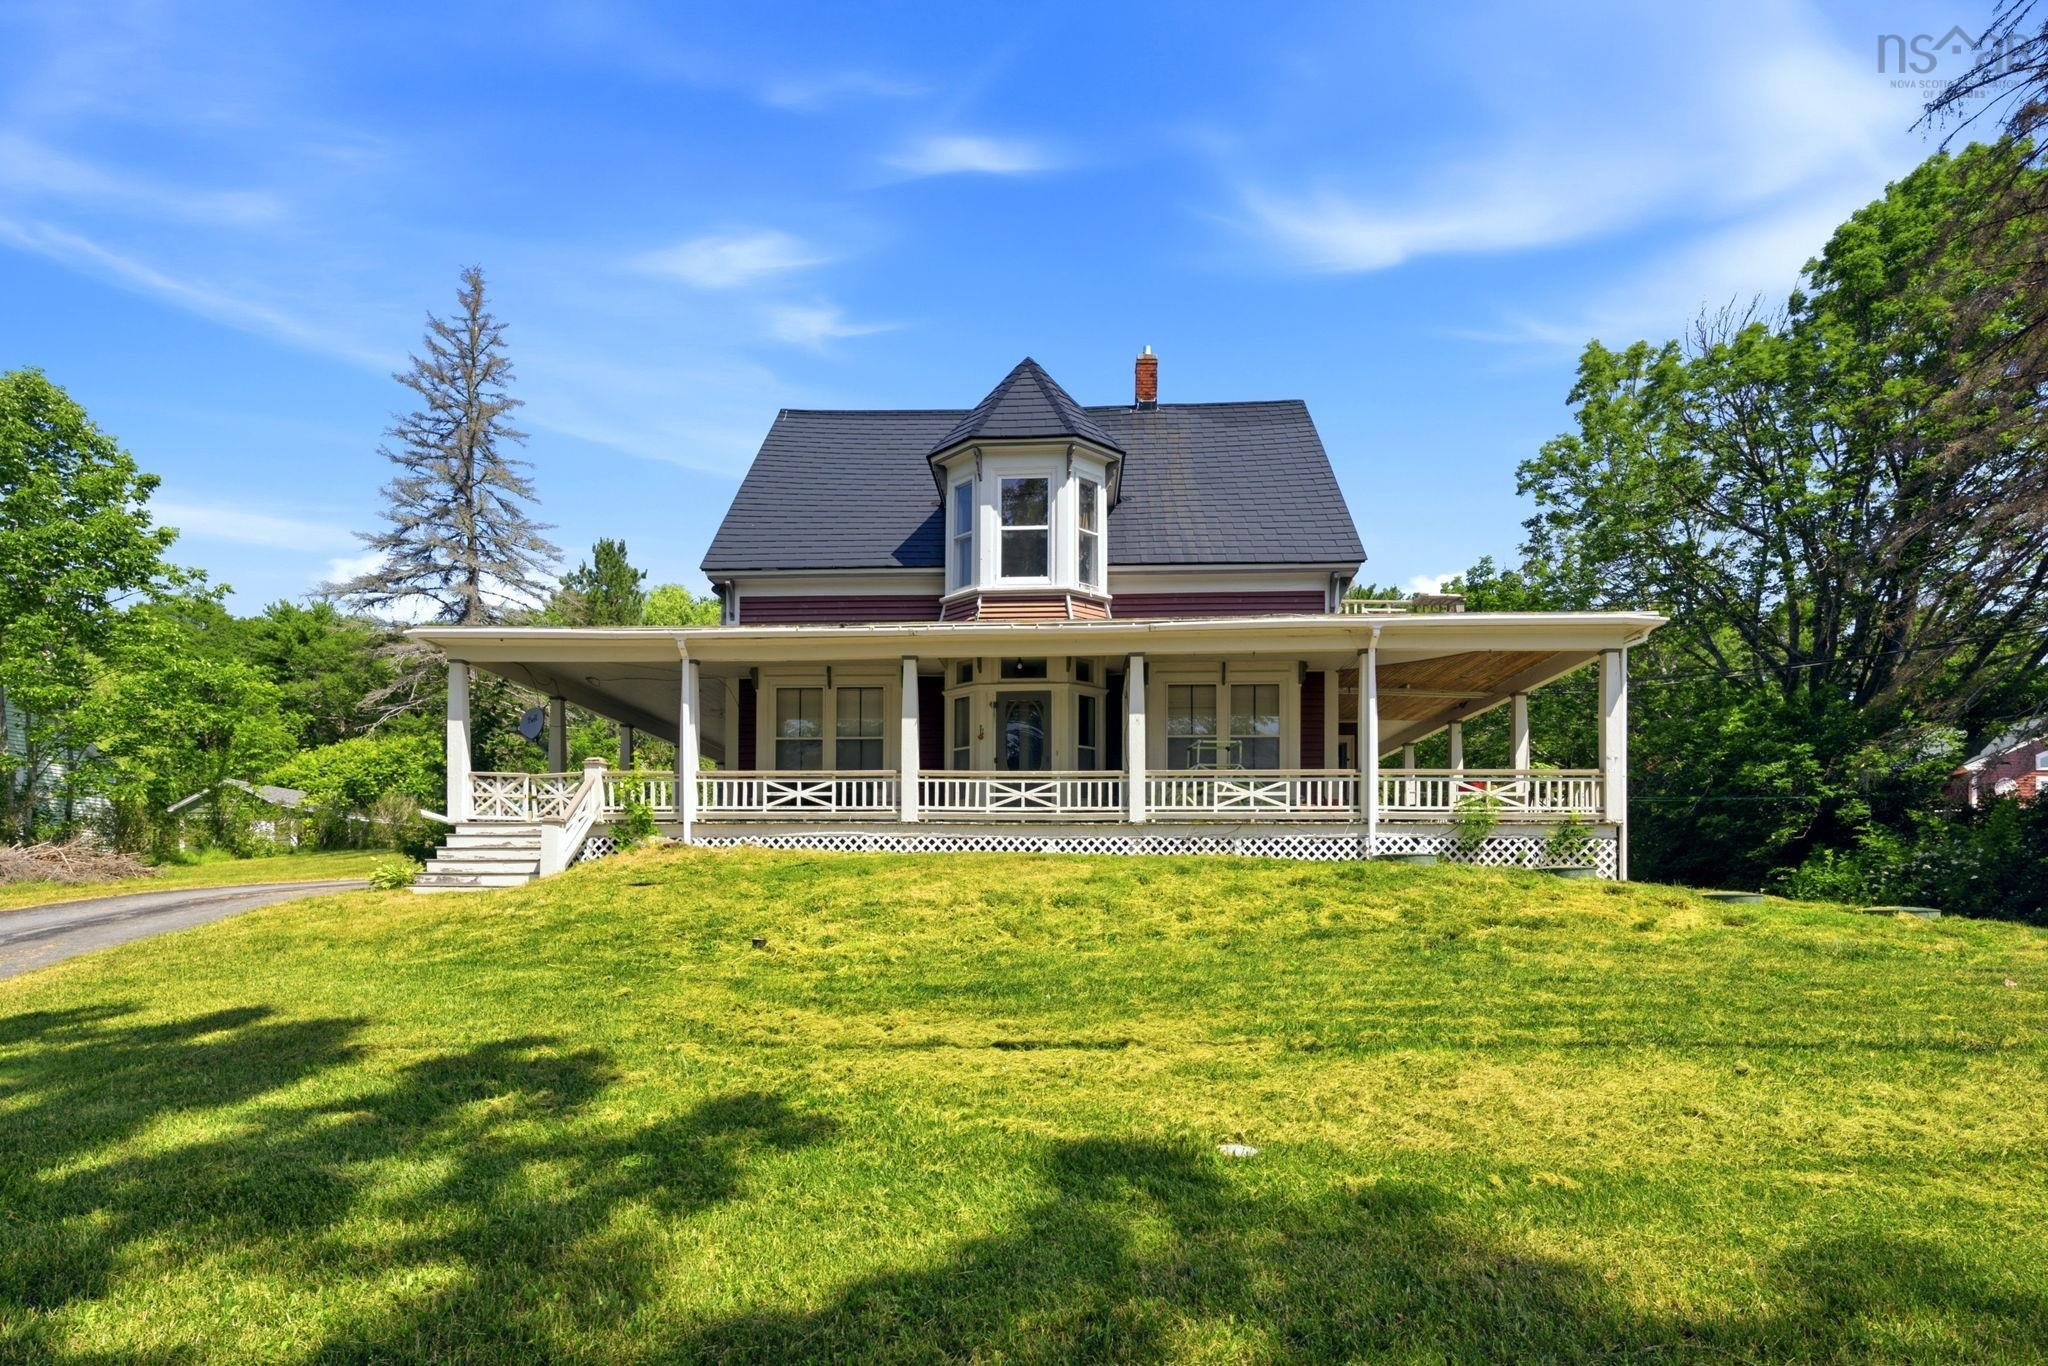
A stately character home on The LaHave River is minutes from Bridgewater and on the route to the UNESCO heritage town of Lunenburg, Rose Bay’s General Store and Hirtles Beach. The land available includes three PID’s on over an acre, including two waterfront pieces. A Total of 2,355 square feet of living space, this three-unit property also has a 274 square foot garage and 395 square foot third floor attic space. A huge bonus is the 1,775 square foot boathouse on two floors. That’s over 4800 square feet of interior space plus detached/attached sheds for garden supplies and bikes. Totalling 173 feet of waterfront, the next owner will be able to run a sizable vessel onto the 36-foot-long wharf or just take in the views on the “wharf deck” running 30 feet along the length of the boathouse. Recent upgrades include a metal roof, many ductless heat pumps (to keep you warm in the winter and cool in the summer), a double size water conditioning system and new stairwell/decks to the apartments. The income potential is another great attribute with three units comprised of three two-bedroom spaces. Currently, one unit is vacant allowing owner occupancy upon possession. Each apartment is equipped with appliances and laundry, and there is a large, paved pad for many parking spots. A great option for this home would be to restore it to its original grandeur. It would make an unbelievable single-family estate.
Contact us about this listing & It's History
About Your Relator®

Jessica Mugford
Meet Jessica Mugford, a dynamic and enthusiastic Realtor® based in the heart of Sydney, NS. Born and raised in this picturesque coastal city, Jessica brings a deep-seated passion and a comprehensive understanding of the local market to her role. Her journey in real estate began at RE/MAX Park Place, where she served as an administrative professional specializing in contract review. This experience has provided her with invaluable insights into the industry, enhancing her expertise in managing real estate transactions with finesse.
Jessica's love for travel has broadened her perspective, allowing her to appreciate diverse lifestyles and housing needs, making her an ideal advisor for clients seeking to navigate the complexities of the real estate market. Coupled with her exceptional customer service skills, Jessica is committed to offering personalized and effective real estate solutions.
With deep rooted entrepreneurial ties to the community, Jessica has the foresight to recognize independent real estate opportunities, propose growth strategies and guide her clients through effective and efficient closing processes.
With Jessica Mugford, you can expect nothing less than a professional, tailored approach.
Phone: (902) 322-1684
Email: jessicamugford@remax.net
Office: Sydney
Map
Mortgage Calculator
Estimated Monthly Payment:
Monthly mortgage and property tax payments are estimates for which we bear no responsibility.
Homeowners could also be subject to mortgage insurance premiums, homeowners insurance premiums, and other costs.
Property Details
| On Market Date | 2026-07-30T14:24:28.7 |
| Status | ACTIVE |
| Price | $725,000.00 |
| Year Built | 1905 |
| Neighborhood | South Shore |
| Location | Lat: 44.370192, Lng: -64.468842 |
| Square Feet | 0.00 |
| Lot Size | 38,278.00 |
| Parking Features | Various spots around the house. |
| Appliances | Range - Electric,Dishwasher,Dryer - Electric,Washer,Washer/Dryer Combo,Microwave,Refrigerator,Water Purifier,Water Softener |
| Heating | Baseboard,Heat Pump -Ductless,Stove,Ductless Cooling |
| Cooling | Baseboard,Heat Pump -Ductless,Stove,Ductless Cooling |
| Water Source | Salt Water |
| Sewer | Septic |
| Interior Features | Air Conditioning,Dining Room,Laundry,Storage,Wood Stove(s) |
| Roof | Asphalt Shingle,Metal |
| Flooring | Carpet,Hardwood,Laminate,Vinyl |
| Lot Features | 44329 |
| View | Access: River Front,View: River |
| Community Features | Golf Course,Park,Playground,School Bus Service,Shopping,Marina,Place of Worship,Beach |
| Association Fee | 0.00 |
| Assessments | 386100 |
| Listing Office Name | 2220 |
| Listing Agent | Piers Baker |
| Listing Agent Contact | piers@tfts.ca |
| MLS® | 202619109 |
No representation is made as to the accuracy of any description. All measurements and square footages are approximate and all information should be confirmed by customer.