



Overview
Description
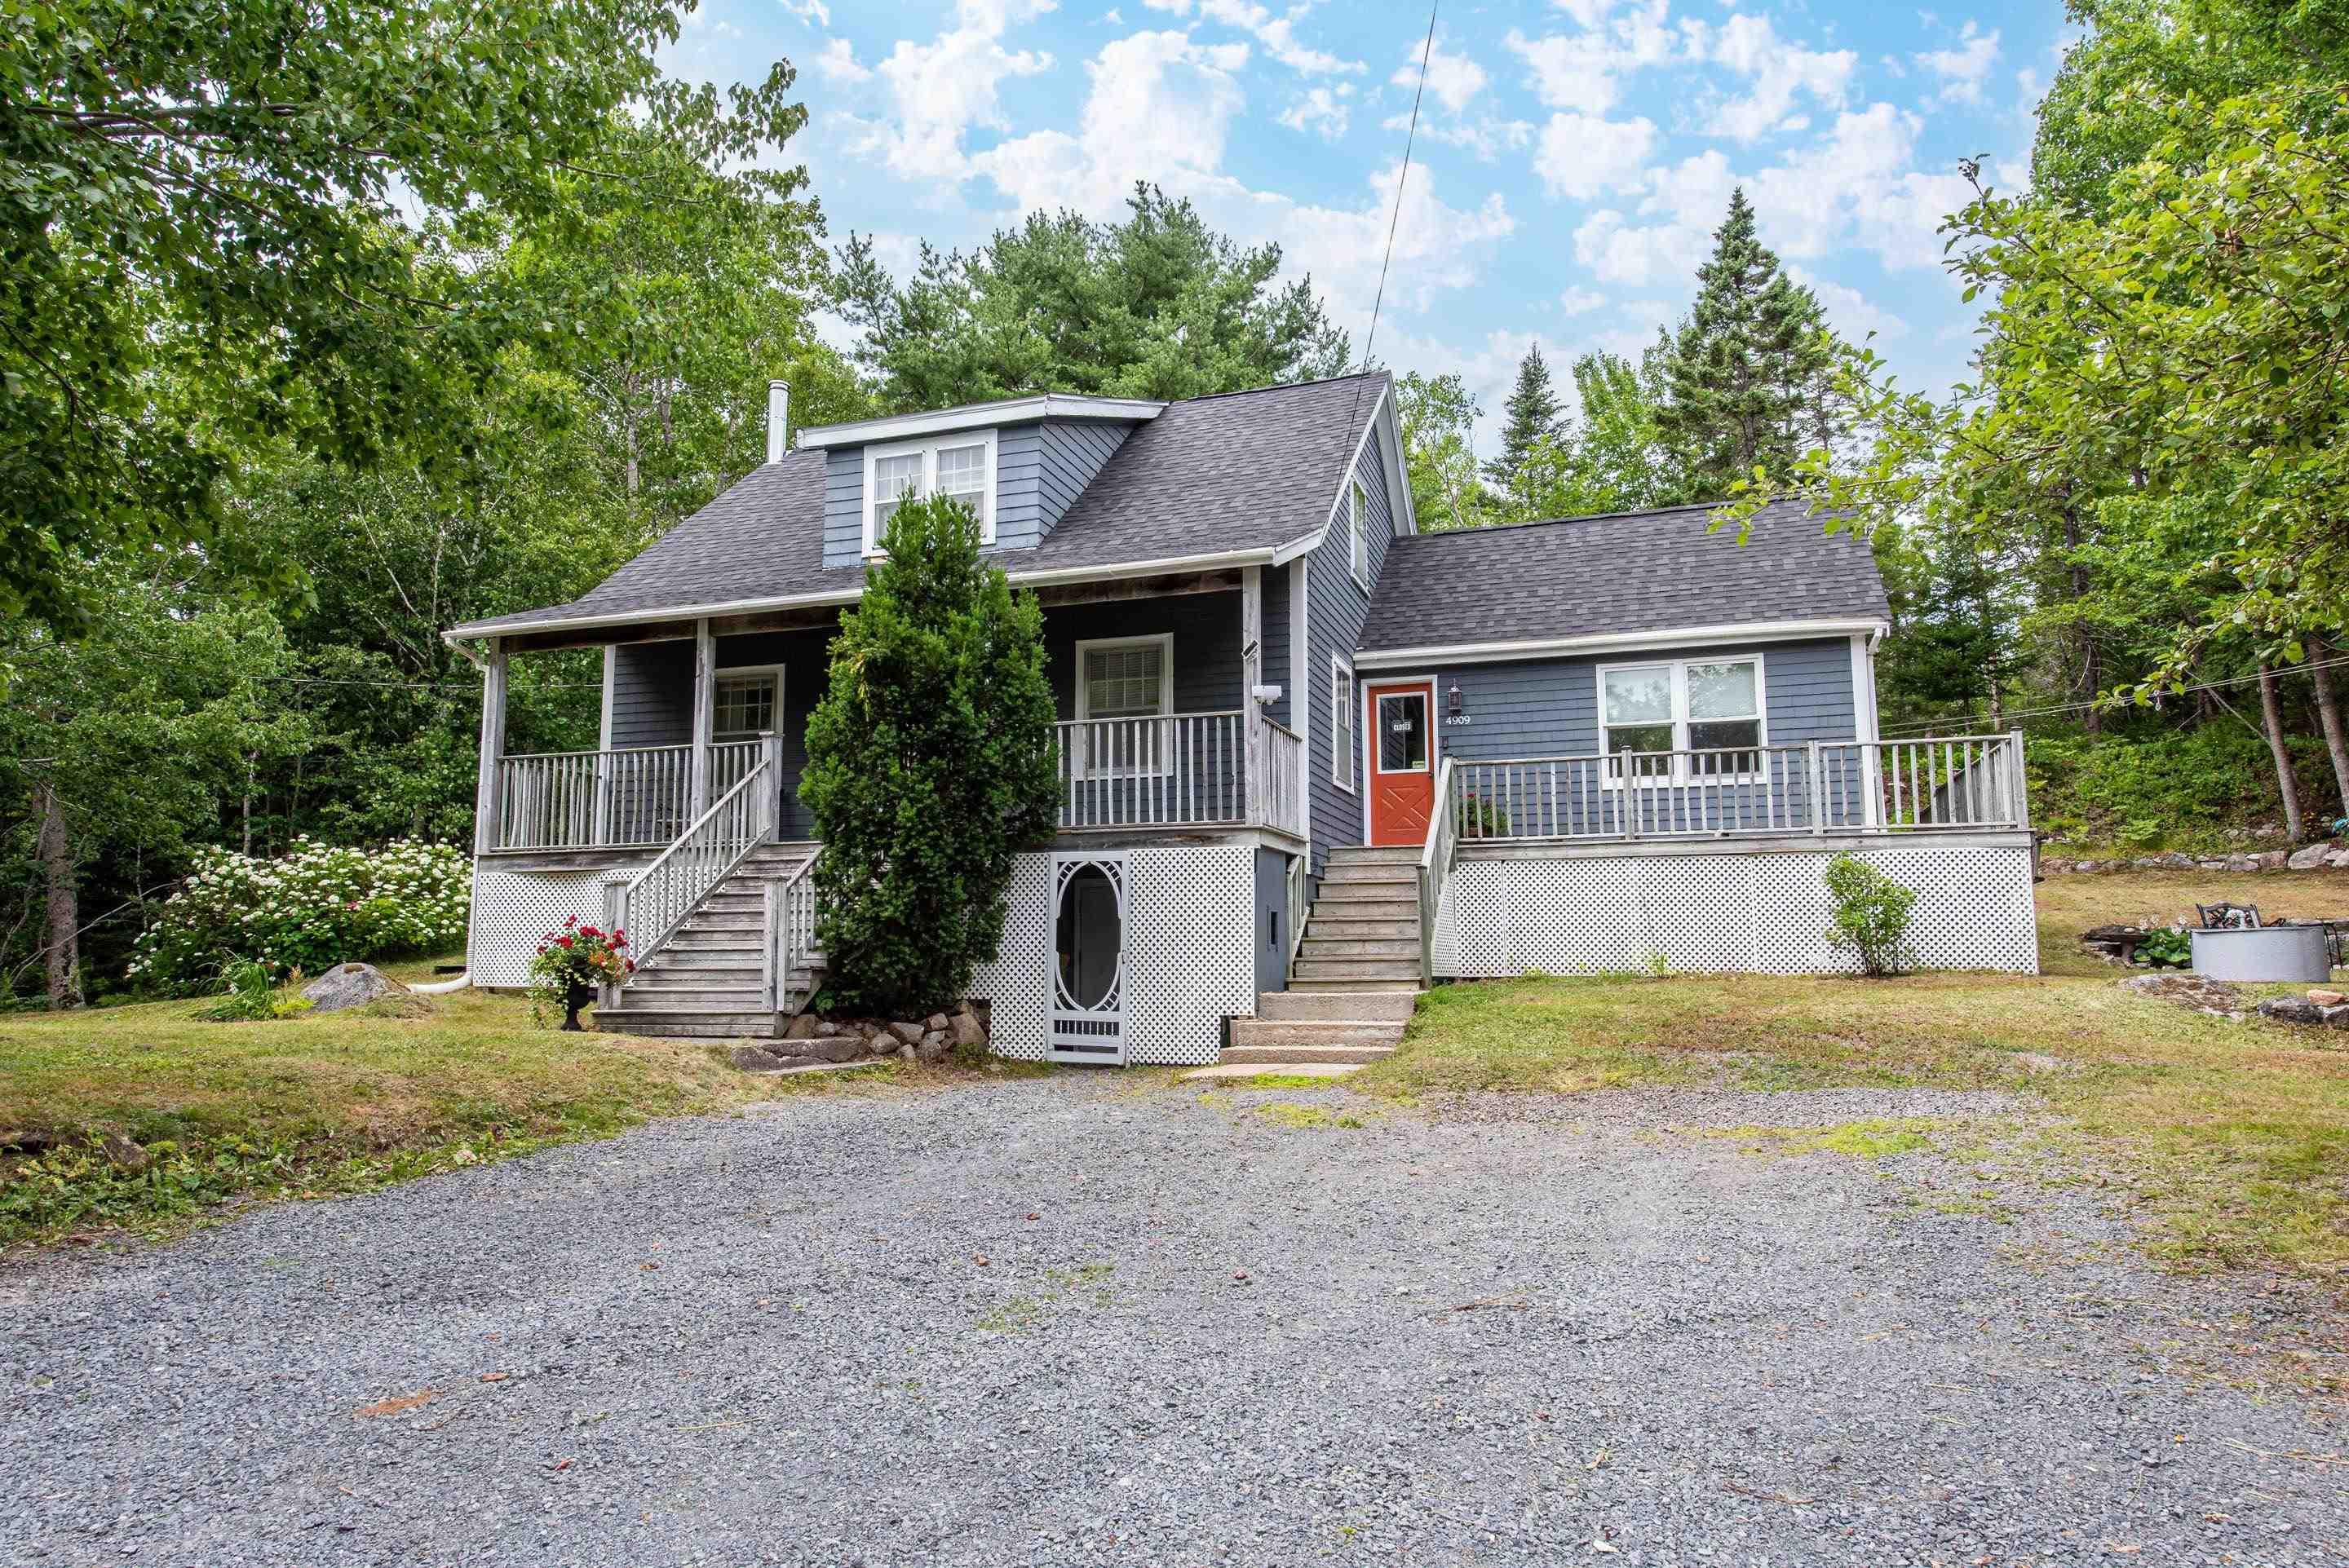
Few homes offer such a thoughtful balance of character, comfort, and possibility. While the undeniable charm of this 1940s-era Cape Cod remains wonderfully intact, many big-ticket items have already been taken care of by its current owners, including a new oil tank (2025), new roof and chimney (2023), ductless heat pump (2020), and a new septic system (2019). The main level features a country kitchen with walk-in pantry, dedicated dining room, cozy living room complete with a WETT-certified wood stove, powder room, and two more versatile living spaces. Whether you need a studio space with lots of natural light, a playroom for the kids, or something entirely your own, this home is ready to adapt to your family's unique needs. Flexible zoning and parking for multiple vehicles also offer exciting potential for those dreaming of a home-based business. Along with three bedrooms and a full bath, upstairs you'll find a cozy landing tucked beneath the dormer window - the perfect reading nook, crafting corner, or quiet spot to work from home. The unfinished basement offers lots of storage and workspace potential with convenient walkout access to the driveway. Set on a lot surrounded by trees, this unique property captures the feeling of a tucked-away homestead - with room for gardens, swing sets, backyard chickens, and campfires - all while remaining remarkably close to everyday conveniences. Groceries, schools, restaurants, and local favourites like the Bike & Bean Cafe, Otis & Clementine Bookstore, and Jerry Lawrence Park are all just minutes away. With easy highway access and some of Nova Scotia's most beautiful beaches and natural attractions just around the corner, this location balances community connection with a sense of privacy and room to breathe. Loved by its current owners and ready for someone new to carry the story forward, 4909 St. Margarets Bay Road is ready for its next chapter. Book your showing today!
Contact us about this listing & It's History
Neighborhood Information
Upper Tantallon, NS
Upper Tantallon is a scenic community located in the Canadian province of Nova Scotia. Nestled in the heart of the Halifax Regional Municipality, it offers a peaceful and charming rural life with the convenience of close proximity to the city of Halifax. The town is surrounded by stunning landscapes, including forests, lakes, and the beautiful coastline of St. Margarets Bay.
Living in Upper Tantallon offers the best of both worlds. The town provides a serene environment with ample open spaces and low traffic, making it a perfect place for those looking for a peaceful life. However, the cosmopolitan city of Halifax is just a short drive away, offering all the amenities and facilities one could ask for. The area is also known for its friendly community and high-quality schools.
Upper Tantallon also hosts several attractions and events, including the St. Margarets Bay Shambhala Centre and the annual Bay Treasure Chest event, which is a popular community fundraising initiative.
85
Considering its peaceful environment, proximity to Halifax, friendly community, and high-quality facilities, Upper Tantallon scores an 85 out of 100 for livability in comparison to other cities in Canada.
Search Nearby Activities75
The education system in Upper Tantallon is well-regarded with several high-quality schools in the area. It earns a score of 75 out of 100 when compared to other cities in Canada.
Search Nearby Schools65
The entertainment options in Upper Tantallon are somewhat limited due to its rural nature, however, the close proximity to Halifax provides residents with a wide range of options. The city scores a 65 for entertainment.
Search Nearby Restaurants90
Upper Tantallon offers a plethora of outdoor activities such as hiking, fishing, and boating, thanks to its stunning landscapes and the nearby coastline. The city scores an impressive 90 in terms of outdoor activities.
Walk Score - 15%About Your Relator®

Jessica Mugford
Meet Jessica Mugford, a dynamic and enthusiastic Realtor® based in the heart of Sydney, NS. Born and raised in this picturesque coastal city, Jessica brings a deep-seated passion and a comprehensive understanding of the local market to her role. Her journey in real estate began at RE/MAX Park Place, where she served as an administrative professional specializing in contract review. This experience has provided her with invaluable insights into the industry, enhancing her expertise in managing real estate transactions with finesse.
Jessica's love for travel has broadened her perspective, allowing her to appreciate diverse lifestyles and housing needs, making her an ideal advisor for clients seeking to navigate the complexities of the real estate market. Coupled with her exceptional customer service skills, Jessica is committed to offering personalized and effective real estate solutions.
With deep rooted entrepreneurial ties to the community, Jessica has the foresight to recognize independent real estate opportunities, propose growth strategies and guide her clients through effective and efficient closing processes.
With Jessica Mugford, you can expect nothing less than a professional, tailored approach.
Phone: (902) 322-1684
Email: jessicamugford@remax.net
Office: Sydney
Map
Mortgage Calculator
Estimated Monthly Payment:
Monthly mortgage and property tax payments are estimates for which we bear no responsibility.
Homeowners could also be subject to mortgage insurance premiums, homeowners insurance premiums, and other costs.
Property Details
| On Market Date | 2026-07-29T10:34:26 |
| Off Market Date | 2026-07-30 |
| Status | SOLD |
| Price | $429,900.00 |
| Sold Price | $440,000.00 |
| Year Built | 1948 |
| Neighborhood | Halifax - Dartmouth |
| Location | Lat: 44.684827, Lng: -63.864725 |
| Bedrooms | 3 |
| Bathrooms (Full) | 1 |
| Bathrooms (Half) | 1 |
| Bathrooms (Total) | 2 |
| Square Feet | 1,470.00 |
| Lot Size | 10,000.00 10000 |
| Appliances | Stove,Dishwasher,Dryer,Washer,Microwave,Refrigerator |
| Heating | Baseboard,Forced Air,Furnace,Heat Pump -Ductless,Stove,Ductless Cooling |
| Water Source | Dug |
| Sewer | Septic |
| Interior Features | Wood Stove(s),Sump Pump |
| Roof | Asphalt Shingle |
| Flooring | Ceramic,Hardwood,Laminate |
| Lot Features | Landscaped,Wooded/Treed |
| Community Features | Golf Course,Park,Playground,Public Transit,Recreation Center,School Bus Service,Shopping,Marina,Place of Worship |
| Association Fee | 0.00 |
| Listing Office Name | Parachute Realty |
| Listing Agent | Mel Evans |
| MLS® | 202618926 |
No representation is made as to the accuracy of any description. All measurements and square footages are approximate and all information should be confirmed by customer.