









Overview
Description
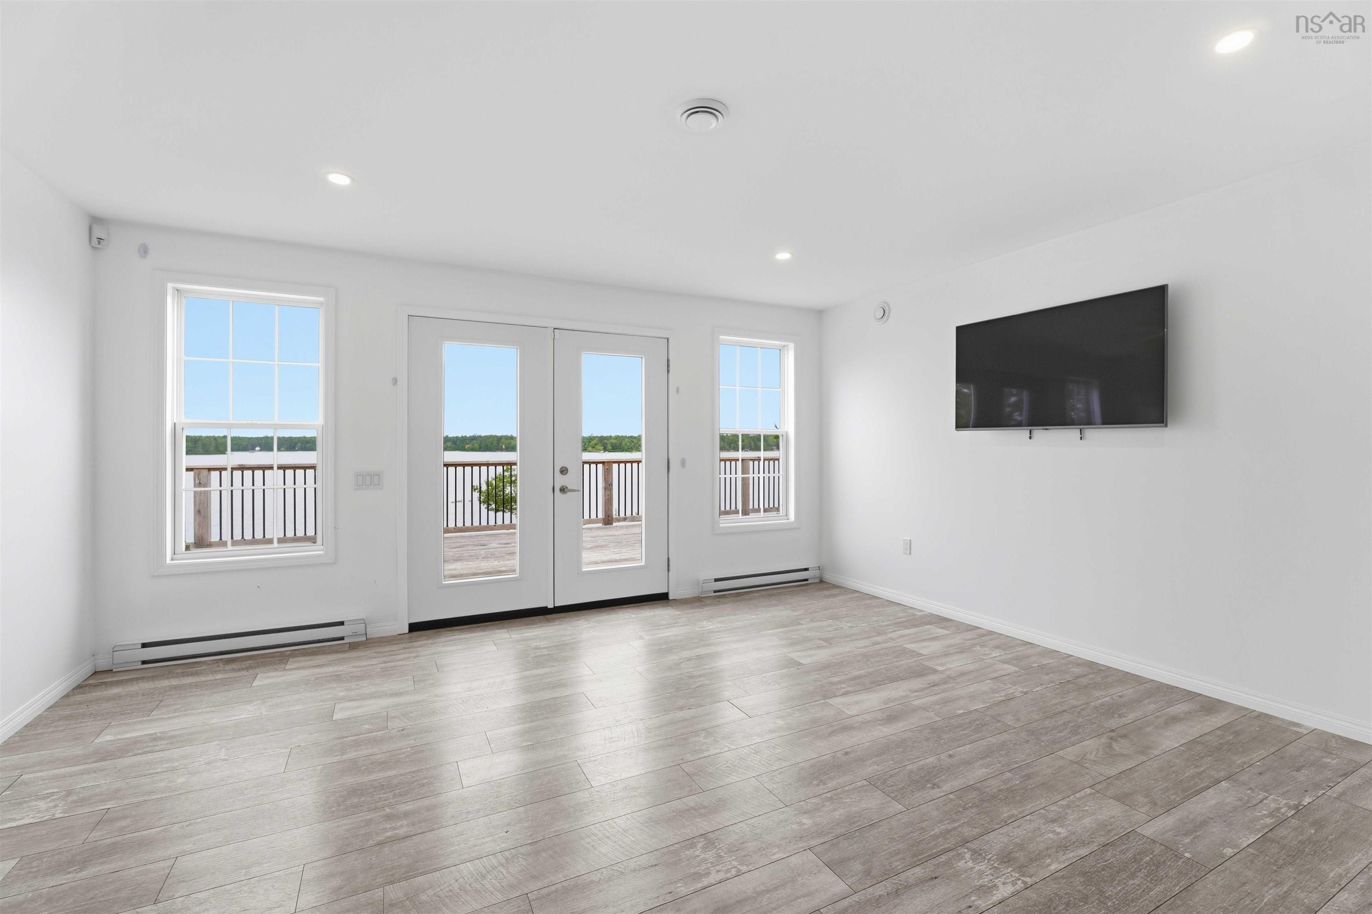
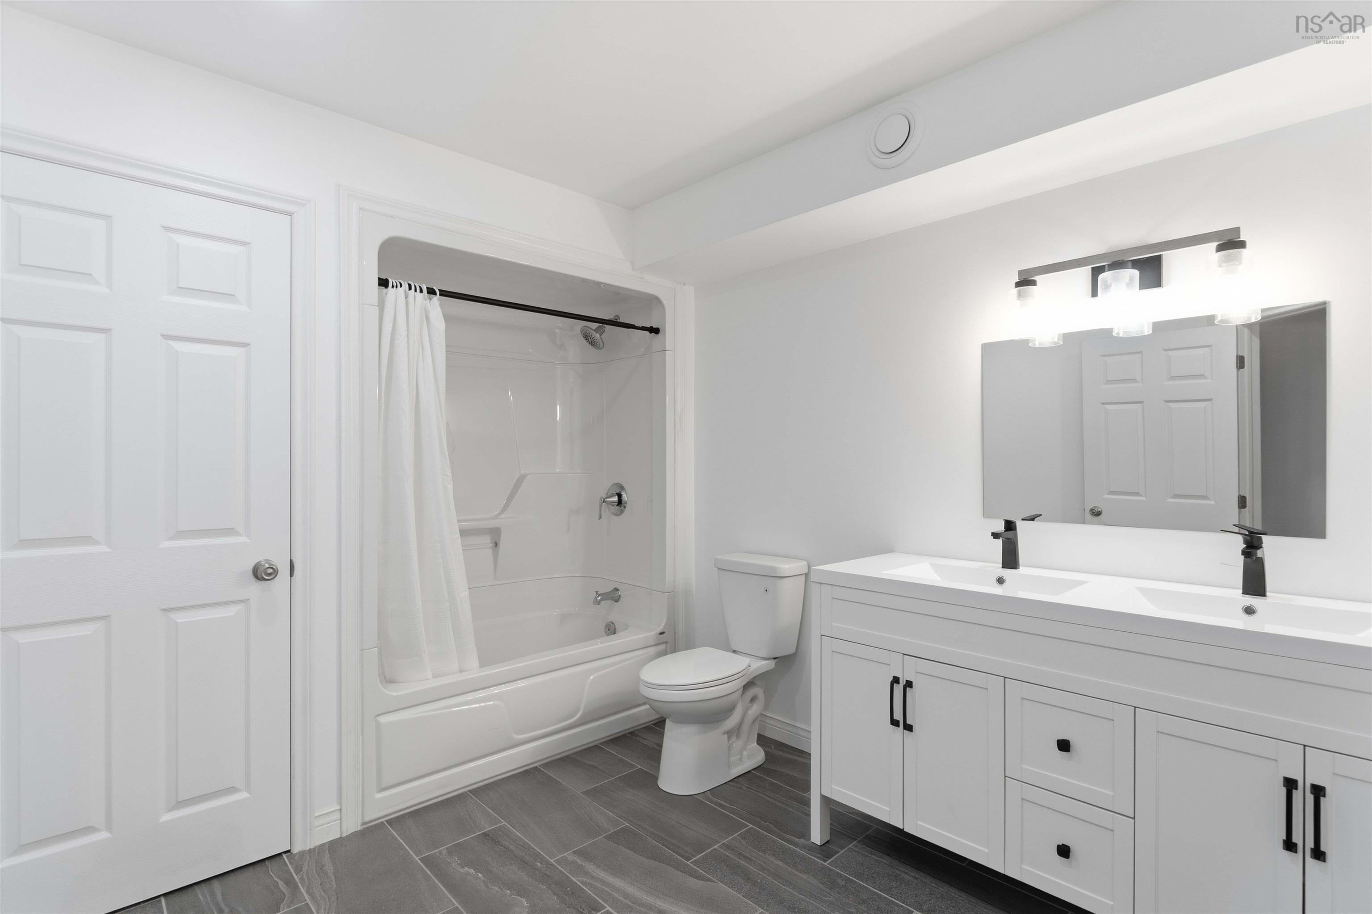
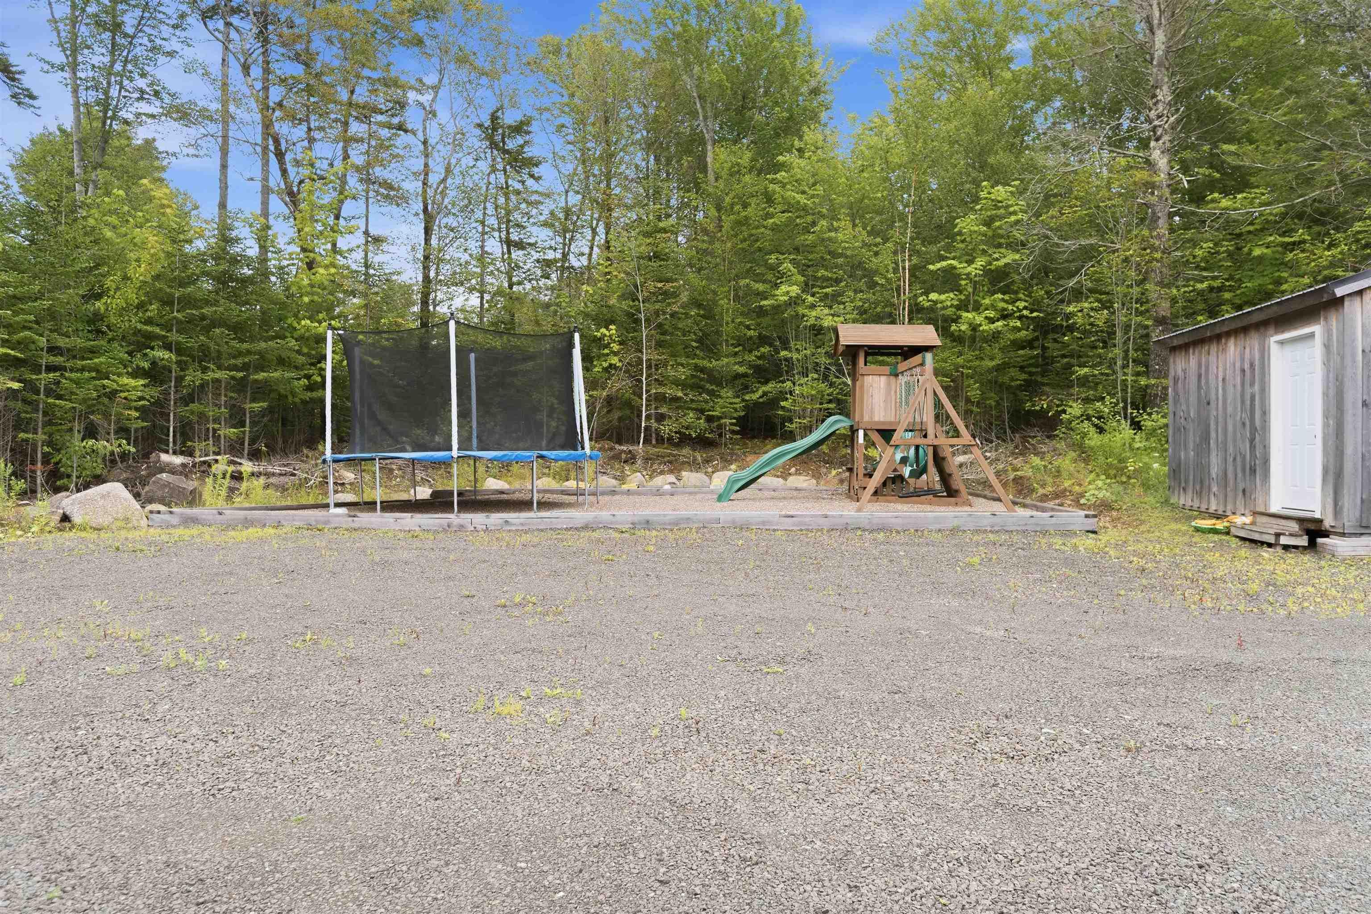
This custom built, turn key lakefront masterpiece on Porters Lake in Digby County offers 3.05 acres of total privacy, stunning sunsets, and over 2,300 sq. ft. of light filled living space spread across two levels. Built as a fully equipped year round home featuring a new septic and drilled well installed in 2023, this move in ready property is completely vacant and ready for an immediate closing, giving your family the incredible opportunity to move right in and start enjoying the ultimate summer on the lake without waiting. The property features three full bathrooms, a tranquil primary suite with a private ensuite, a flexible lower level den with custom built-in bunk beds for hosting extra guests, and a 10' x 15' shed on site for all your storage needs. Modern comforts abound with an open concept main level featuring stainless steel appliances, seamless deck access, and a ducted heat pump for year round climate control, complemented by a lower level ductless system for maximum efficiency. Step outside to an expansive upper wraparound deck or relax on the lower level stamped concrete patio that steps directly toward your own private sandy beach, two tier dock system, and serene waterfront access ideal for swimming, boating, and fishing. The fenced yard area provides absolute peace of mind for children and pets to play safely while you enjoy rural seclusion just twenty five minutes from downtown Digby cafes, restaurants, shops, and the Digby Regional Hospital. Pack your bags and start living the quintessential Annapolis Valley lifestyle today on desirable and private Porters Lake.
Contact us about this listing & It's History
About Your Relator®

Jessica Mugford
Meet Jessica Mugford, a dynamic and enthusiastic Realtor® based in the heart of Sydney, NS. Born and raised in this picturesque coastal city, Jessica brings a deep-seated passion and a comprehensive understanding of the local market to her role. Her journey in real estate began at RE/MAX Park Place, where she served as an administrative professional specializing in contract review. This experience has provided her with invaluable insights into the industry, enhancing her expertise in managing real estate transactions with finesse.
Jessica's love for travel has broadened her perspective, allowing her to appreciate diverse lifestyles and housing needs, making her an ideal advisor for clients seeking to navigate the complexities of the real estate market. Coupled with her exceptional customer service skills, Jessica is committed to offering personalized and effective real estate solutions.
With deep rooted entrepreneurial ties to the community, Jessica has the foresight to recognize independent real estate opportunities, propose growth strategies and guide her clients through effective and efficient closing processes.
With Jessica Mugford, you can expect nothing less than a professional, tailored approach.
Phone: (902) 322-1684
Email: jessicamugford@remax.net
Office: Sydney
Map
Mortgage Calculator
Estimated Monthly Payment:
Monthly mortgage and property tax payments are estimates for which we bear no responsibility.
Homeowners could also be subject to mortgage insurance premiums, homeowners insurance premiums, and other costs.
Property Details
| On Market Date | 2026-07-28T23:13:30.3 |
| Status | ACTIVE |
| Price | $649,000.00 |
| Year Built | 3 |
| Neighborhood | Annapolis Valley |
| Location | Lat: 44.499193, Lng: -65.794803 |
| Bedrooms | 2 |
| Bathrooms (Full) | 3 |
| Bathrooms (Total) | 3 |
| Square Feet | 2,332.00 |
| Lot Size | 132,641.00 132641 |
| Appliances | Stove,Dishwasher,Dryer,Washer,Microwave,Refrigerator |
| Heating | Baseboard,Ducted Cooling,Heat Pump -Ducted,Heat Pump -Ductless,Ductless Cooling |
| Water Source | Drilled Well |
| Sewer | Septic |
| Interior Features | Air Exchanger,Generator Panel |
| Roof | Asphalt Shingle |
| Flooring | Ceramic,Laminate |
| Lot Features | Partially Cleared,Partial Landscaped |
| View | Access: Lake,View: Lake |
| Community Features | School Bus Service,Place of Worship |
| Association Fee | 0.00 |
| Listing Office Name | Royal LePage Atlantic (New Minas) |
| Listing Agent | Kevin Scott |
| MLS® | 202618915 |
No representation is made as to the accuracy of any description. All measurements and square footages are approximate and all information should be confirmed by customer.