


Overview
Description
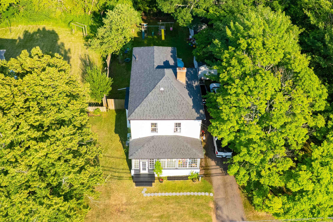
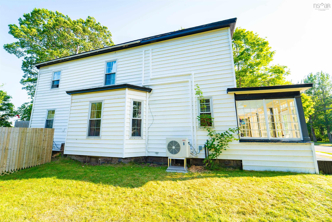
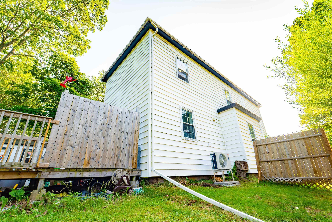
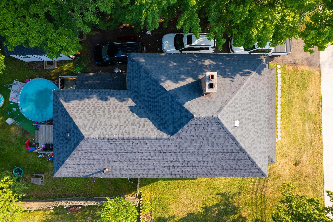
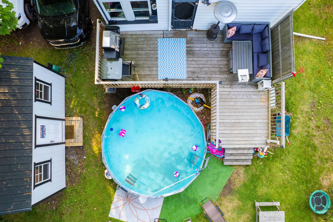
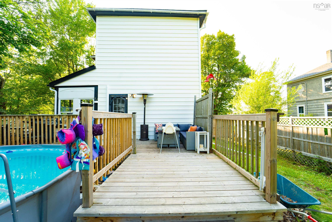
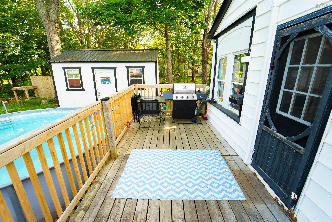
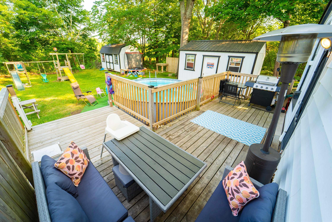
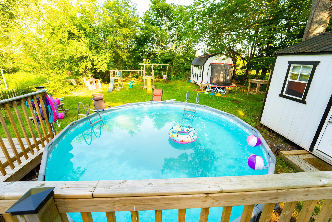
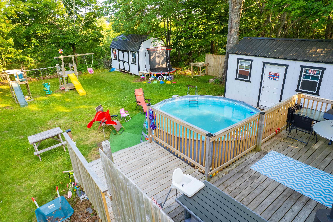
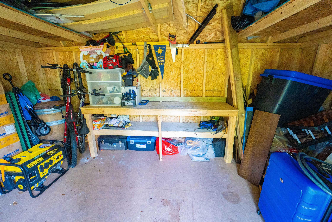
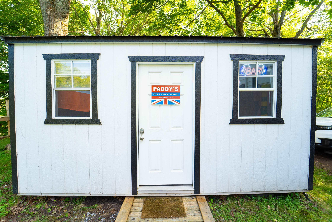
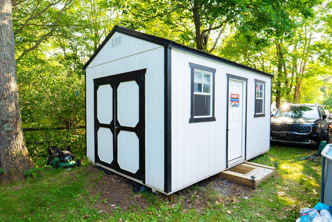
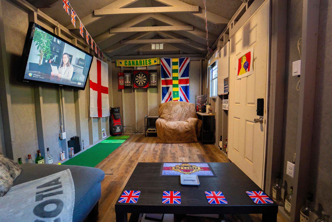
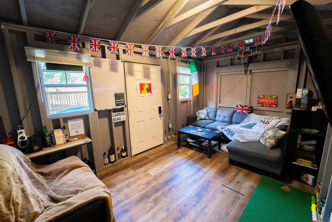
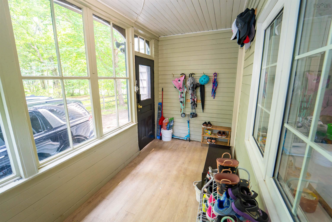
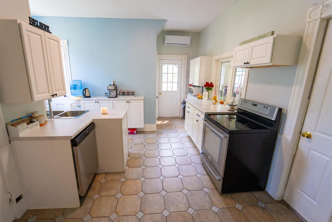
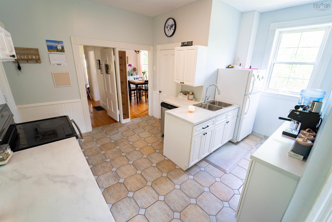
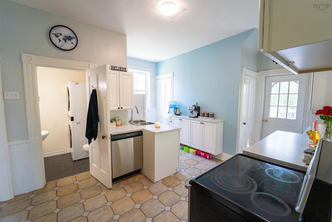
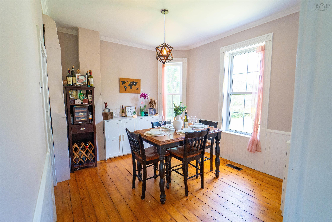
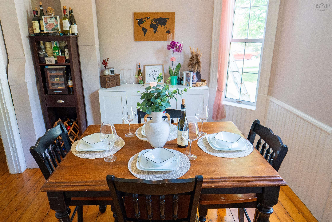
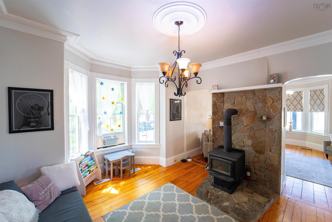
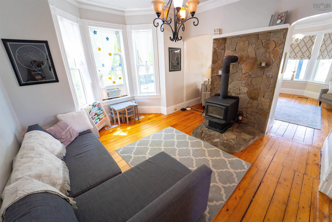
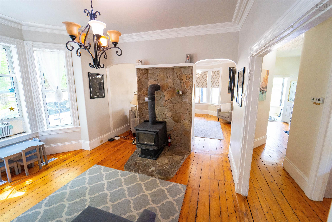
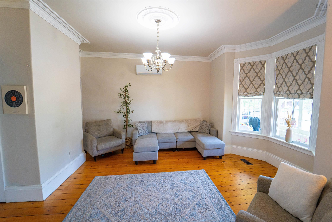
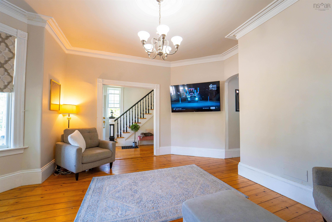
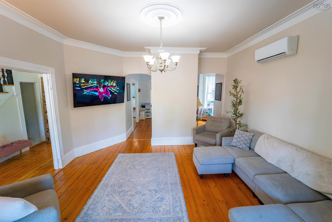
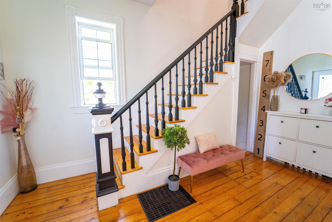
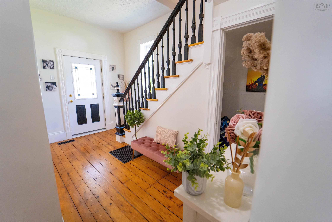
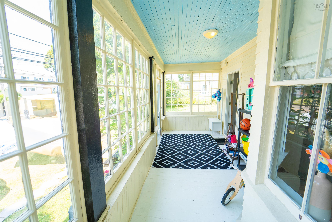
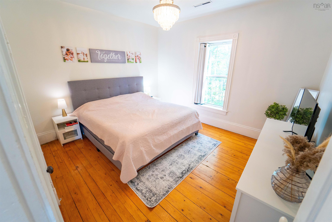
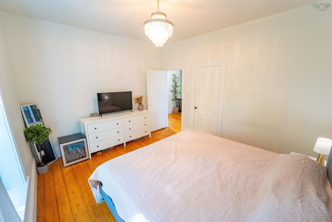
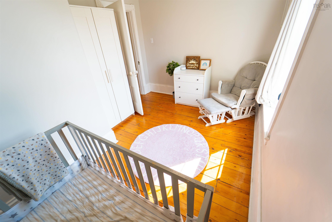
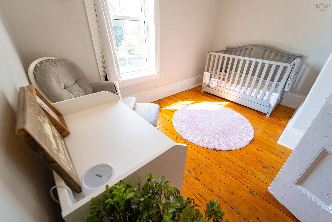
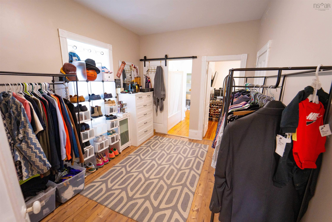
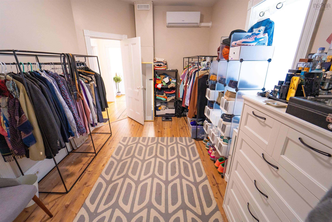
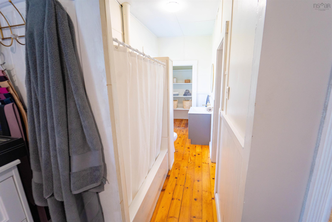
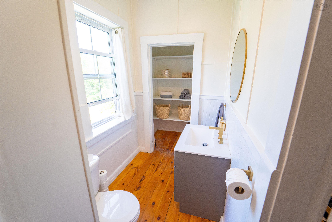
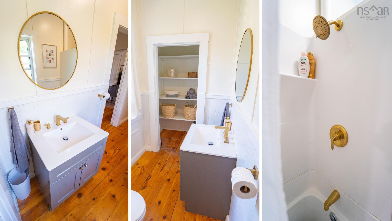
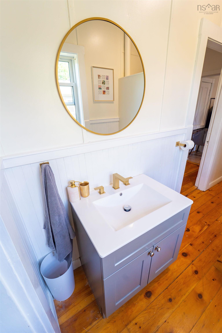
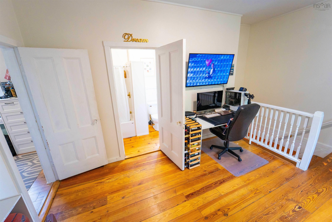
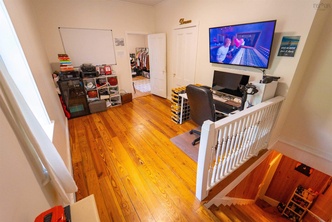
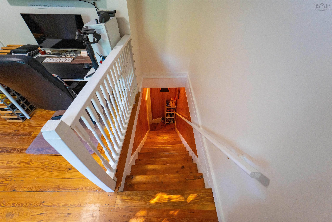
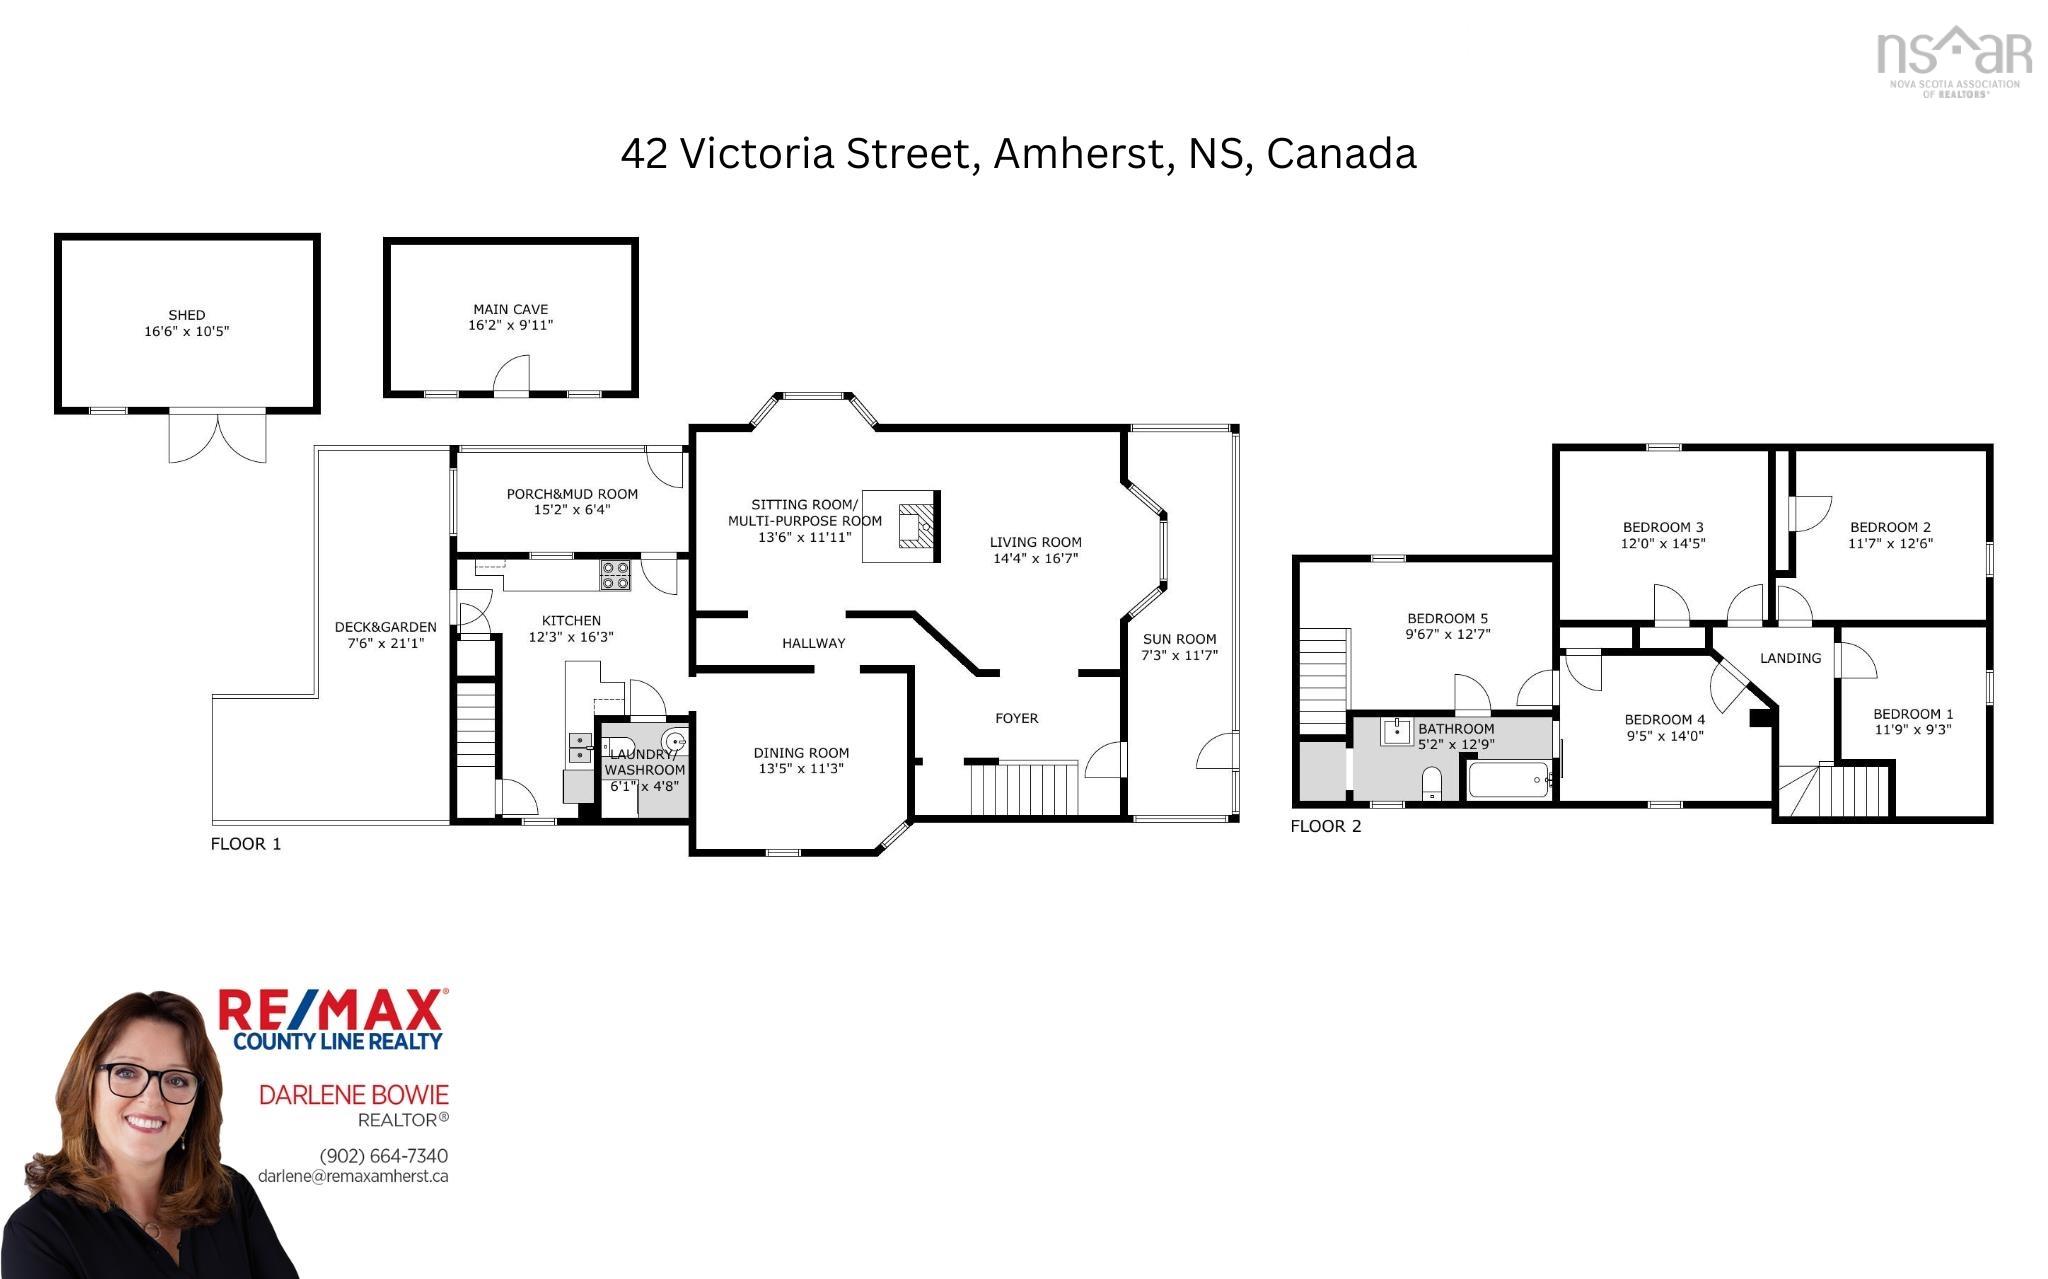
A BEAUTIFULLY UPDATED CENTURY HOME! This 5-bedroom, 2-bath home has 5 new heat pumps installed (July 2025), providing efficient heating and cooling throughout all three levels. Combined with two additional heat sources, this home offers year-round comfort and energy efficiency. The updated kitchen (2021) features a built-in coffee bar and opens into generous living spaces including a large family room, formal dining room, and bright living room. A fully renovated main-floor bathroom (2023) now includes a second laundry area, making daily living more functional for larger or multi-generational families. Looking for main-floor living potential? A spacious main-level room could easily be converted into a bedroom, conveniently located near the full bath and laundry area for added accessibility and flexibility. Character lovers will appreciate the stunning original details throughout the home: soaring 10-foot ceilings on both the main and upper levels, handcrafted crown mouldings, original hardwood floors, and two charming sunporches welcoming you inside. Upstairs can be accessed by either the grand original staircase beneath the impressive 30-foot ceiling or the classic butler’s staircase off the kitchen, which offers direct access to one of the bedrooms. The upper level offers 5 versatile bedrooms giving the ability to create a luxurious primary suite with a walk-in closet, set up a private home office, playroom, hobby space, or guest accommodations to suit your lifestyle. Step outsite and enjoy the backyard retreat featuring a fully powered 10x16 outbuilding (2023) ideal for a man cave, she-shed, studio, office, or creative space. An additional 10x16 lofted shed provides excellent storage for gardening and yard equipment. The expanded back deck is perfect for BBQs, entertaining, or relaxing with family and friends. Additional updates include: roof shingles (2019), professionally painted throughout (2021), and electric hot water heater (2025).
Contact us about this listing & It's History
Neighborhood Information
Amherst, NS
Amherst is a small town located in Cumberland County, Nova Scotia, Canada. Despite its size, the town brims with historical charm and a thriving local community. Dating back to the 18th century, Amherst boasts grand Victorian and Edwardian buildings that add character to the town's landscape. Surrounded by marshland and rolling farmland, the town offers a peaceful retreat from the hustle and bustle of city life.
The town is also home to several attractions, including the Cumberland County Museum and Archives, and the Nova Scotia Highlanders Regimental Museum. It's a great place for those who love to explore nature, with nearby attractions like the Tidnish Dock Provincial Park and the Amherst Point Bird Sanctuary.
However, being a small town, it may not offer the same level of amenities and opportunities as larger cities. The cost of living is relatively lower, but so are the wages. Despite these drawbacks, the community is welcoming and the quality of life is generally high.
65
Compared to other cities in Canada, Amherst offers a slower pace of life and a close-knit community. The cost of living is lower, but it may lack certain amenities and opportunities. It scores a 65 out of 100 for desirability.
Search Nearby Activities70
Amherst's schools offer quality education and a good student to teacher ratio. They may not have as many resources as schools in larger cities, but they still provide a solid education. The schools here score a 70 out of 100.
Search Nearby Schools60
While entertainment options may be limited, Amherst does host several events throughout the year, including the Amherst Winter Carnival and the Nova Scotia Summer Fest. The town also has a few local pubs and restaurants. The entertainment score is 60 out of 100.
Search Nearby Restaurants75
Outdoor activities are abundant in and around Amherst, with bird watching at Amherst Point Bird Sanctuary, hiking at Tidnish Dock Provincial Park, and fishing in the surrounding areas. The outdoor activities score is 75 out of 100.
Walk Score - 70%About Your Relator®

Jessica Mugford
Meet Jessica Mugford, a dynamic and enthusiastic Realtor® based in the heart of Sydney, NS. Born and raised in this picturesque coastal city, Jessica brings a deep-seated passion and a comprehensive understanding of the local market to her role. Her journey in real estate began at RE/MAX Park Place, where she served as an administrative professional specializing in contract review. This experience has provided her with invaluable insights into the industry, enhancing her expertise in managing real estate transactions with finesse.
Jessica's love for travel has broadened her perspective, allowing her to appreciate diverse lifestyles and housing needs, making her an ideal advisor for clients seeking to navigate the complexities of the real estate market. Coupled with her exceptional customer service skills, Jessica is committed to offering personalized and effective real estate solutions.
With deep rooted entrepreneurial ties to the community, Jessica has the foresight to recognize independent real estate opportunities, propose growth strategies and guide her clients through effective and efficient closing processes.
With Jessica Mugford, you can expect nothing less than a professional, tailored approach.
Phone: (902) 322-1684
Email: jessicamugford@remax.net
Office: Sydney
Map
Similar Properties
Properties within the same area, priced within 20% of the listing will be evaluated on several key factors including the number of bathrooms, bedrooms, additional features, and price per square foot and several other factors. Using these comprehensive comparisons, we derive a Similarity Score to help you find the best match.Mortgage Calculator
Estimated Monthly Payment:
Monthly mortgage and property tax payments are estimates for which we bear no responsibility.
Homeowners could also be subject to mortgage insurance premiums, homeowners insurance premiums, and other costs.
Property Details
| On Market Date | 2026-07-28T14:11:50.2 |
| Status | ACTIVE |
| Price | $429,900.00 |
| Neighborhood | Northern Region |
| Location | Lat: 45.827623, Lng: -64.216177 |
| Bedrooms | 5 |
| Bathrooms (Full) | 1 |
| Bathrooms (Half) | 1 |
| Bathrooms (Total) | 2 |
| Square Feet | 2,100.00 |
| Lot Size | 9,600.00 9600 |
| Appliances | Stove,Dishwasher,Dryer,Washer,Microwave,Refrigerator |
| Heating | Forced Air,Furnace,Heat Pump -Ductless,Stove,Ductless Cooling |
| Water Source | Municipal |
| Sewer | Municipal |
| Interior Features | Above Ground Pool,Wood Stove(s) |
| Roof | Asphalt Shingle |
| Flooring | Ceramic,Hardwood,Vinyl |
| Lot Features | Cleared,Level,Parkland/Golf Course,Wooded/Treed,Year Round Road |
| Community Features | Golf Course,Park,Playground,Recreation Center,School Bus Service,Shopping,Place of Worship,Beach |
| Association Fee | 0.00 |
| Listing Office Name | RE/MAX County Line Realty Ltd. |
| Listing Agent | Darlene Bowie |
| MLS® | 202618847 |
No representation is made as to the accuracy of any description. All measurements and square footages are approximate and all information should be confirmed by customer.