







Overview
Description
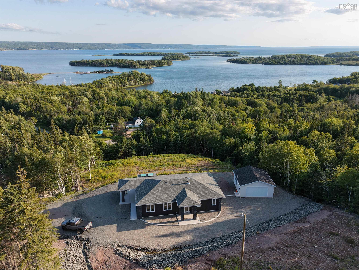
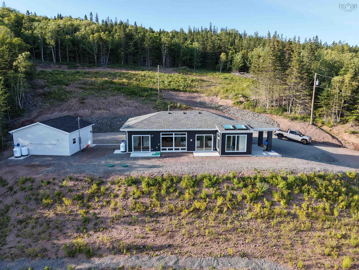
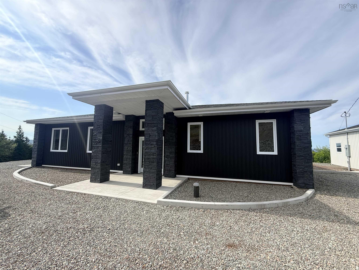
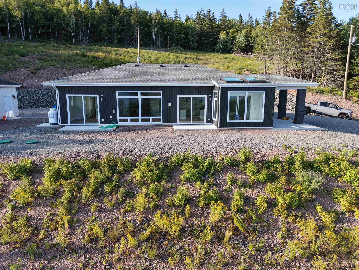
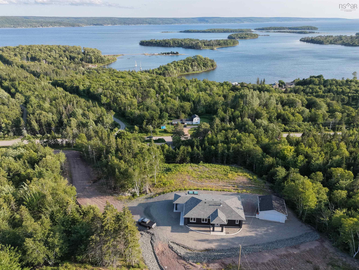
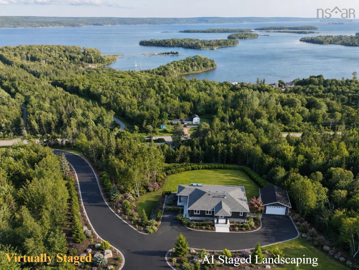
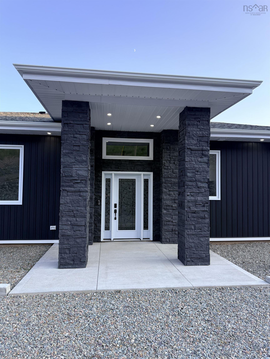
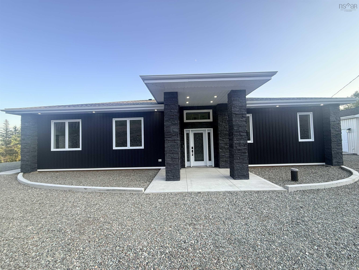
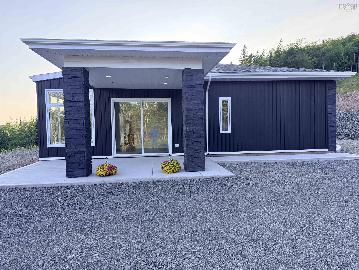
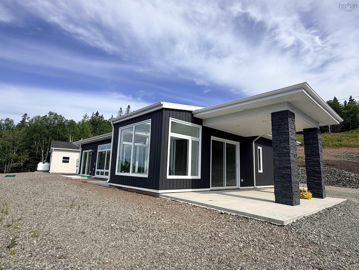
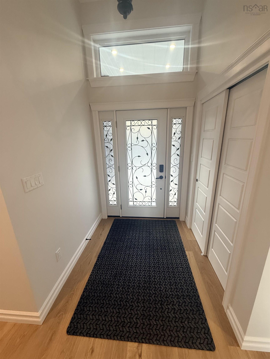
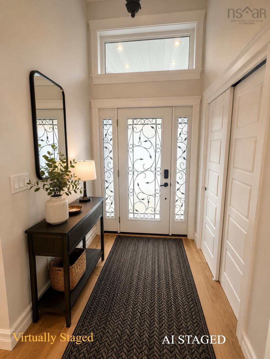
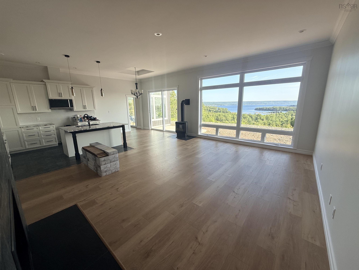
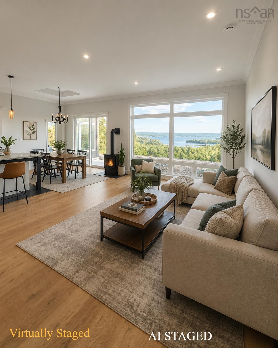
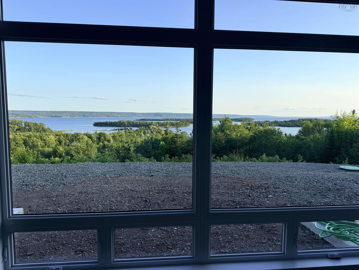
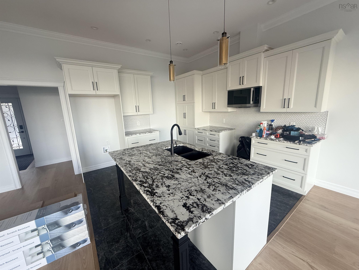
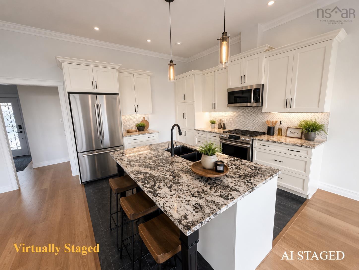
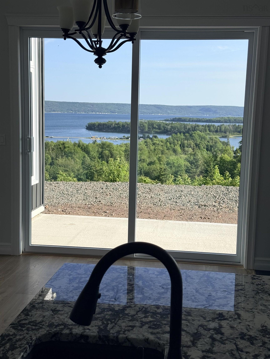
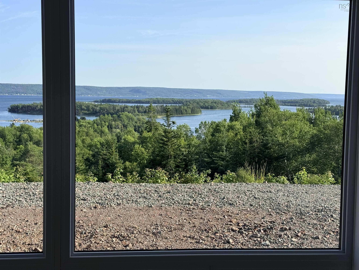
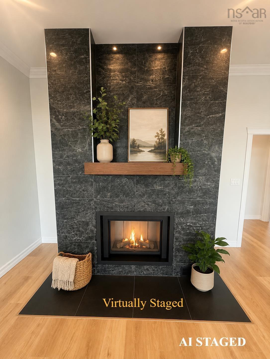
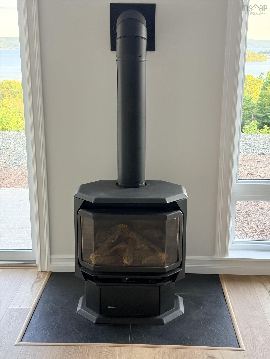
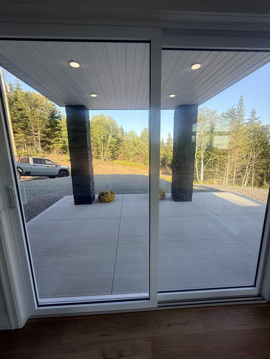
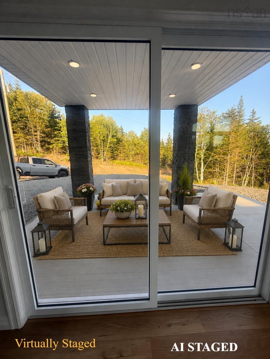
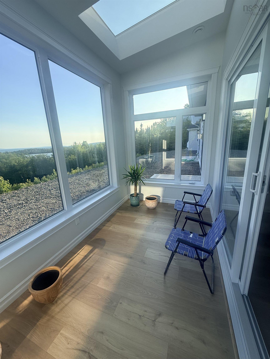
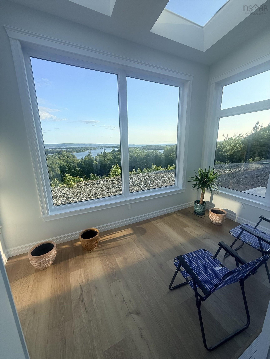
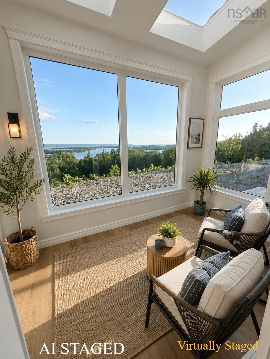
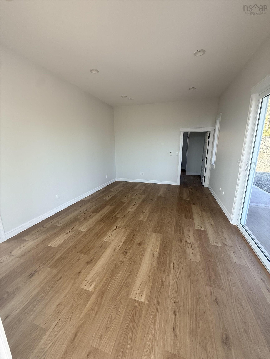
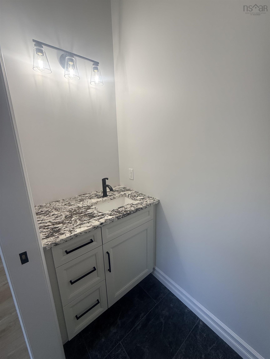
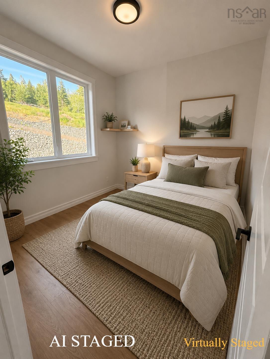
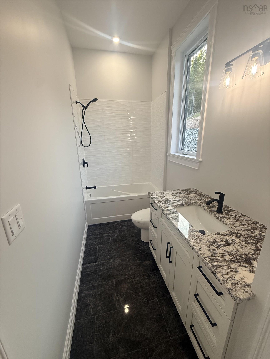
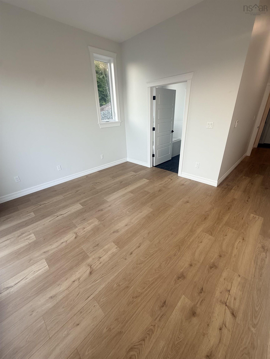
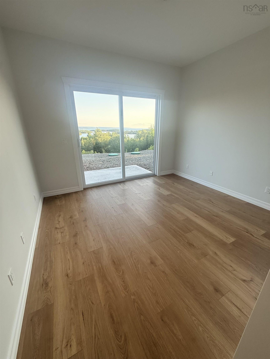
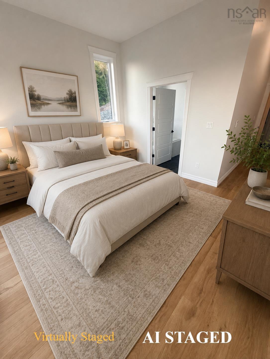
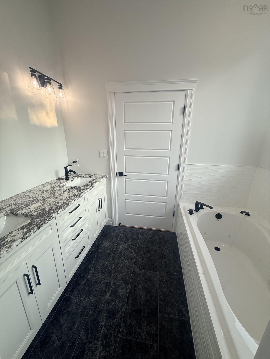
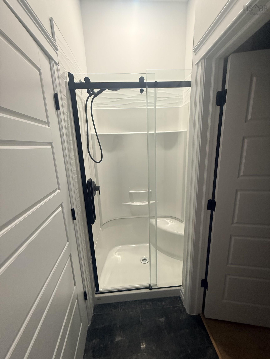
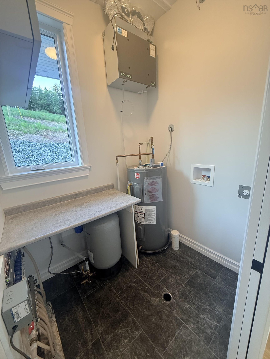
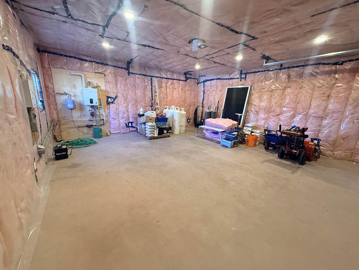
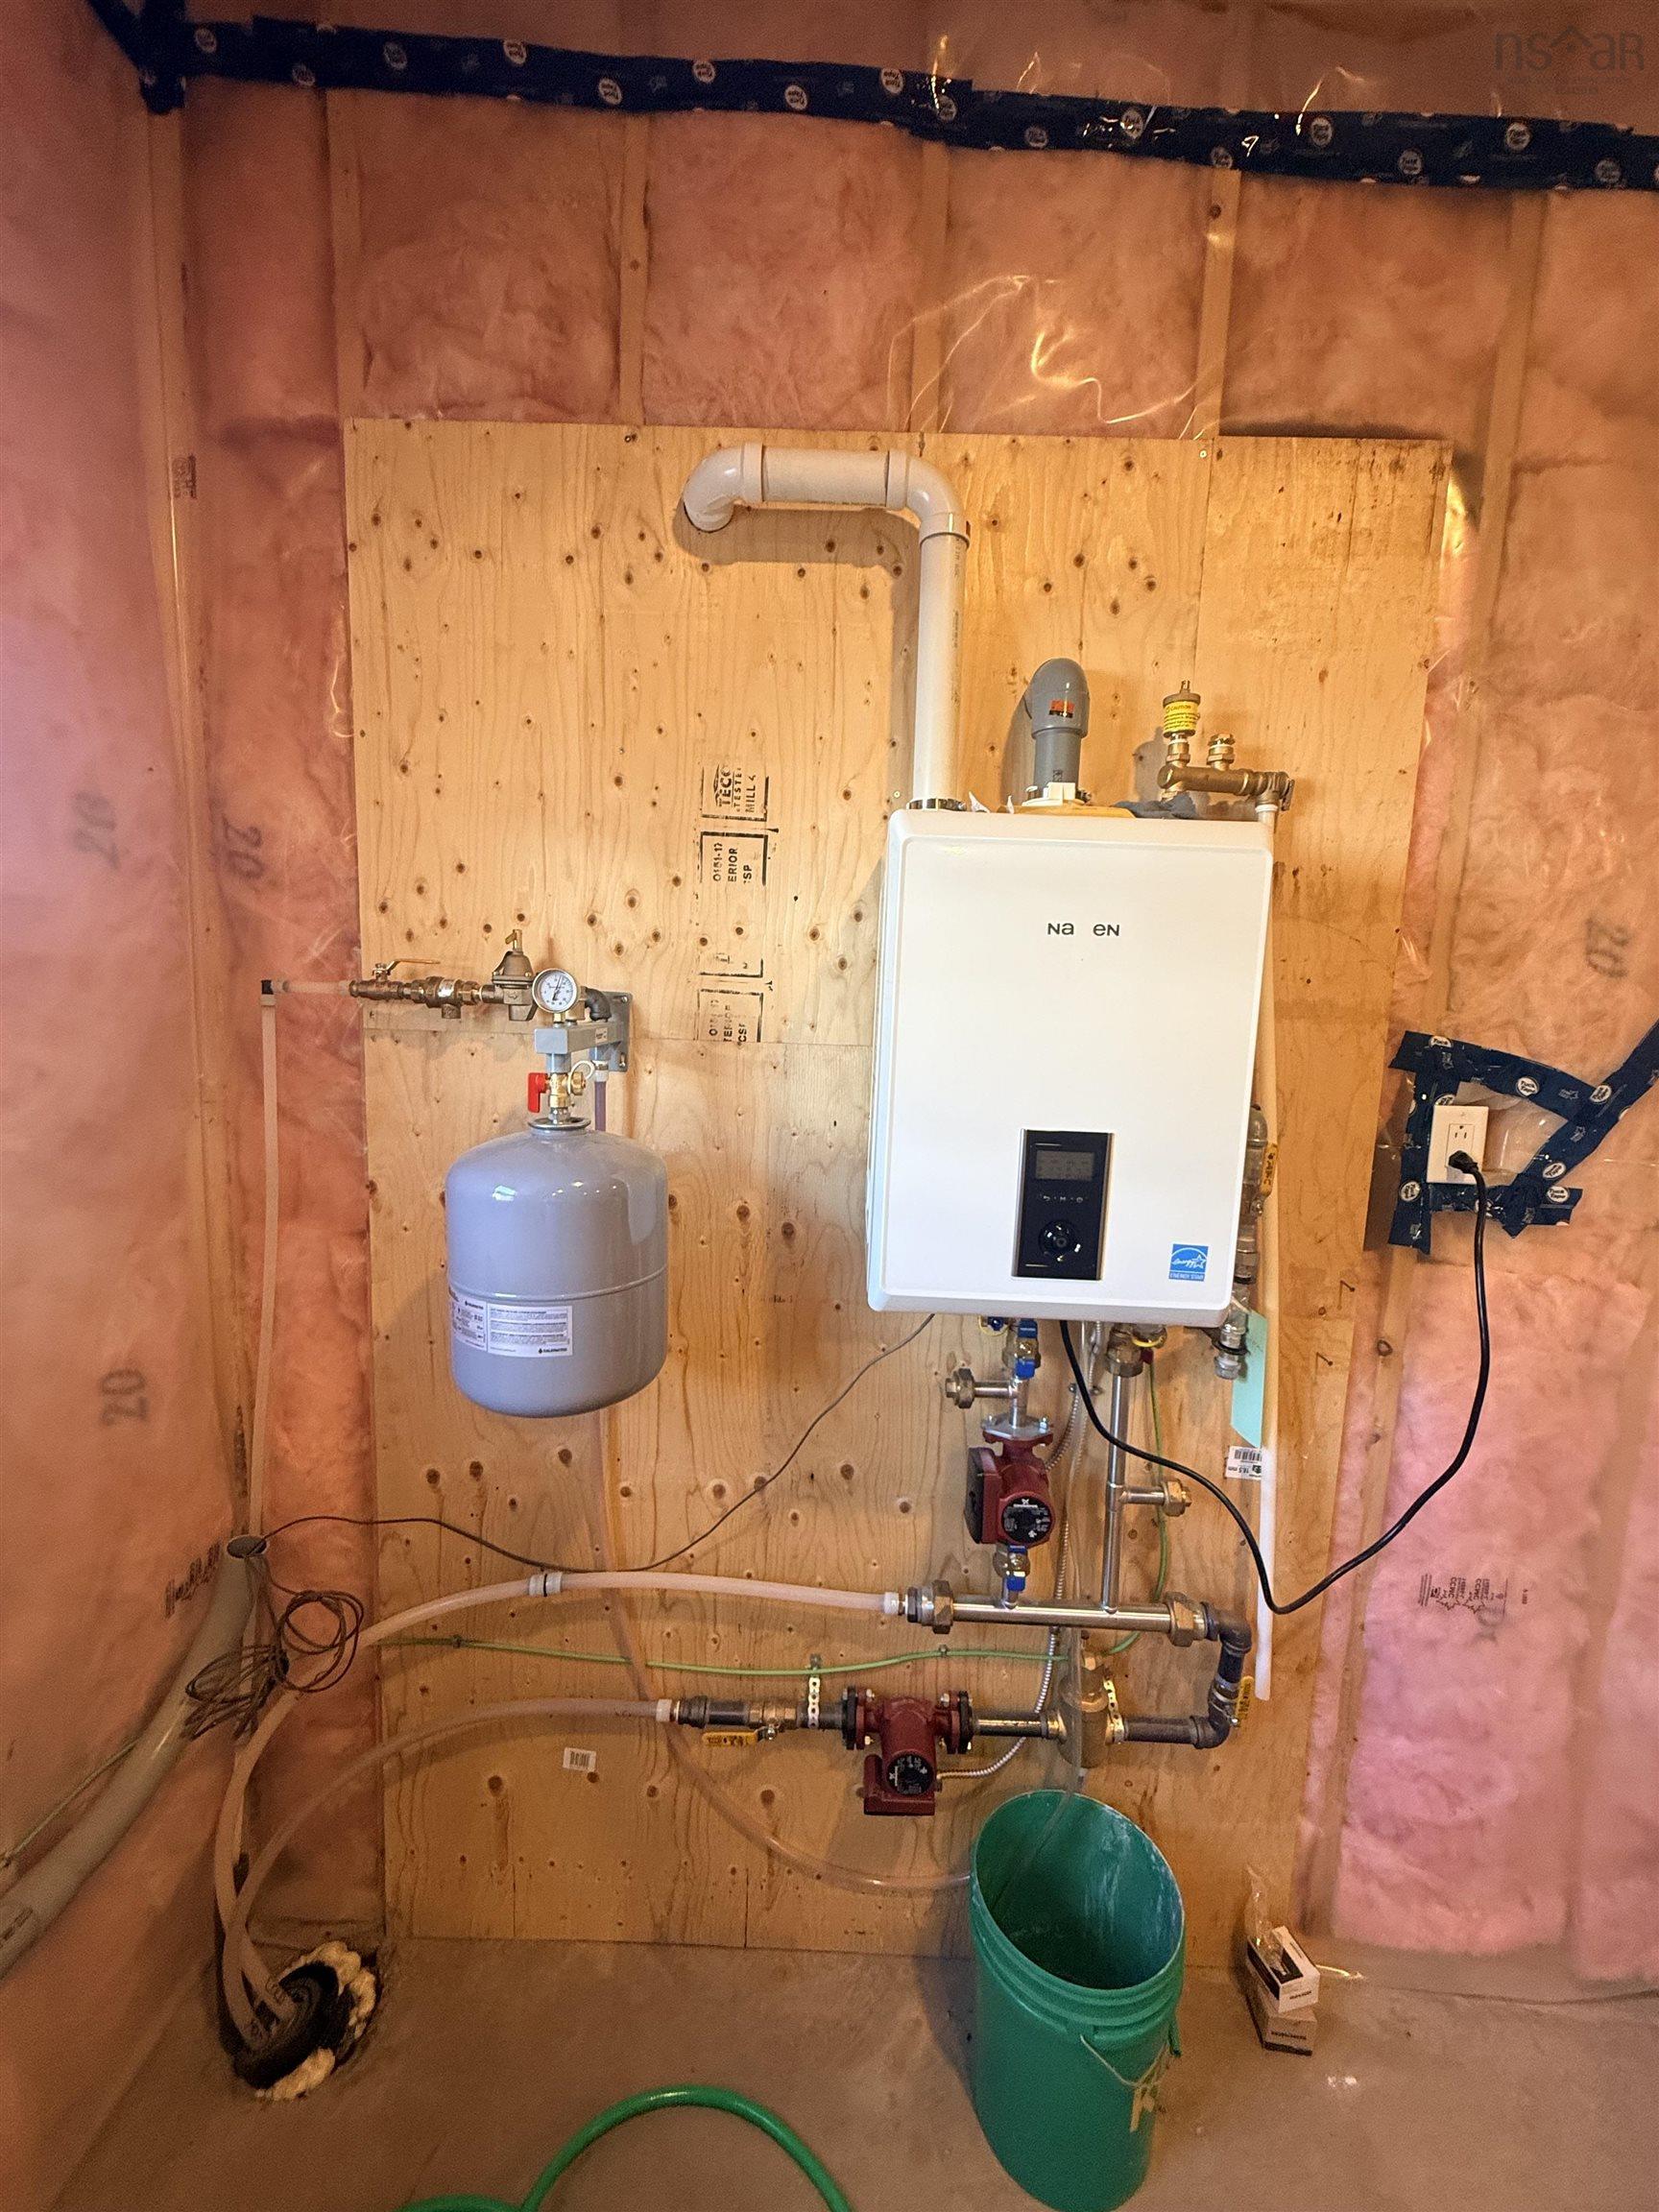
Welcome to 3352 Eskasoni Road in Island View, where breathtaking Bras d’Or Lake views and exceptional craftsmanship come together in this brand-new three-bedroom home. Thoughtfully designed for convenient one-level living and ready for your personal decorating touches, this quality-built home offers the perfect blend of comfort, style, and location. The home features a custom kitchen with quality cabinetry and granite countertops and will also include new appliances up to $10,000, an inviting living room with a striking wood-burning fireplace accented by a beautiful ceramic tile mantel, and a stunning sunroom overlooking the peaceful surroundings and panoramic water views. Outdoor enthusiasts will appreciate the proximity to The Lakes Golf Club, Ben Eoin Marina, Ski Ben Eoin, and scenic trails, including the popular Goat Island Trail. Protected boating around the MacPhee Islands is just minutes away. Year-round comfort is provided by efficient in-floor heating, a propane furnace, and a cozy wood-burning fireplace and enjoy the great tasting water. Located just 25 minutes from town, this exceptional property combines privacy, recreation, and convenience in one of Cape Breton’s most desirable locations. Don’t miss your opportunity to make this stunning new home your own while enjoying some of the finest Bras d’Or Lake views Cape Breton has to offer.
Contact us about this listing & It's History
Neighborhood Information
Islandview, NS
Islandview, nestled in the province of Nova Scotia, Canada, is a quiet and scenic community. Known for its peaceful, rural beauty and striking views of the Atlantic Ocean, it offers a tranquil escape from the hustle and bustle of city life. The surrounding areas are rich with lush greenery and wildlife, making it an ideal spot for those who enjoy nature.
Living in Islandview has its advantages and drawbacks. On one hand, the lack of urban noise and pollution provides a healthier lifestyle. However, the remote location means fewer amenities and services are immediately accessible. The community is tight-knit, with residents often gathering for local events and activities.
Overall, Islandview provides a unique living experience with its blend of rural charm and seaside vistas.
65
Compared to other cities in Canada, Islandview is a peaceful and quiet community that provides a contrast to the usual city life. It might not offer many urban amenities, but the serene environment and beautiful landscapes make up for it. The city scores a 65 out of 100 for overall living conditions.
Search Nearby Activities50
Islandview, being a small community, does not have a wide array of schools. However, the nearby larger towns offer a variety of school options. The quality of education can be considered average compared to the rest of the country, scoring 50 out of 100.
Search Nearby Schools60
While the community isnt known for bustling nightlife or entertainment venues, the area's natural beauty provides its own form of entertainment. Residents can engage in outdoor leisure activities like hiking, bird watching, or simply enjoying the views. For this reason, the city's entertainment score is 60 out of 100.
Search Nearby Restaurants85
Outdoor activities are where Islandview truly shines. With ample opportunities for hiking, bird watching, fishing, and simply enjoying the natural beauty, it scores an impressive 85 out of 100 for outdoor activities.
Walk Score - 0%About Your Relator®

Jessica Mugford
Meet Jessica Mugford, a dynamic and enthusiastic Realtor® based in the heart of Sydney, NS. Born and raised in this picturesque coastal city, Jessica brings a deep-seated passion and a comprehensive understanding of the local market to her role. Her journey in real estate began at RE/MAX Park Place, where she served as an administrative professional specializing in contract review. This experience has provided her with invaluable insights into the industry, enhancing her expertise in managing real estate transactions with finesse.
Jessica's love for travel has broadened her perspective, allowing her to appreciate diverse lifestyles and housing needs, making her an ideal advisor for clients seeking to navigate the complexities of the real estate market. Coupled with her exceptional customer service skills, Jessica is committed to offering personalized and effective real estate solutions.
With deep rooted entrepreneurial ties to the community, Jessica has the foresight to recognize independent real estate opportunities, propose growth strategies and guide her clients through effective and efficient closing processes.
With Jessica Mugford, you can expect nothing less than a professional, tailored approach.
Phone: (902) 322-1684
Email: jessicamugford@remax.net
Office: Sydney
Map
Mortgage Calculator
Estimated Monthly Payment:
Monthly mortgage and property tax payments are estimates for which we bear no responsibility.
Homeowners could also be subject to mortgage insurance premiums, homeowners insurance premiums, and other costs.
Property Details
| On Market Date | 2026-07-27T09:54:55 |
| Status | ACTIVE |
| Price | $789,000.00 |
| Neighborhood | Cape Breton |
| Location | Lat: 45.966050, Lng: -60.541566 |
| Bedrooms | 3 |
| Bathrooms (Full) | 2 |
| Bathrooms (Half) | 1 |
| Bathrooms (Total) | 3 |
| Square Feet | 2,000.00 |
| Lot Size | 1,417,007.00 1417007 |
| Garage Spaces | Yes |
| Heating | Fireplace,Hot Water,In Floor |
| Water Source | Drilled Well |
| Sewer | Septic |
| Interior Features | Ensuite Bath,HRV (Heat Rcvry Ventln),Propane Fireplace,Wood Fireplace |
| Roof | Asphalt Shingle |
| Flooring | Ceramic,Laminate |
| Lot Features | Partially Cleared,Wooded/Treed |
| View | View: Lake |
| Association Fee | 0.00 |
| Listing Office Name | RE/MAX Park Place Inc. |
| Listing Agent | Jim Saunders |
| MLS® | 202618676 |
No representation is made as to the accuracy of any description. All measurements and square footages are approximate and all information should be confirmed by customer.