






Overview
Description
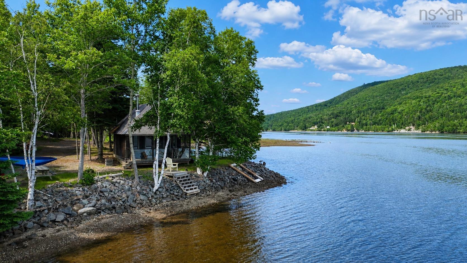
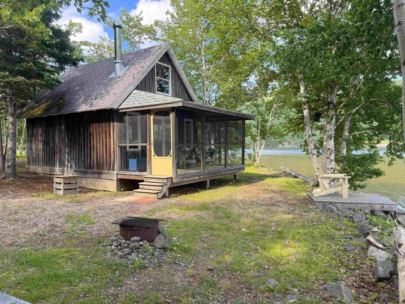
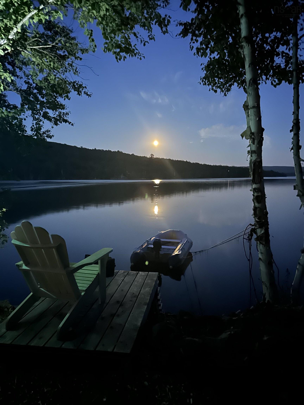
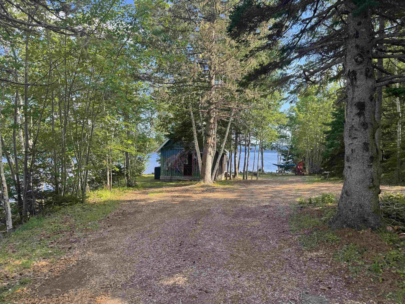
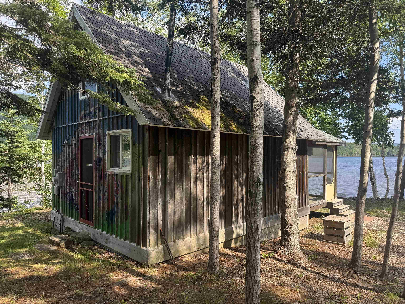
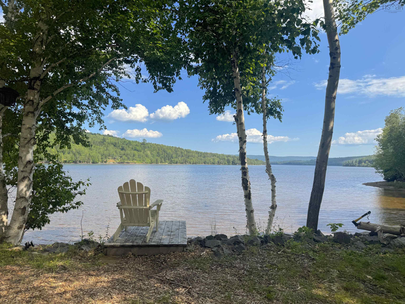
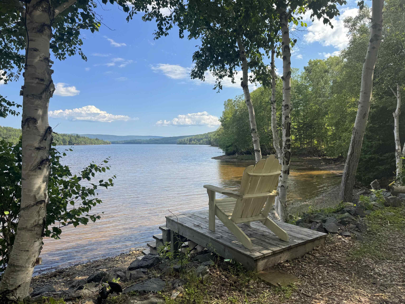
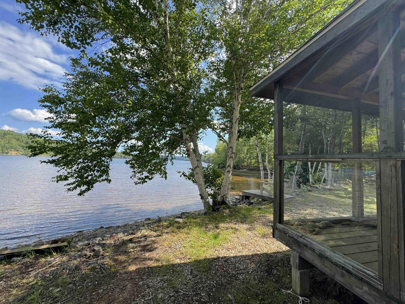
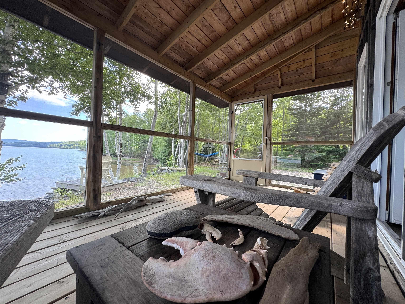
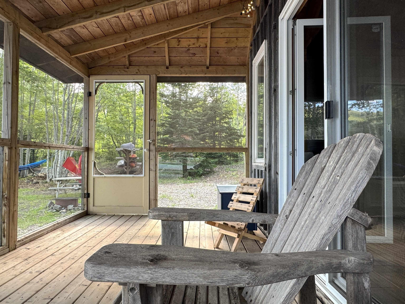
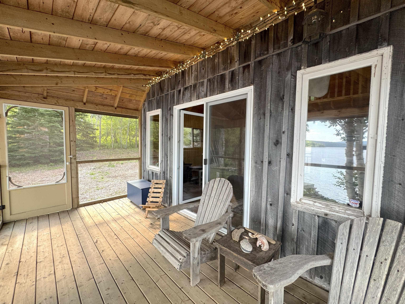
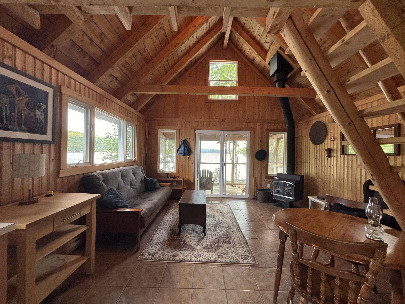
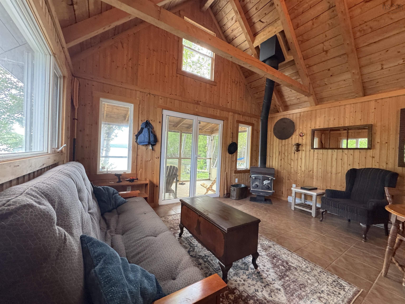
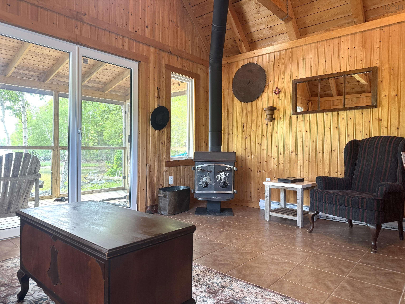
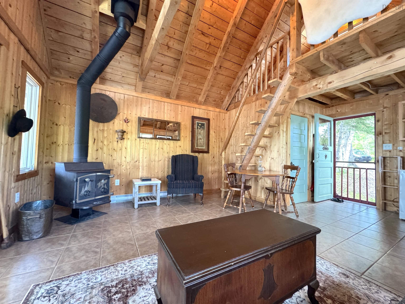
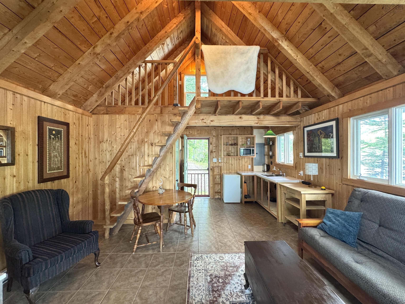
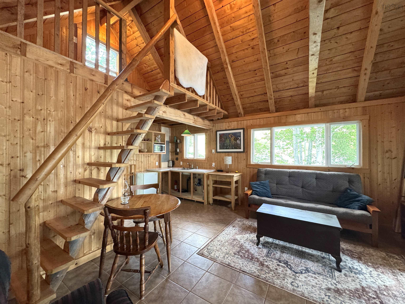
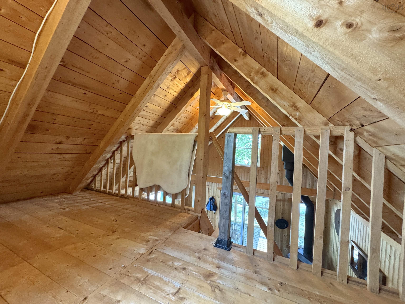
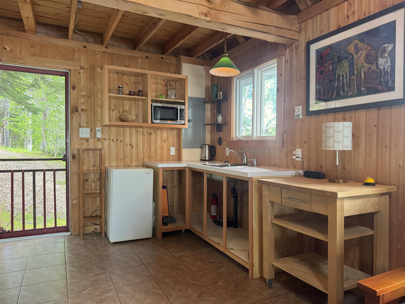
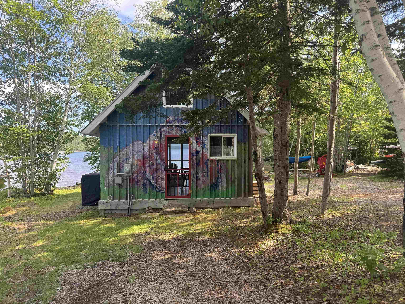
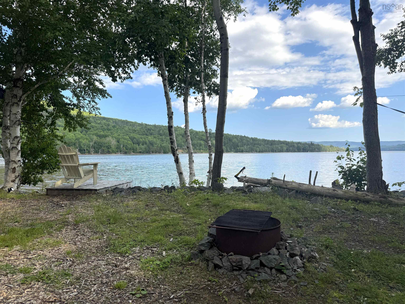
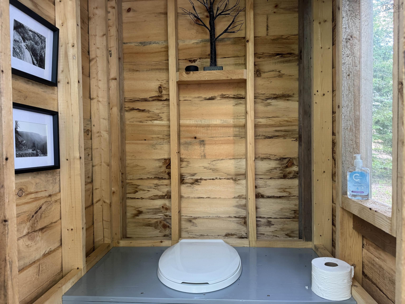
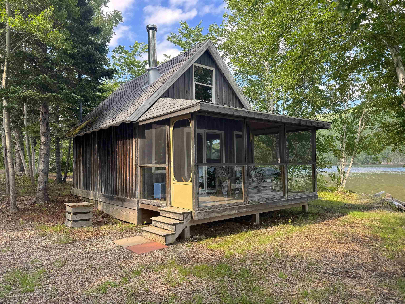
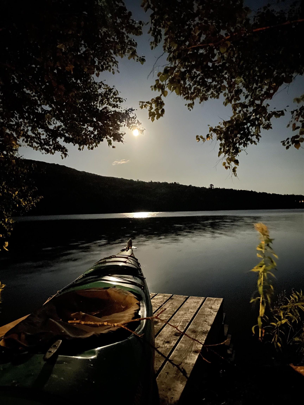
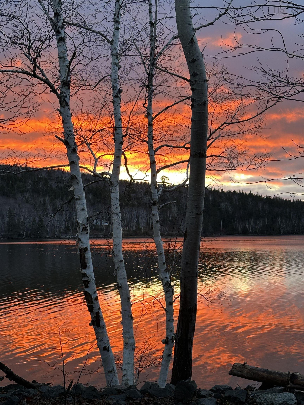
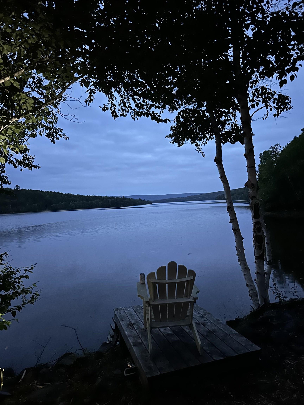
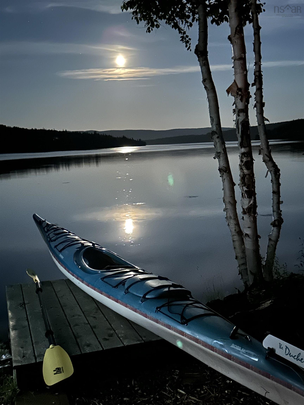
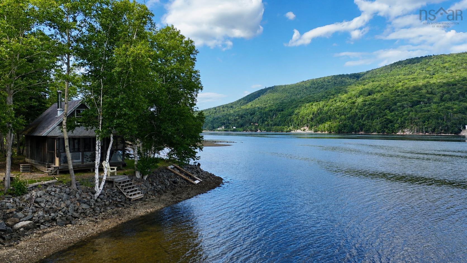
Escape to the peaceful shores of St. Ann's Bay in North River with this charming waterfront cottage. Tucked away but just off of the Cabot Trail and only 25 minutes from Baddeck. Set on a private, tree-lined lot with over 800 feet of waterfront, this property offers stunning views of the harbour and the ever-changing tidal waters, creating the perfect setting for kayaking, paddle boarding, fishing, or simply unwinding by the water. The 16' x 20' cottage with attached screened living area, features warm pine walls, vaulted ceilings, tile flooring, and an open-concept layout that makes the space feel bright and inviting. A loft provides comfortable sleeping space. The cottage is partially insulated and equipped with a 100-amp breaker panel, electric baseboard heat, and a wood stove for cozy evenings. Perfect for winter camp outs with nearby snowmobile trails from the Oregon Rd, great ice fishing and skating on the North River. Being only 45 mins to Ski Cape Smokey, you have a year-round place to escape to. The kitchen is serviced by a holding tank with a water pump, while the interior high-efficiency composting toilet offers convenience alongside a newer detached outhouse. The true highlight of this property is the spacious screened-in patio overlooking the water—a place you'll find yourself enjoying morning coffee at sunrise, watching boats motor by, or taking in spectacular full moons on warm summer evenings. Whether you're looking for a quiet escape, a recreational property, or your own piece of Cape Breton waterfront, this is a rare opportunity to enjoy privacy, nature, and breathtaking views in one of the island's most desirable locations. Enjoy nearby hiking trails, popular fishing areas, local beaches & Ingonish all within reach. With limited waterfront options in St. Ann's Bay, this is one you will want a chance at, while it lasts.
Contact us about this listing & It's History
Neighborhood Information
North River, NS
North River is a small, rural community located in the province of Nova Scotia, Canada. The city is known for its peaceful environment, ample greenery and close-knit community. The surrounding areas are characterized by beautiful landscapes, including rivers, forests and farmlands, offering a tranquil lifestyle away from the hustle and bustle of big cities.
Living in North River has its unique perks. The cost of living is relatively lower than in the urban areas, and the community is friendly and welcoming. The city is close to Truro, providing easy access to urban amenities while still maintaining the charm of rural living. However, some may see the lack of urban amenities within North River itself as a con.
Attractions in and around North River include the scenic North River Falls, popular among hikers and nature lovers. The city also hosts several community events throughout the year, adding to its small-town charm.
75
Due to its peaceful environment, low cost of living, and proximity to urban amenities, North River scores 75 out of 100 when compared to other cities in Canada.
Search Nearby Activities70
Though small, North River's proximity to larger towns provides access to quality education. Relative to other cities, its school score is 70 out of 100.
Search Nearby Schools60
North River's entertainment score is 60. The city itself offers limited options but the nearby town of Truro adds to the entertainment choices for residents.
Search Nearby Restaurants85
Outdoor activities are plentiful in North River, with opportunities for hiking, fishing, and bird watching. The city's outdoor activities score is 85.
Walk Score - 0%About Your Relator®

Jessica Mugford
Meet Jessica Mugford, a dynamic and enthusiastic Realtor® based in the heart of Sydney, NS. Born and raised in this picturesque coastal city, Jessica brings a deep-seated passion and a comprehensive understanding of the local market to her role. Her journey in real estate began at RE/MAX Park Place, where she served as an administrative professional specializing in contract review. This experience has provided her with invaluable insights into the industry, enhancing her expertise in managing real estate transactions with finesse.
Jessica's love for travel has broadened her perspective, allowing her to appreciate diverse lifestyles and housing needs, making her an ideal advisor for clients seeking to navigate the complexities of the real estate market. Coupled with her exceptional customer service skills, Jessica is committed to offering personalized and effective real estate solutions.
With deep rooted entrepreneurial ties to the community, Jessica has the foresight to recognize independent real estate opportunities, propose growth strategies and guide her clients through effective and efficient closing processes.
With Jessica Mugford, you can expect nothing less than a professional, tailored approach.
Phone: (902) 322-1684
Email: jessicamugford@remax.net
Office: Sydney
Map
Mortgage Calculator
Estimated Monthly Payment:
Monthly mortgage and property tax payments are estimates for which we bear no responsibility.
Homeowners could also be subject to mortgage insurance premiums, homeowners insurance premiums, and other costs.
Property Details
| On Market Date | 2026-07-26T17:14:12.6 |
| Off Market Date | 2026-08-03 |
| Status | SOLD |
| Price | $130,000.00 |
| Sold Price | $130,000.00 |
| Neighborhood | Cape Breton |
| Location | Lat: 46.285310, Lng: -60.613811 |
| Bedrooms | 1 |
| Bathrooms (Half) | 1 |
| Bathrooms (Total) | 1 |
| Square Feet | 400.00 |
| Lot Size | 28,942.00 28942 |
| Heating | Baseboard,Stove |
| Water Source | None |
| Sewer | Other,None |
| Interior Features | Wood Stove(s) |
| Roof | Asphalt Shingle |
| Flooring | Tile |
| Lot Features | Partially Cleared,Level,Year Round Road |
| View | Access: Harbour,View: Harbour,View: Other |
| Community Features | School Bus Service,Place of Worship,Beach |
| Association Fee | 0.00 |
| Listing Office Name | RE/MAX Park Place Inc. |
| Listing Agent | Jenessa MacInnis |
| MLS® | 202618669 |
No representation is made as to the accuracy of any description. All measurements and square footages are approximate and all information should be confirmed by customer.