

Overview
Description
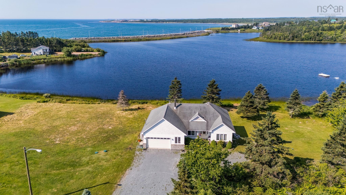
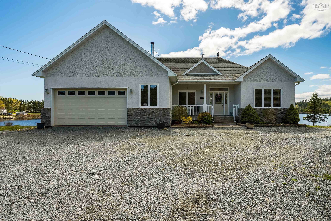
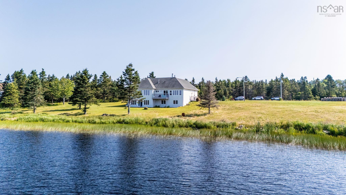
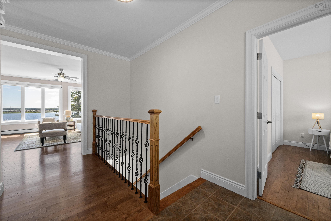
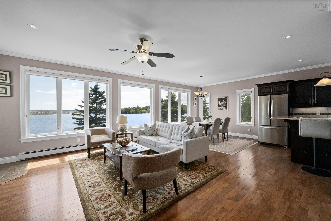
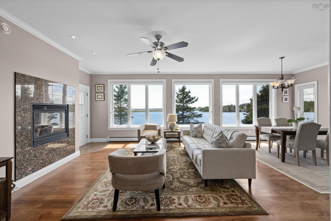
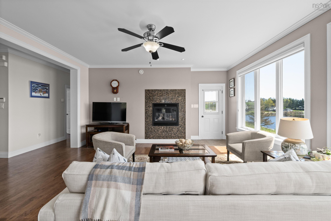
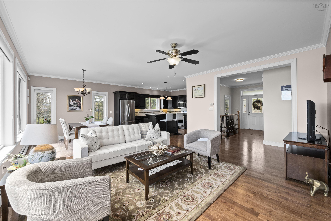
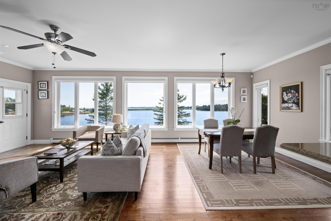
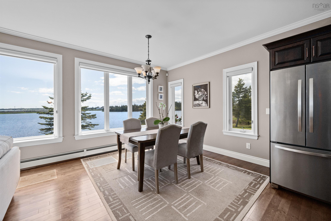
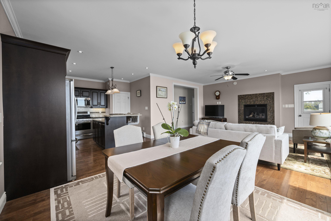
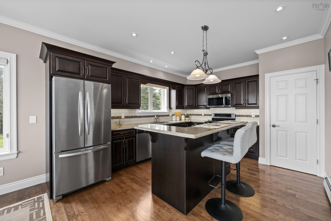
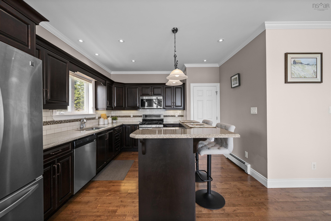
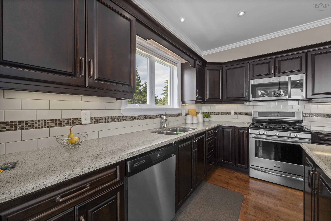
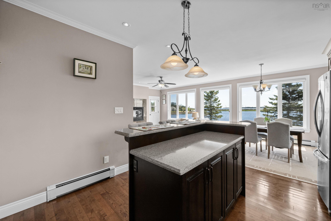
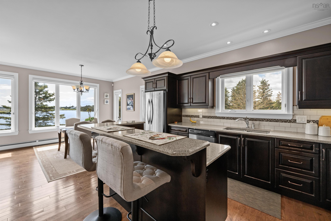
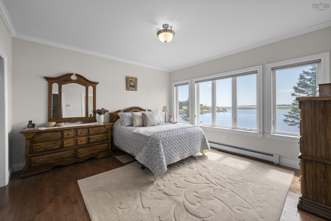
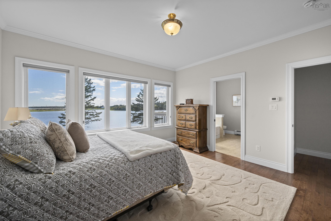
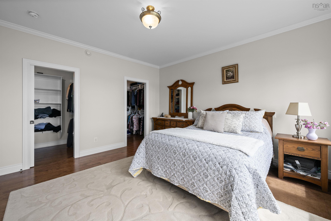
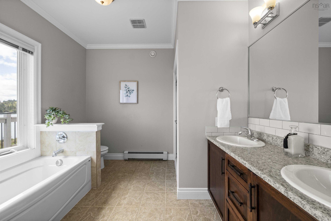
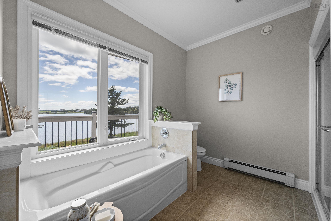
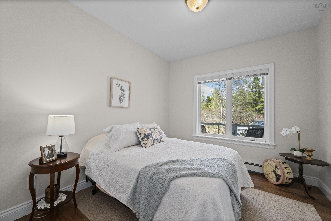
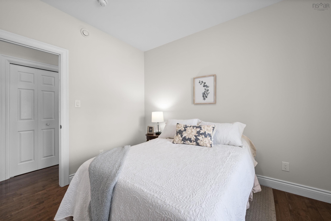
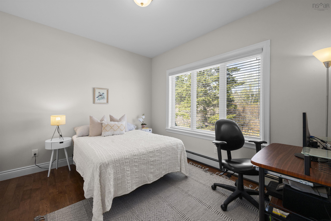
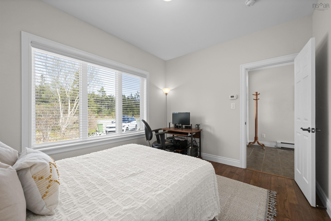
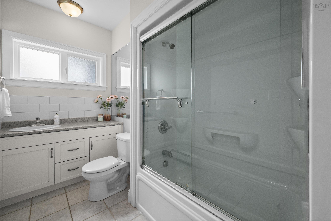
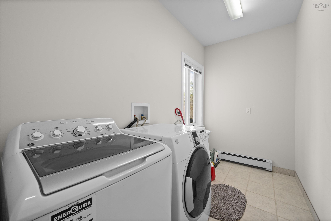
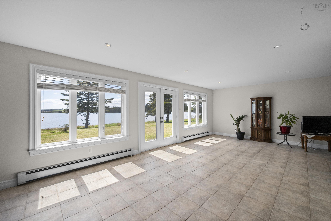
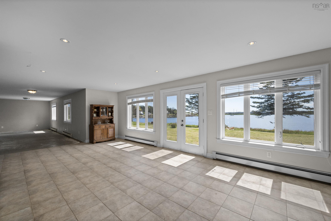
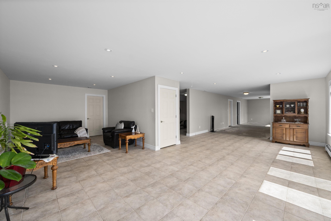
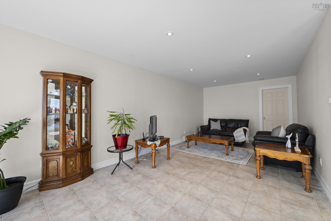
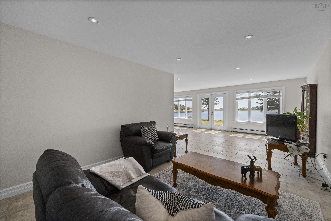
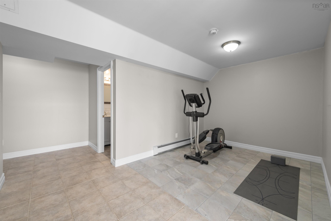
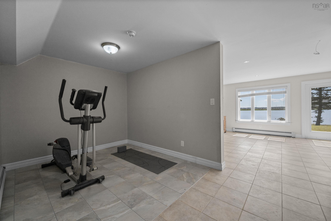
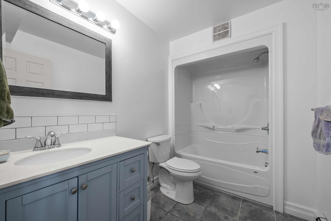
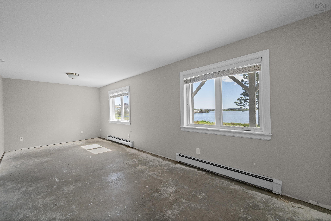
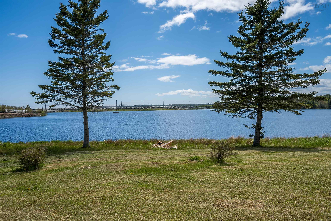
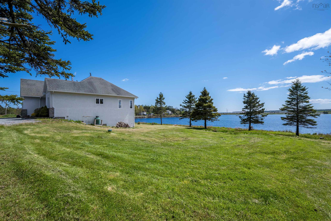
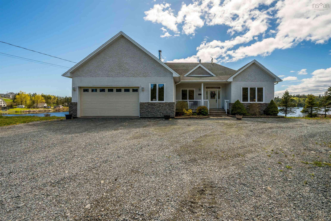
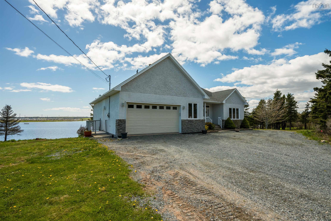
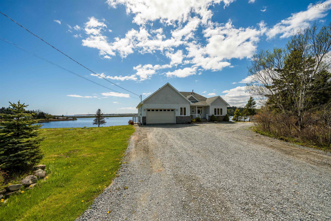
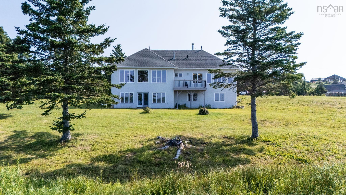
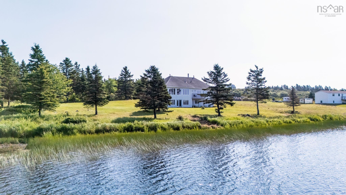
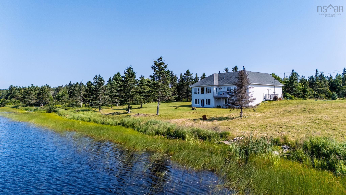
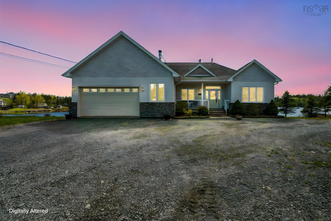
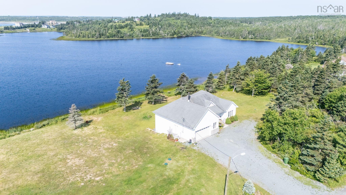
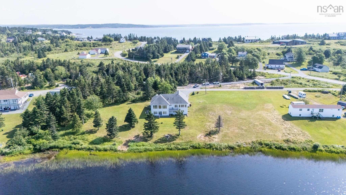
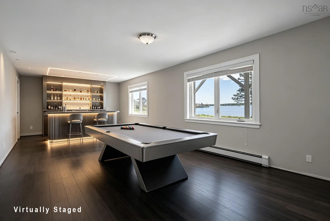
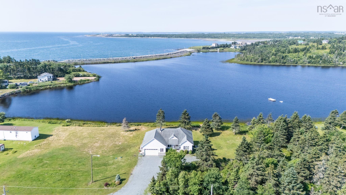
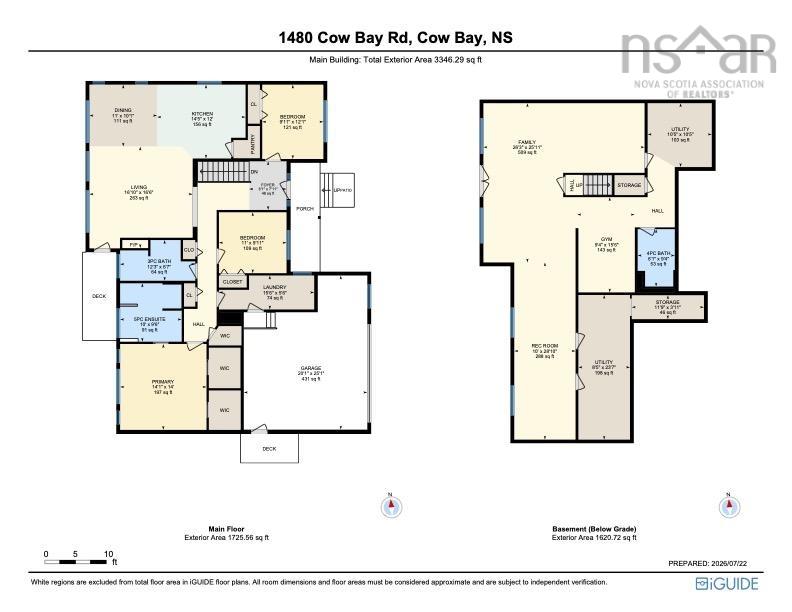
Some homes are measured in square feet. This one is better measured in windows, water views and room to breathe. Tucked down a quiet laneway, 1480 Cow Bay Road is an executive bungalow offering the ease of true one-level living, more than 3,000 sq. ft. of finished space, three bedrooms, three full baths and an attached garage. Nearly 1.5 acres extend toward 392 feet of natural, marsh-edged frontage on Cow Bay Lake, creating a peaceful backdrop of water, wildlife and ever-changing skies, with the Atlantic visible beyond. The main level is bright, welcoming and designed for everyday comfort. Nine-foot ceilings, hardwood floors and oversized windows frame the view, while the open kitchen, dining and living areas make gathering easy. The kitchen features quartz countertops, a large peninsula, pantry and five-burner gas range, while the living room fireplace adds warmth on cooler evenings. Step onto the deck for morning coffee or simply a front-row seat to the scenery. All three bedrooms, two full baths and laundry are located on the main floor. The spacious primary suite enjoys beautiful water views, two walk-in closets and a generous ensuite with a soaker tub. Downstairs, the walkout lower level adds exceptional flexibility with a large family room, recreation and gym areas, a third full bath, two utility rooms and plenty of storage. The unfinished flooring also gives the next owner the opportunity to choose a finish that suits their style. Private without feeling remote, this is a home where the setting does the talking and the layout makes staying for years feel easy. Close to beaches, surf and trails, with Fisherman’s Cove, Hartlen Point Golf Course and the conveniences of Cole Harbour, Shearwater and Dartmouth all within easy reach. 1480 Cow Bay Road offers room to live, breathe and enjoy Cow Bay at its best. Call your REALTOR® to book a private showing.
Contact us about this listing & It's History
Neighborhood Information
Cow Bay, NS
Cow Bay, NS, is a small coastal community in eastern Canada, offering a serene lifestyle surrounded by the beauty of nature. Nestled in the Halifax Regional Municipality, the city is known for its beautiful beaches, including the popular Rainbow Haven Beach. The area's natural beauty, coupled with its close proximity to the city of Halifax, makes it a great place to live for those seeking a balance of city and coastal living. The community is welcoming and close-knit, contributing to a sense of safety and belonging.
One of the main attractions in Cow Bay is the Cow Bay Moose, a renowned roadside attraction. The area also hosts several events throughout the year, including the annual Cow Bay Gold Rush Days, a community festival that celebrates the city's history and culture.
However, as a smaller community, amenities can be limited and one may need to travel to nearby Halifax for a wider range of services and entertainment options. Despite this, the tranquility and natural beauty of Cow Bay make it an attractive choice for many.
72
In comparison to other cities in Canada, Cow Bay scores fairly well with its peaceful atmosphere, scenic beauty and friendly community. However, limited amenities could be a downside for some. Overall, it scores 72 out of 100.
Search Nearby Activities75
The schools in the area, falling under the Halifax Regional Centre for Education, provide good education standards. However, options might be limited due to the city's small size. The schools score a 75 out of 100 in comparison to other cities in Canada.
Search Nearby Schools68
While entertainment options within Cow Bay itself are limited, its proximity to Halifax allows residents to enjoy a wide range of activities. The city's entertainment score is 68.
Search Nearby Restaurants79
Cow Bay, with its beautiful beaches and hiking trails, offers good outdoor activity options. Its coastal location allows for water sports and beach activities. Compared to other Canadian cities, it scores a 79 out of 100 for outdoor activities.
Walk Score - 6%About Your Relator®

Jessica Mugford
Meet Jessica Mugford, a dynamic and enthusiastic Realtor® based in the heart of Sydney, NS. Born and raised in this picturesque coastal city, Jessica brings a deep-seated passion and a comprehensive understanding of the local market to her role. Her journey in real estate began at RE/MAX Park Place, where she served as an administrative professional specializing in contract review. This experience has provided her with invaluable insights into the industry, enhancing her expertise in managing real estate transactions with finesse.
Jessica's love for travel has broadened her perspective, allowing her to appreciate diverse lifestyles and housing needs, making her an ideal advisor for clients seeking to navigate the complexities of the real estate market. Coupled with her exceptional customer service skills, Jessica is committed to offering personalized and effective real estate solutions.
With deep rooted entrepreneurial ties to the community, Jessica has the foresight to recognize independent real estate opportunities, propose growth strategies and guide her clients through effective and efficient closing processes.
With Jessica Mugford, you can expect nothing less than a professional, tailored approach.
Phone: (902) 322-1684
Email: jessicamugford@remax.net
Office: Sydney
Map
Similar Properties
Properties within the same area, priced within 20% of the listing will be evaluated on several key factors including the number of bathrooms, bedrooms, additional features, and price per square foot and several other factors. Using these comprehensive comparisons, we derive a Similarity Score to help you find the best match.Mortgage Calculator
Estimated Monthly Payment:
Monthly mortgage and property tax payments are estimates for which we bear no responsibility.
Homeowners could also be subject to mortgage insurance premiums, homeowners insurance premiums, and other costs.
Property Details
| On Market Date | 2026-07-24T16:50:55.6 |
| Off Market Date | 2026-08-04 |
| Status | SOLD |
| Price | $949,000.00 |
| Sold Price | $915,000.00 |
| Year Built | 2014 |
| Neighborhood | Halifax - Dartmouth |
| Location | Lat: 44.617950, Lng: -63.424599 |
| Bedrooms | 3 |
| Bathrooms (Full) | 3 |
| Bathrooms (Total) | 3 |
| Square Feet | 3,103.00 |
| Lot Size | 67,177.00 67177 |
| Appliances | Stove - Gas,Dishwasher,Microwave Rng Hd Combo,Refrigerator,Water Softener |
| Heating | Baseboard,Fireplace,Furnace,Hot Water |
| Water Source | Drilled Well |
| Sewer | Septic |
| Interior Features | Air Exchanger,Alarm System,HRV (Heat Rcvry Ventln),Propane Fireplace,Walk In Closet |
| Roof | Asphalt Shingle |
| Flooring | Ceramic,Concrete,Hardwood |
| Lot Features | Cleared,Landscaped,Softwood Bush,Year Round Road |
| View | Access: Lake,View: Ocean |
| Community Features | Golf Course,Park,Playground,Recreation Center,School Bus Service,Shopping,Marina,Place of Worship,Beach |
| Association Fee | 0.00 |
| Listing Office Name | Royal LePage Atlantic (Dartmouth) |
| Listing Agent | Chris Peters |
| MLS® | 202618591 |
No representation is made as to the accuracy of any description. All measurements and square footages are approximate and all information should be confirmed by customer.