

Overview
Description
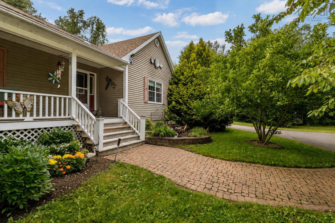
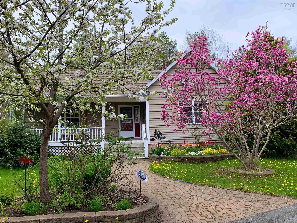
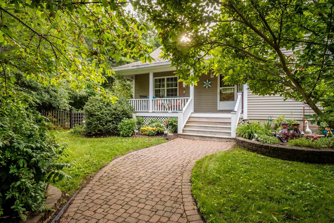
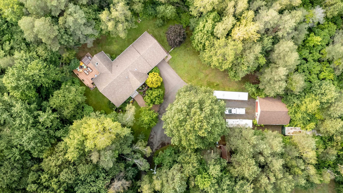
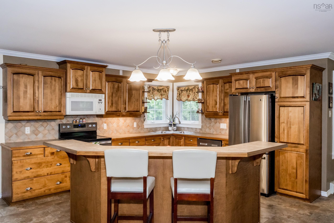
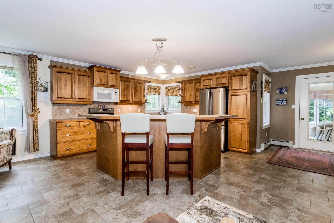
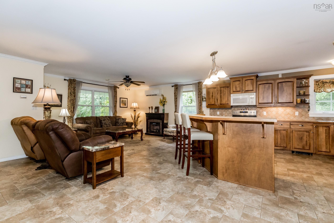
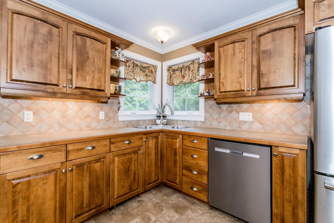
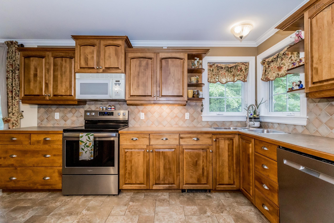
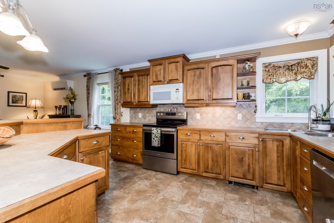
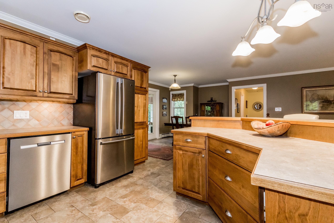
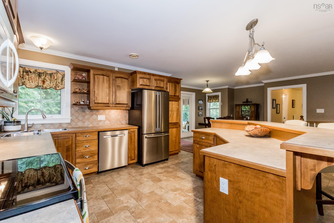
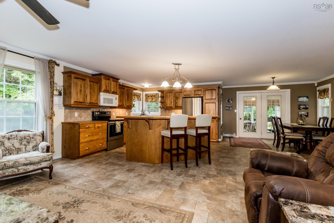
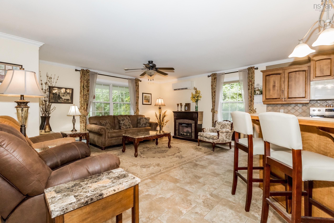
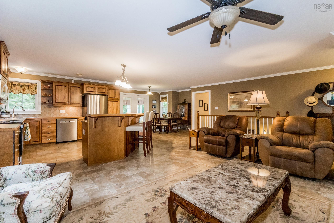
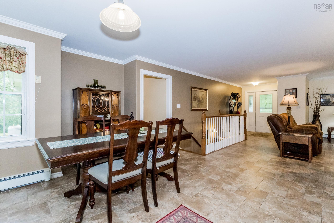
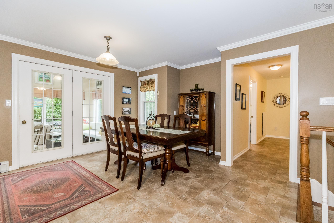
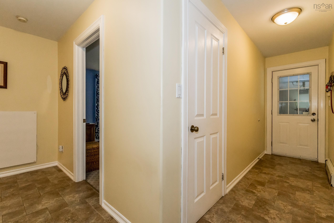
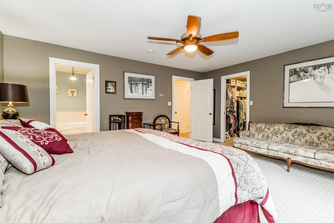
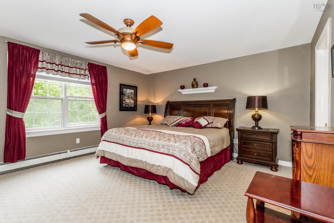
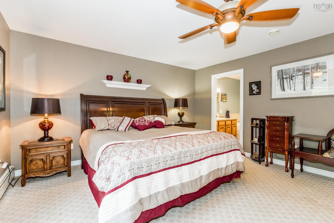
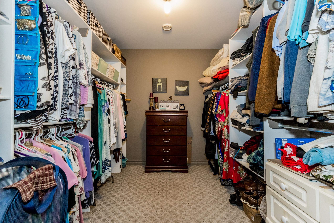
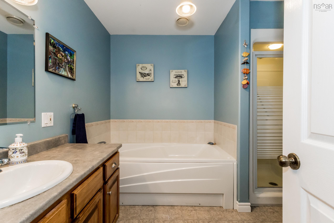
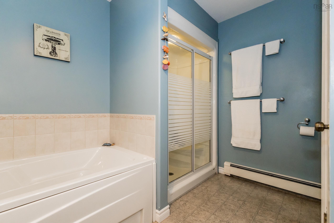
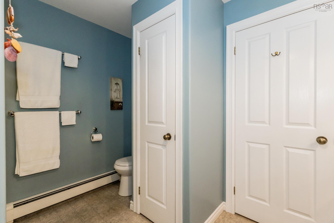
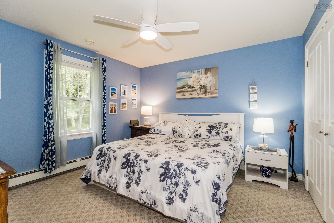
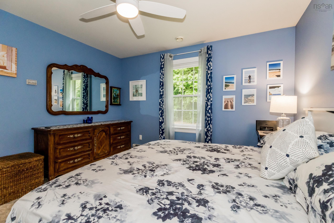
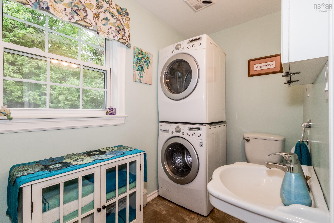
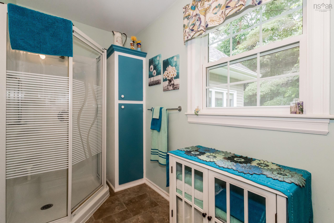
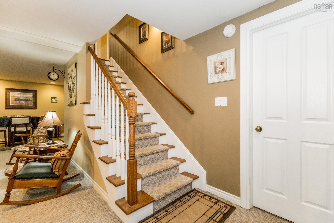
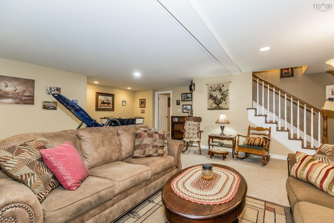
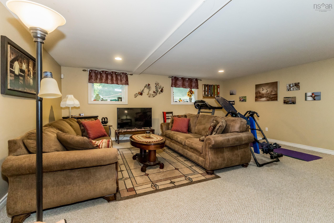
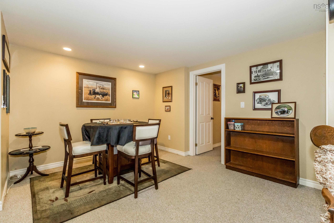
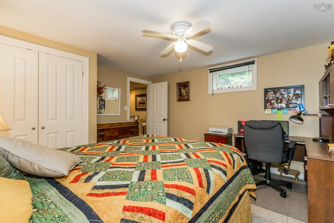
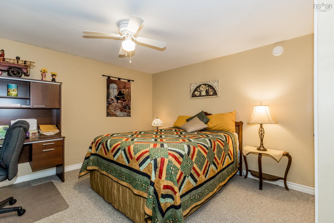
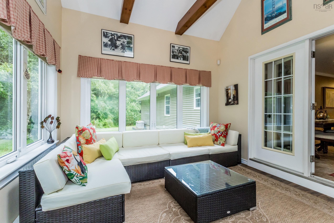
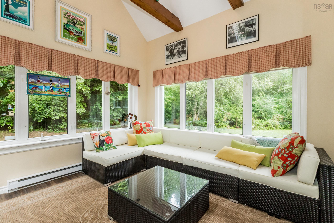
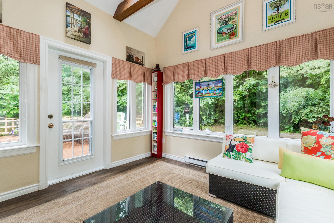
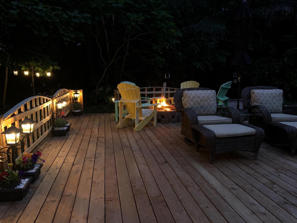
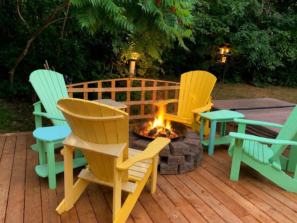
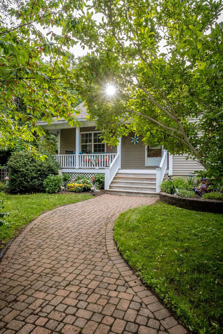
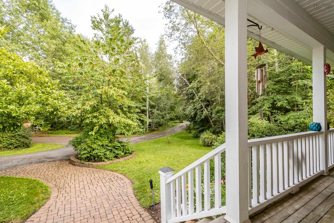
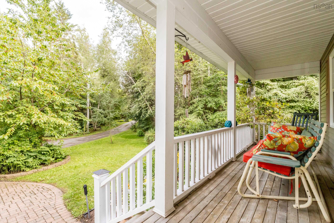
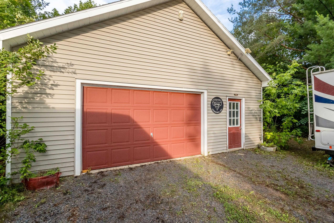
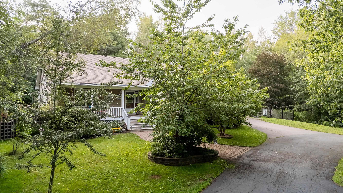
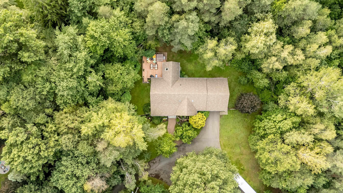
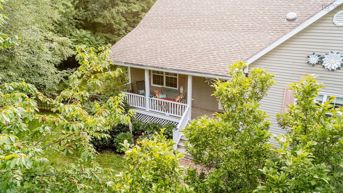
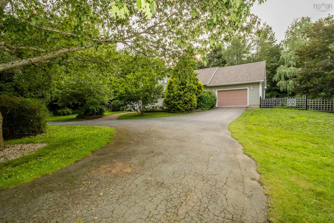
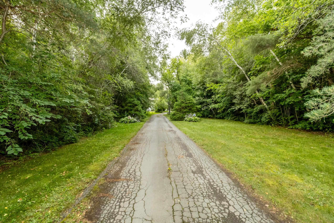
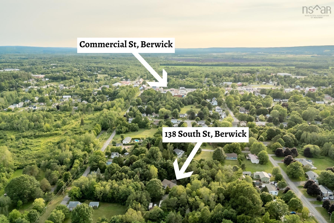
A truly rare and promising opportunity awaits in the beautiful town of Berwick. Set privately back from the road, this stunning property features over three acres of serenity while also offering an exciting investment opportunity. The property is zoned RMD, allowing for the construction of up to five townhouses or multi-unit dwellings including the home which makes 6 dwellings without the need to subdivide. A property of this nature, located within walking distance of all town amenities, is incredibly difficult to find. The home has been well maintained over the years and features a bright, open-concept main living area. The spacious kitchen includes an island, ceramic flooring and appliances. An attached sunroom provides the perfect place to relax and enjoy the peaceful surroundings. A new deck offers privacy, along with convenient access to the hot tub. The main floor includes two bedrooms. The primary bedroom features a large walk-in closet and a spacious 5-piece ensuite with a jet tub, walk-in shower and sun tunnel. The second bedroom is generously sized, while the 3-piece main-floor bathroom also includes laundry facilities. The lower level is open and inviting, with egress windows in the family room. The third bedroom, den or office provides an ideal space for overnight guests. There is also an abundance of storage and access to the attached garage from both the main floor and lower level. Outside, you will find a detached, wired 30' x 25' garage and a storage shed with a new metal roof. The beautifully landscaped property also features a covered front veranda with a porch swing, a wraparound paved driveway and ample parking. Directly across the street is the Harvest Moon Trail, offering a beautiful place to walk or bike, all within the quaint and growing town of Berwick. A 200-amp breaker panel, in-floor heating, heat pumps, solid cabinetry, a generator panel, municipal sewer, location and development potential make this property truly one of a kind.
Contact us about this listing & It's History
Neighborhood Information
Berwick, NS
Berwick is a small town nestled in the Annapolis Valley region of Nova Scotia, Canada. It is famously known as the Apple Capital of Nova Scotia and is surrounded by apple orchards, lending to its lush and vibrant landscape. The town has a charming, small-town feel, making it a peaceful place to live. However, it's not far from larger cities, with Halifax just an hour's drive away.
For nature lovers, Berwick is a haven with plenty of outdoor recreational opportunities. The town hosts several events throughout the year, including the annual Berwick Gala Days, which features a parade, fireworks, and various entertainment. Overall, Berwick offers a balance of tranquility and community spirit with the convenience of urban amenities not too far away.
70
Berwicks small-town charm, combined with its location in the heart of Nova Scotia's agricultural region, makes it a desirable place to live. It offers a peaceful community, outdoor recreation, and easy access to larger cities. The city scores 70 out of 100 for desirability.
Search Nearby Activities75
The schools in Berwick are part of the Annapolis Valley Regional Centre for Education and are known for their supportive and inclusive environments. The educational facilities here achieve a score of 75 out of 100.
Search Nearby Schools65
Festivals like the Berwick Gala Days and its proximity to larger cities provide decent entertainment options. The city's entertainment score is 65 out of 100.
Search Nearby Restaurants80
With numerous outdoor activities like hiking, fishing, and apple-picking, Berwick offers a wide range of recreational opportunities. The city scores 80 out of 100 for outdoor activities.
Walk Score - 32%About Your Relator®

Jessica Mugford
Meet Jessica Mugford, a dynamic and enthusiastic Realtor® based in the heart of Sydney, NS. Born and raised in this picturesque coastal city, Jessica brings a deep-seated passion and a comprehensive understanding of the local market to her role. Her journey in real estate began at RE/MAX Park Place, where she served as an administrative professional specializing in contract review. This experience has provided her with invaluable insights into the industry, enhancing her expertise in managing real estate transactions with finesse.
Jessica's love for travel has broadened her perspective, allowing her to appreciate diverse lifestyles and housing needs, making her an ideal advisor for clients seeking to navigate the complexities of the real estate market. Coupled with her exceptional customer service skills, Jessica is committed to offering personalized and effective real estate solutions.
With deep rooted entrepreneurial ties to the community, Jessica has the foresight to recognize independent real estate opportunities, propose growth strategies and guide her clients through effective and efficient closing processes.
With Jessica Mugford, you can expect nothing less than a professional, tailored approach.
Phone: (902) 322-1684
Email: jessicamugford@remax.net
Office: Sydney
Map
Similar Properties
Properties within the same area, priced within 20% of the listing will be evaluated on several key factors including the number of bathrooms, bedrooms, additional features, and price per square foot and several other factors. Using these comprehensive comparisons, we derive a Similarity Score to help you find the best match.Mortgage Calculator
Estimated Monthly Payment:
Monthly mortgage and property tax payments are estimates for which we bear no responsibility.
Homeowners could also be subject to mortgage insurance premiums, homeowners insurance premiums, and other costs.
Property Details
| On Market Date | 2026-07-24T13:54:42.5 |
| Off Market Date | 2026-07-30 |
| Status | SOLD |
| Price | $679,000.00 |
| Sold Price | $679,000.00 |
| Year Built | 2001 |
| Neighborhood | Annapolis Valley |
| Location | Lat: 45.043750, Lng: -64.726980 |
| Bedrooms | 3 |
| Bathrooms (Full) | 2 |
| Bathrooms (Total) | 2 |
| Square Feet | 2,684.00 |
| Lot Size | 135,907.00 135907 |
| Appliances | Central Vacuum,Range - Electric,Dishwasher,Dryer - Electric,Washer,Refrigerator |
| Heating | Baseboard,Furnace,Heat Pump -Ductless,In Floor,Radiator |
| Water Source | Drilled Well |
| Sewer | Municipal |
| Interior Features | Central Vacuum,Ensuite Bath,Sump Pump,Partial Home Generator,Generator Panel |
| Roof | Asphalt Shingle |
| Flooring | Carpet,Ceramic,Tile,Vinyl Plank |
| Lot Features | Partially Cleared,Landscaped,Wooded/Treed |
| Community Features | Golf Course,Park,Playground,Public Transit,Recreation Center,Shopping,Ski Hill,Place of Worship |
| Association Fee | 0.00 |
| Listing Office Name | Exit Realty Town & Country |
| Listing Agent | Kyla Stanick |
| MLS® | 202618551 |
No representation is made as to the accuracy of any description. All measurements and square footages are approximate and all information should be confirmed by customer.