


















Overview
Description
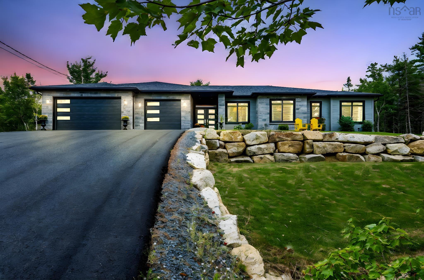
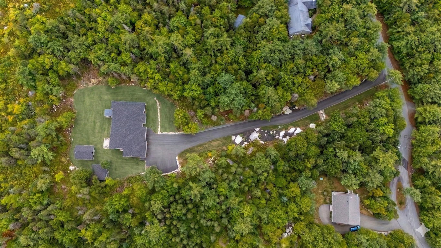
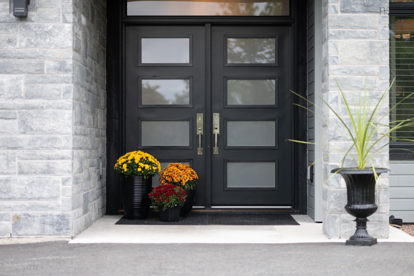
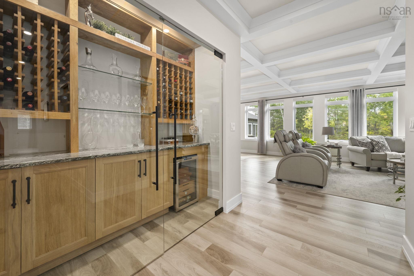
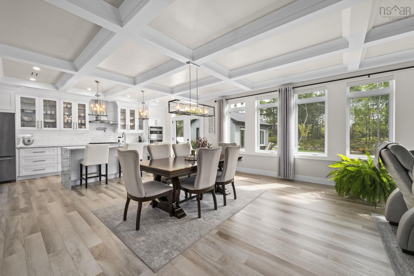
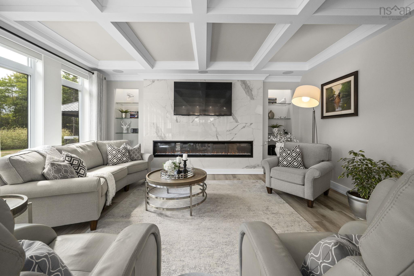
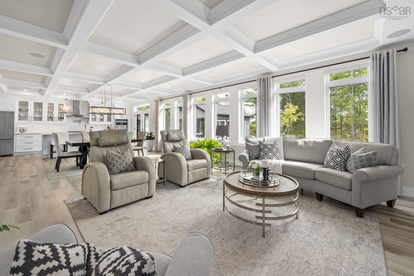
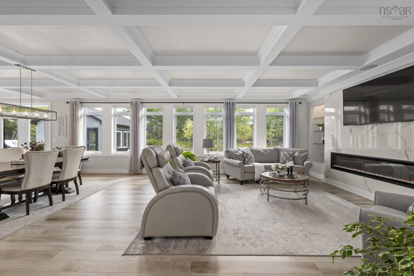
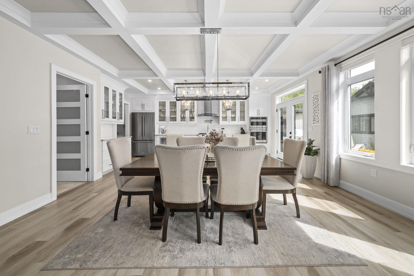
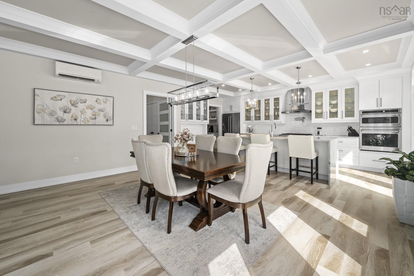
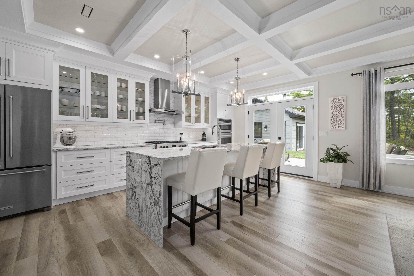
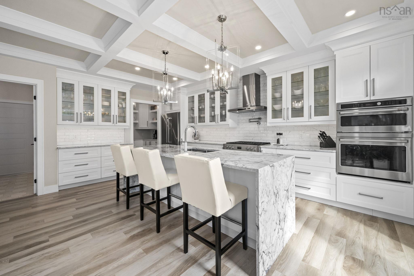
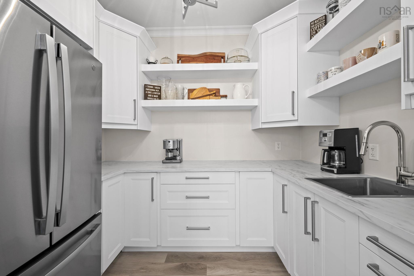
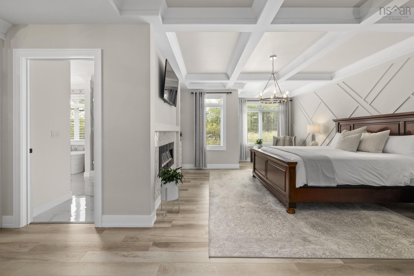
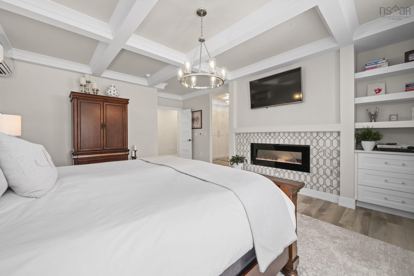
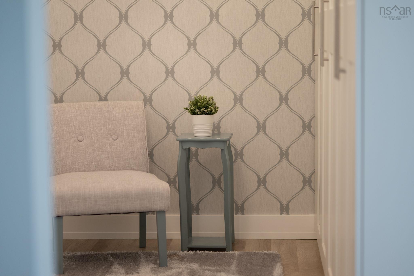
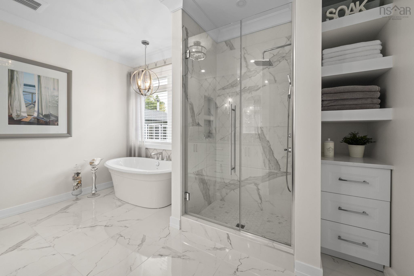
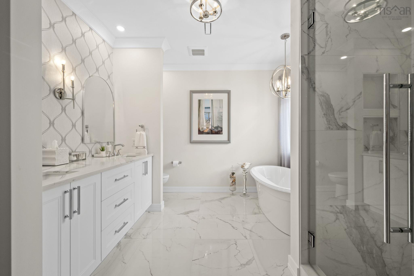
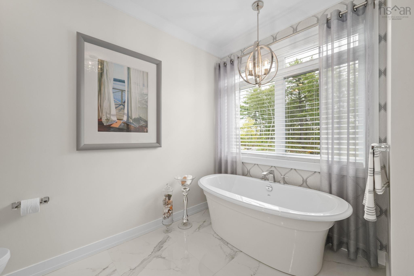
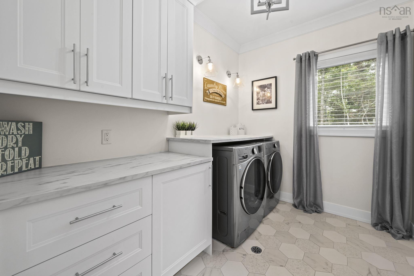
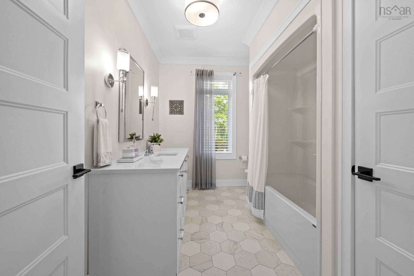
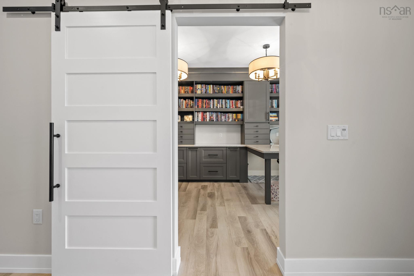
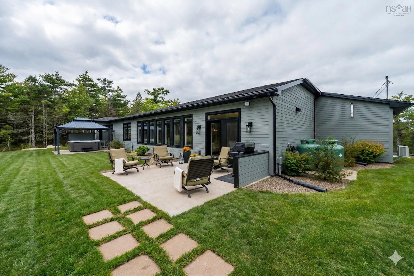
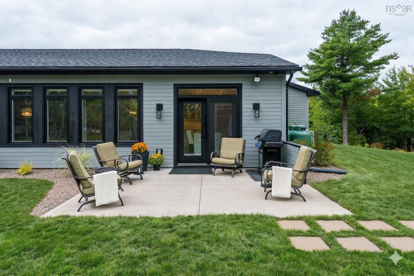
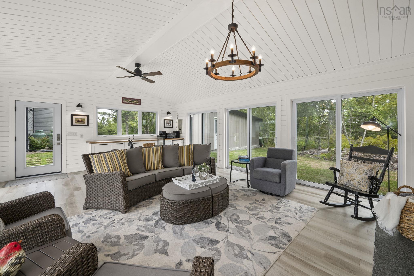
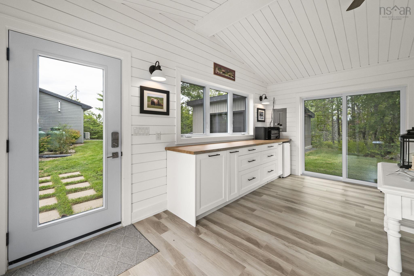
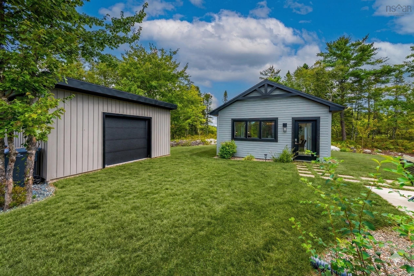
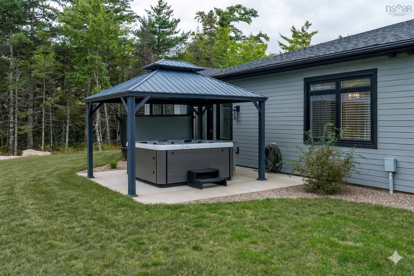
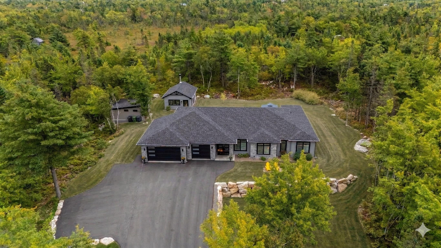
Nestled into a peaceful, tree-lined 3.7-acre sanctuary in Cambria Cove, this three-year-old custom bungalow beautifully captures the essence of a forever home, crafted not just for luxury, but for life’s quietest, most meaningful moments. Spanning 2,856 square feet of masterfully built, single-level living, the layout centers around a warm and inviting heart: a high-end chef’s kitchen with premium GE Café appliances, a waterfall quartz island, and a walk-in prep pantry featuring a second fridge and sink. Bathed in natural light, the airy great room boasts a elegant fireplace surround and custom built-ins, creating a soft, welcoming backdrop for family gatherings. The home’s true conversational showpiece is a striking, glass-enclosed wine and cigar room, complete with tailored cabinetry, quartz finishes, and a built-in humidor. Down the hall, the primary suite serves as a deeply private retreat, offering a seamless walk-out to a covered hot tub deck, an oversized custom closet, and a spa-inspired ensuite with a rainfall shower and deep soaking tub. A fully wired, wood fireplace heated 479-square-foot detached bunkie provides a versatile space that adapts to your needs, whether as a creative studio, or executive home office. Beyond the everyday comforts of the triple-car garage, garden shed, and tiled mudroom with a built-in dog wash, the home’s physical infrastructure is built to an elite standard, featuring a premium Bosch boiler system, on-demand hot water, and completed radon mitigation. Balancing exceptional craftsmanship and designed for longevity, this property offers a rare sense of comfort, security, and lasting quality in a wonderful, established neighborhood.
Contact us about this listing & It's History
Neighborhood Information
Hubley, NS
Hubley is a vibrant community in the Canadian province of Nova Scotia, located approximately 20 kilometers southwest of Halifax. This small city offers a peaceful lifestyle amidst natural beauty, with a mix of residential and rural areas. Residents enjoy proximity to a variety of recreational areas such as the BLT Trails, a series of interconnected trails perfect for walking, cycling, and bird watching.
One of the main advantages of living in Hubley is the ease of access to both the amenities of a larger city and the tranquility of rural life. However, the city may not be an ideal fit for those seeking a more bustling, urban environment. The community is tight-knit and offers a slower pace of life, which many find appealing.
80
Hubley is a desirable place to live compared to other cities in Canada due to its peaceful setting and proximity to Halifax, scoring a solid 80.
Search Nearby Activities75
The schools in Hubley are part of the Halifax Regional Centre for Education and are known for providing quality education, earning a score of 75.
Search Nearby Schools60
While Hubley may not boast the entertainment options of a larger city, it compensates with a wealth of outdoor activities, earning it a score of 60 for entertainment.
Search Nearby Restaurants90
Hubley stands out for its outdoor activities, with options ranging from hiking and cycling on the BLT Trails to water sports on the many nearby lakes. It scores an impressive 90 for outdoor activities.
Walk Score - 0%About Your Relator®

Jessica Mugford
Meet Jessica Mugford, a dynamic and enthusiastic Realtor® based in the heart of Sydney, NS. Born and raised in this picturesque coastal city, Jessica brings a deep-seated passion and a comprehensive understanding of the local market to her role. Her journey in real estate began at RE/MAX Park Place, where she served as an administrative professional specializing in contract review. This experience has provided her with invaluable insights into the industry, enhancing her expertise in managing real estate transactions with finesse.
Jessica's love for travel has broadened her perspective, allowing her to appreciate diverse lifestyles and housing needs, making her an ideal advisor for clients seeking to navigate the complexities of the real estate market. Coupled with her exceptional customer service skills, Jessica is committed to offering personalized and effective real estate solutions.
With deep rooted entrepreneurial ties to the community, Jessica has the foresight to recognize independent real estate opportunities, propose growth strategies and guide her clients through effective and efficient closing processes.
With Jessica Mugford, you can expect nothing less than a professional, tailored approach.
Phone: (902) 322-1684
Email: jessicamugford@remax.net
Office: Sydney
Map
Mortgage Calculator
Estimated Monthly Payment:
Monthly mortgage and property tax payments are estimates for which we bear no responsibility.
Homeowners could also be subject to mortgage insurance premiums, homeowners insurance premiums, and other costs.
Property Details
| On Market Date | 2026-07-22T13:32:16.1 |
| Off Market Date | 2026-09-19 |
| Status | CONDITIONAL SALE |
| Price | $1,399,000.00 |
| Year Built | 2022 |
| Neighborhood | Halifax - Dartmouth |
| Location | Lat: 44.660956, Lng: -63.793930 |
| Bedrooms | 3 |
| Bathrooms (Full) | 2 |
| Bathrooms (Half) | 1 |
| Bathrooms (Total) | 3 |
| Square Feet | 2,856.00 |
| Lot Size | 159,429.00 159429 |
| Appliances | Cooktop - Gas,Oven,Dishwasher,Dryer,Washer,Refrigerator |
| Heating | Furnace,Hot Water,In Floor |
| Water Source | Drilled Well |
| Sewer | Septic |
| Interior Features | Air Exchanger,Wood Stove(s),Electric Fireplace |
| Roof | Asphalt Shingle |
| Flooring | Laminate,Tile |
| Lot Features | Cleared,Hardwood Bush,Landscaped,Softwood Bush,Wooded/Treed |
| View | Access: Lake |
| Community Features | Park,Shopping,Beach |
| Association Fee | 600.00 |
| Listing Office Name | Engel & Volkers |
| Listing Agent | Kaycee Bessette |
| MLS® | 202618276 |
No representation is made as to the accuracy of any description. All measurements and square footages are approximate and all information should be confirmed by customer.