

Overview
Description
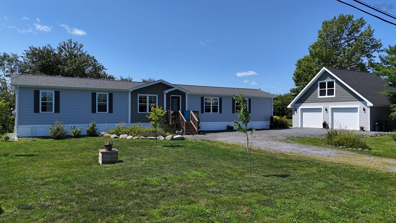
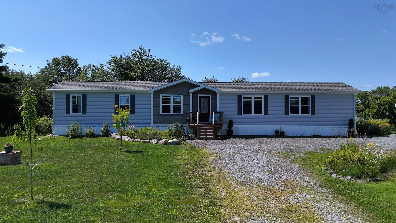
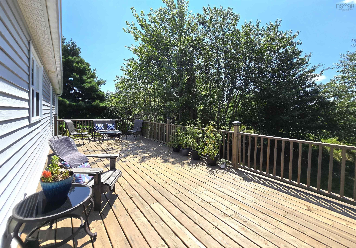
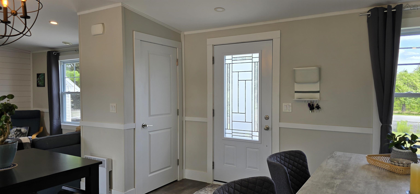
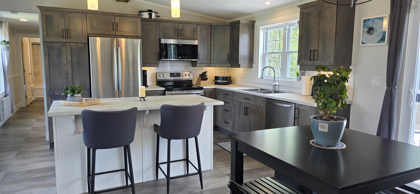
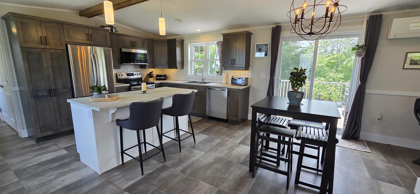
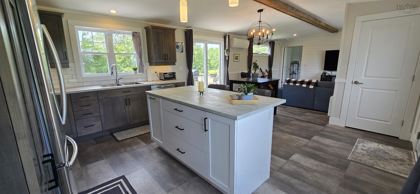
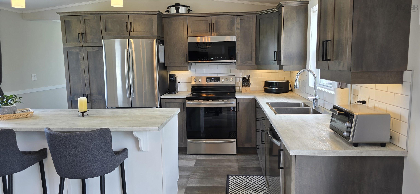
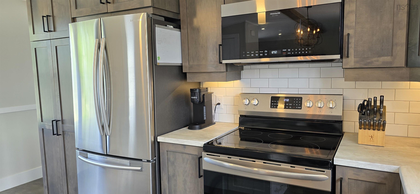
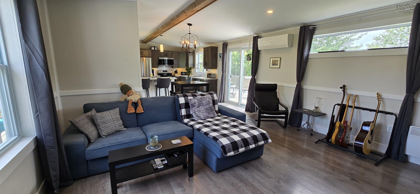
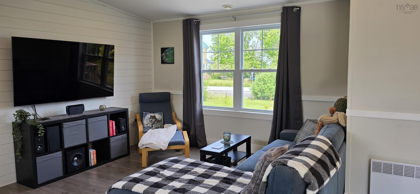
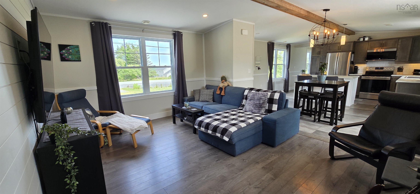
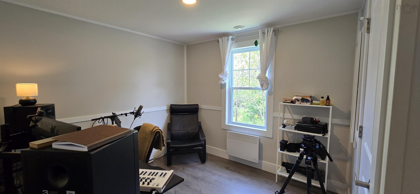
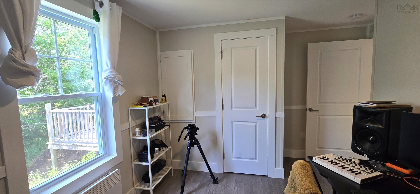
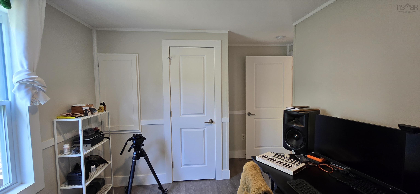
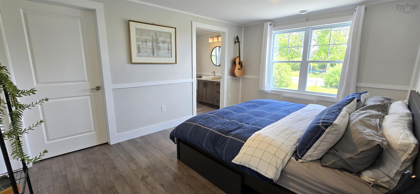
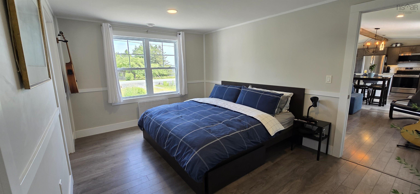
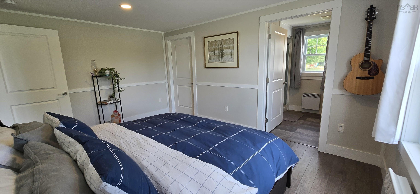
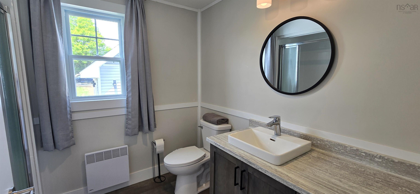
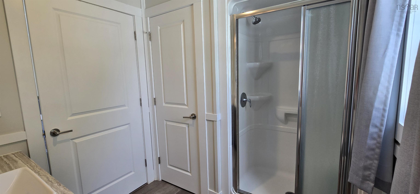
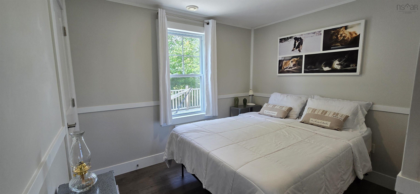
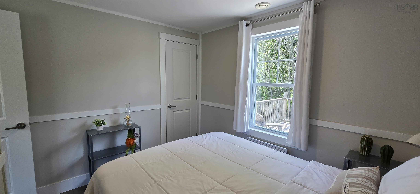
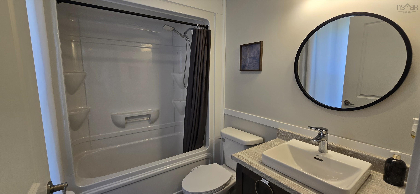
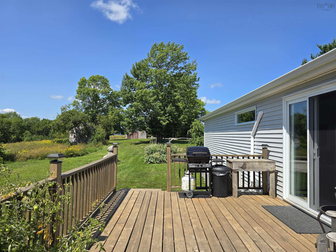
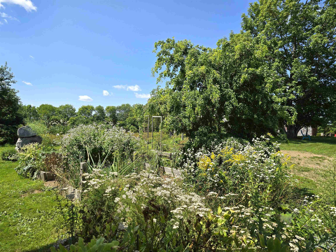
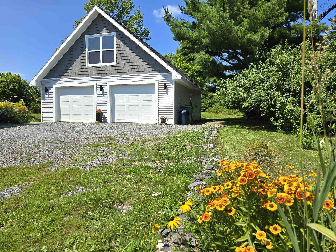
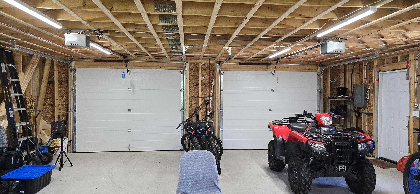
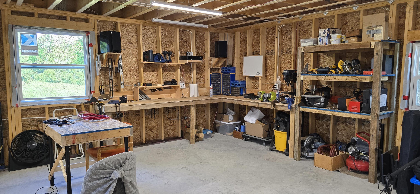
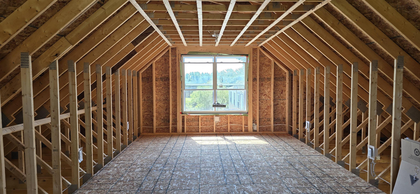
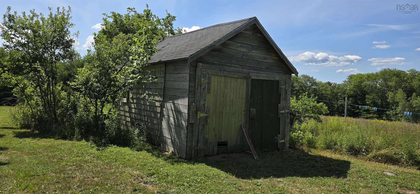
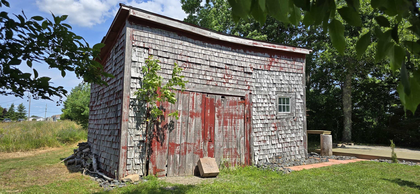
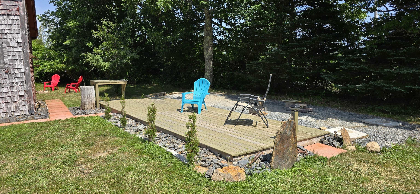
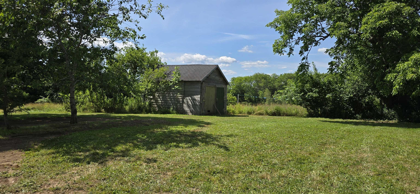
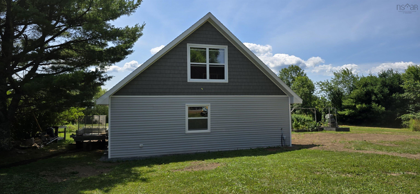
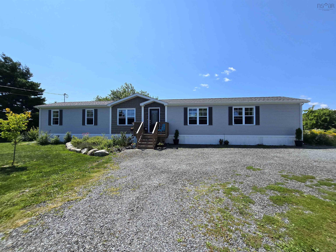
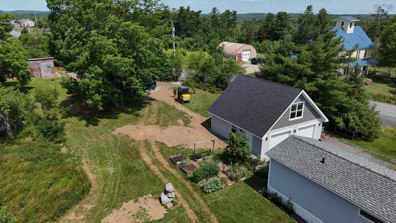
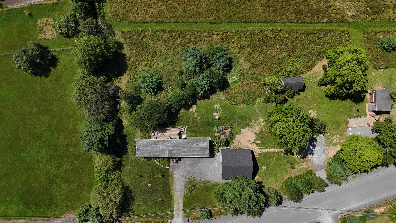
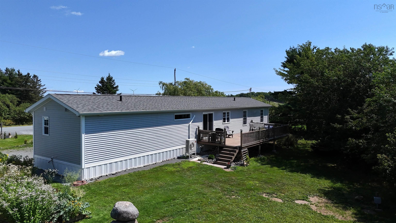
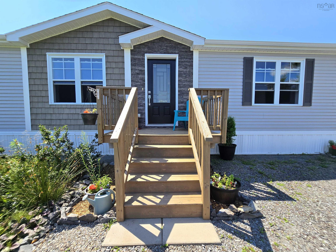
Whether you're searching for a move-in ready home with exceptional garage space, room for your RV, or a peaceful country setting just minutes from town, this outstanding 1.43-acre property checks all the boxes. This beautifully maintained 3-bedroom, 2-bath mini home offers modern finishes, a bright neutral colour palette, and an inviting open-concept design that's perfect for everyday living and entertaining. The thoughtfully designed layout places the spacious primary suite at one end of the home, complete with a walk-in closet and private ensuite bath. At the opposite end, you'll find two additional bedrooms, a full bathroom, and a convenient laundry closet with full-size washer and dryer. A standout feature is the impressive newly built double detached garage, fully wired with abundant electrical outlets and already prepared for the future installation of a heat pump. The loft provides excellent space for storage, hobbies, or a workshop adding even more value is the separate RV site, tucked away from the home for added privacy and complete with a deck, 50-amp electrical service, and water hookup—ideal for guests, seasonal living, or your own recreational adventures. Two additional outbuildings provide plenty of extra storage. Step outside to the spacious backyard deck, the perfect place to relax, entertain, or simply enjoy the quiet surroundings. Golf enthusiasts will appreciate being within walking distance of the 18-hole Osprey Ridge Golf Course, while commuters will love the convenient location just minutes from Highway 103 (Exit 12) and all the shopping, restaurants, schools, and amenities of Bridgewater. For those seeking even more space or future possibilities, the adjoining parcel (PID #60728128, Lot 22-1 Harold Whynot Road), comprising approximately 74,878 square feet (1.72 acres), is available to purchase separately for an additional price. Waldorf School
Contact us about this listing & It's History
Neighborhood Information
Pine Grove, NS
Pine Grove is a small, charming town located in Nova Scotia, Canada. It is known for its serene environment, friendly community, and breathtaking landscapes. The town has a relaxed, rural feel and offers a peaceful lifestyle. The surrounding areas are filled with stunning forests, beautiful hiking trails, and crystal clear lakes, making it an ideal place for nature lovers. However, the city is a bit far from larger urban centers, leading to longer commuting times for work and less access to high-end amenities. The town hosts several local events throughout the year, showcasing the tight-knit community spirit.
The cost of living is relatively low compared to larger cities and the crime rate is also minimal. Though it lacks some of the conveniences of city life, Pine Grove offers a tranquil retreat for those seeking to escape the hustle and bustle.
80
Considering its serene environment, friendly community, and low cost of living, Pine Grove earns a livability score of 80 out of 100.
Search Nearby Activities70
The town has a few local schools that offer quality education. However, due to its small size, it lacks the variety of educational institutes present in larger cities. The schools score is 70 out of 100.
Search Nearby Schools60
While Pine Grove may not boast a lively nightlife or a host of entertainment venues, it does have several local events that keep the community engaged. The town's entertainment score is 60 out of 100.
Search Nearby Restaurants90
Outdoor recreation is where Pine Grove truly shines. With beautiful forests, lakes, and hiking trails in the surrounding areas, it scores an impressive 90 out of 100 for outdoor activities.
Walk Score - 7%About Your Relator®

Jessica Mugford
Meet Jessica Mugford, a dynamic and enthusiastic Realtor® based in the heart of Sydney, NS. Born and raised in this picturesque coastal city, Jessica brings a deep-seated passion and a comprehensive understanding of the local market to her role. Her journey in real estate began at RE/MAX Park Place, where she served as an administrative professional specializing in contract review. This experience has provided her with invaluable insights into the industry, enhancing her expertise in managing real estate transactions with finesse.
Jessica's love for travel has broadened her perspective, allowing her to appreciate diverse lifestyles and housing needs, making her an ideal advisor for clients seeking to navigate the complexities of the real estate market. Coupled with her exceptional customer service skills, Jessica is committed to offering personalized and effective real estate solutions.
With deep rooted entrepreneurial ties to the community, Jessica has the foresight to recognize independent real estate opportunities, propose growth strategies and guide her clients through effective and efficient closing processes.
With Jessica Mugford, you can expect nothing less than a professional, tailored approach.
Phone: (902) 322-1684
Email: jessicamugford@remax.net
Office: Sydney
Map
Similar Properties
Properties within the same area, priced within 20% of the listing will be evaluated on several key factors including the number of bathrooms, bedrooms, additional features, and price per square foot and several other factors. Using these comprehensive comparisons, we derive a Similarity Score to help you find the best match.Mortgage Calculator
Estimated Monthly Payment:
Monthly mortgage and property tax payments are estimates for which we bear no responsibility.
Homeowners could also be subject to mortgage insurance premiums, homeowners insurance premiums, and other costs.
Property Details
| On Market Date | 2026-07-21T13:59:30 |
| Off Market Date | 2026-08-16 |
| Status | SOLD |
| Price | $485,000.00 |
| Sold Price | $473,000.00 |
| Year Built | 2020 |
| Neighborhood | South Shore |
| Location | Lat: 44.402489, Lng: -64.510926 |
| Bedrooms | 3 |
| Bathrooms (Full) | 2 |
| Bathrooms (Total) | 2 |
| Square Feet | 1,207.00 |
| Lot Size | 62,290.80 62290.8 |
| Appliances | Range,Dishwasher,Dryer,Washer,Microwave Rng Hd Combo,Refrigerator |
| Heating | Baseboard,Heat Pump -Ductless |
| Water Source | Drilled Well |
| Sewer | Septic |
| Roof | Asphalt Shingle |
| Flooring | Laminate,Vinyl |
| Lot Features | Cleared,Landscaped,Level,Year Round Road |
| Community Features | Golf Course,School Bus Service,Shopping |
| Association Fee | 0.00 |
| Assessments | 260600 |
| Listing Office Name | RE/MAX Banner Real Estate (Bridgewater) |
| Listing Agent | Karsa Melnick |
| MLS® | 202618155 |
No representation is made as to the accuracy of any description. All measurements and square footages are approximate and all information should be confirmed by customer.