

















Overview
Description
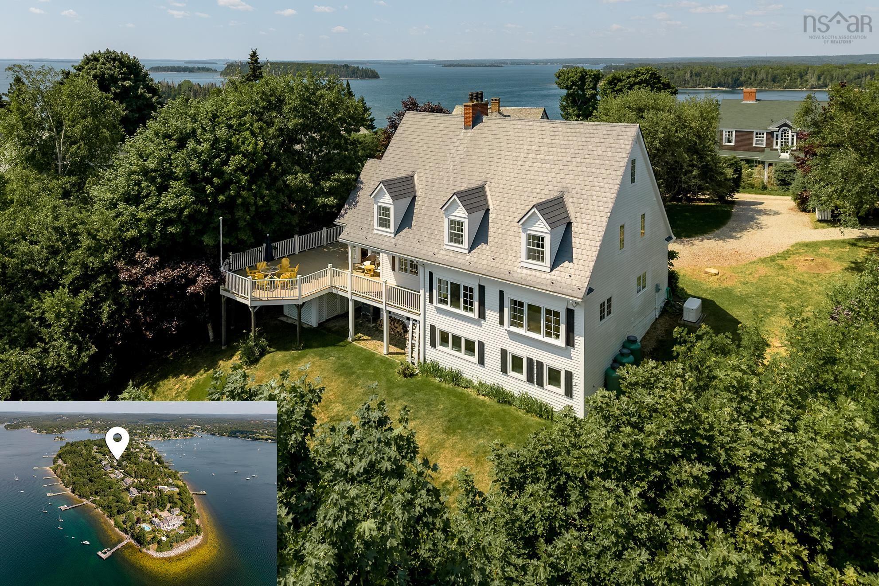
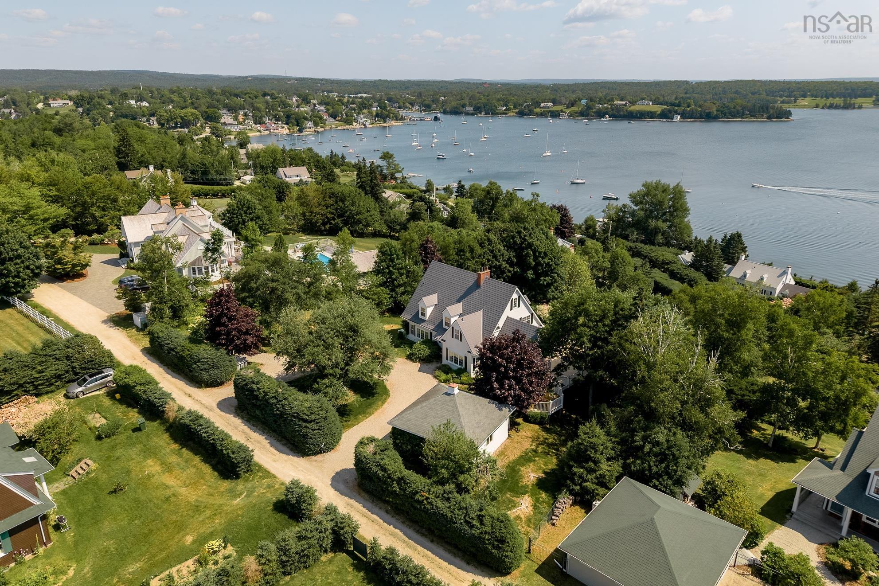
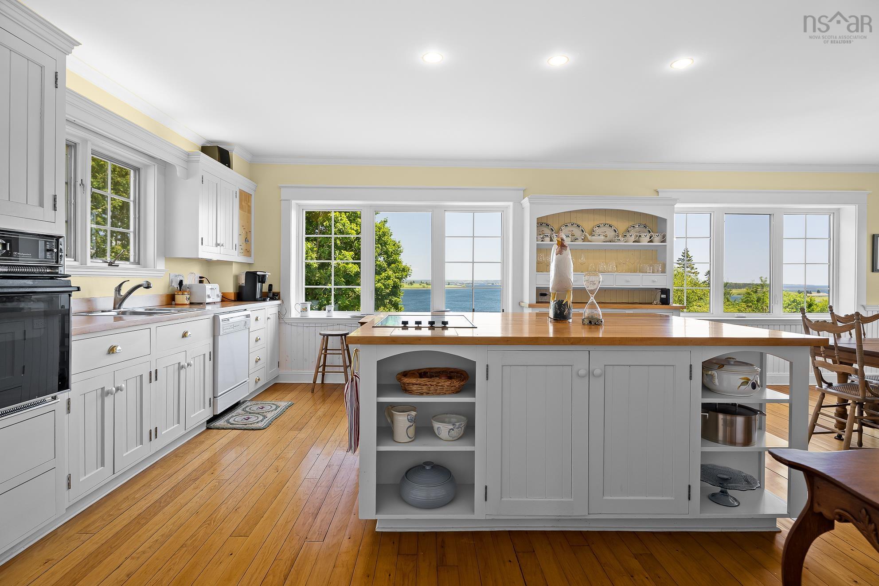
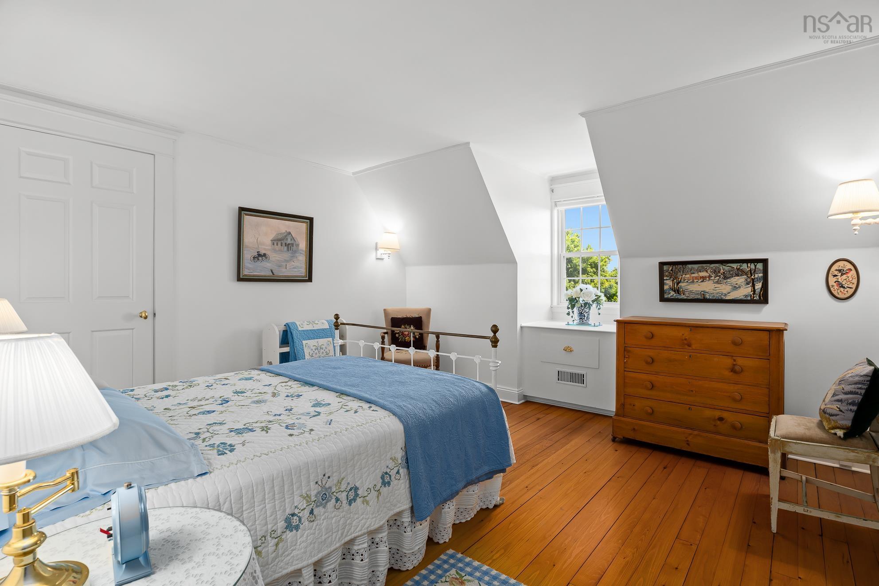
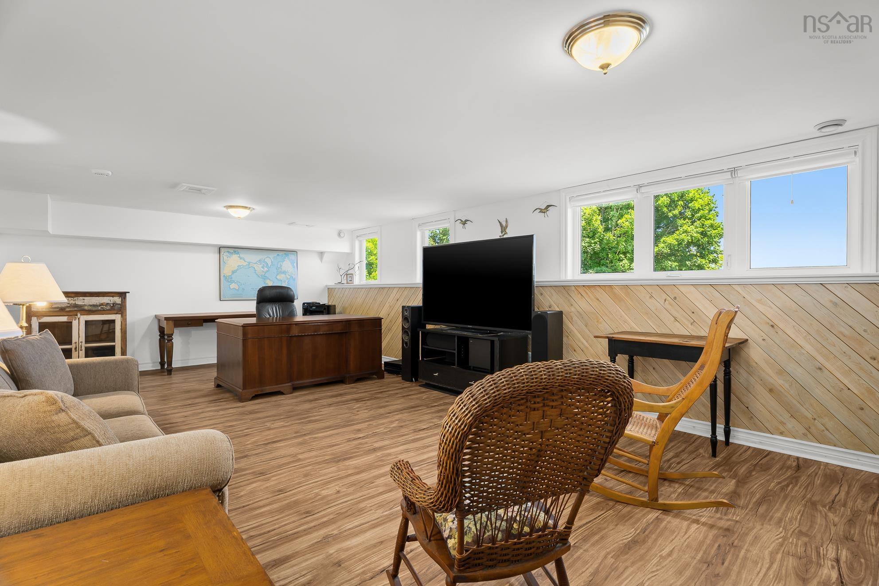
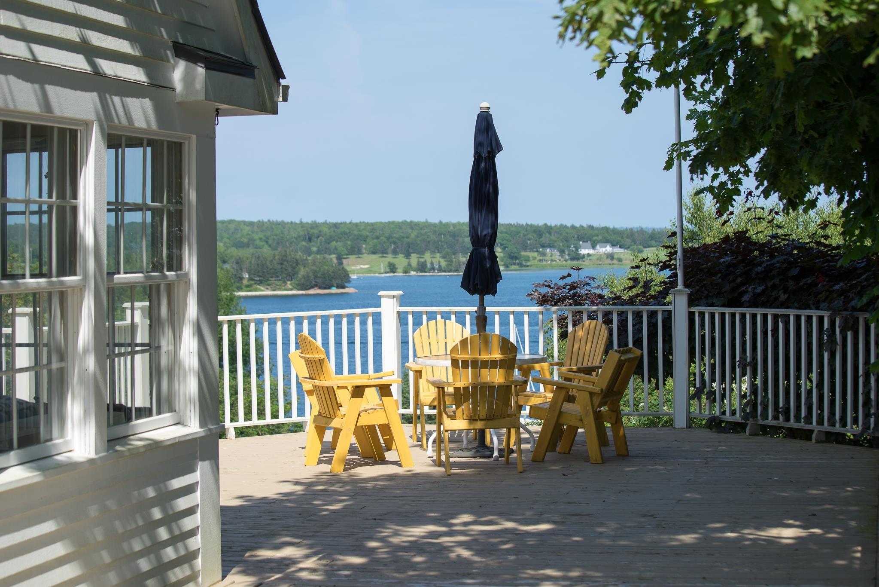
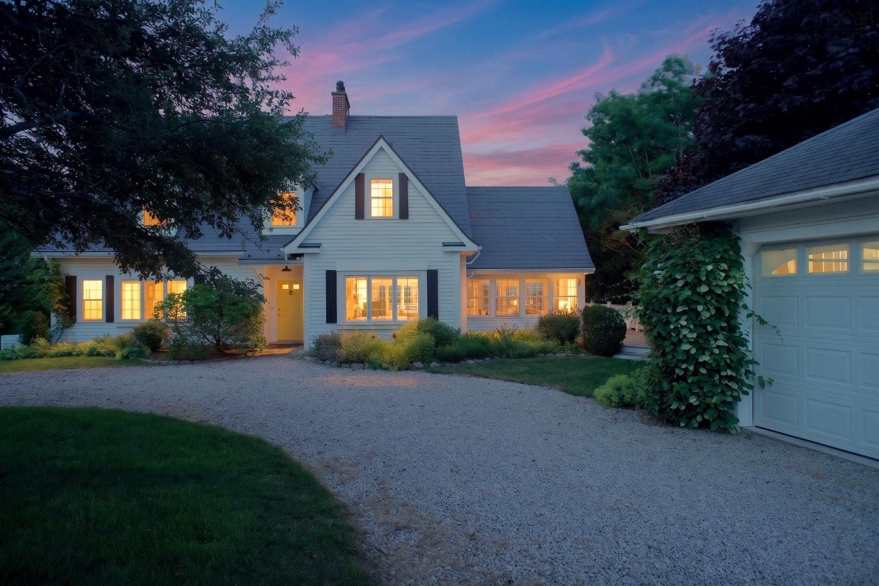
Perched atop Chester's coveted peninsula, "Calder Stones" is an architecturally distinctive 2.5-storey coastal home designed by noted architect Syd Dumaresq in 1987, commanding sweeping east-facing views over Chester Harbour and capturing sunrise over the water along with long evening sun on the wraparound deck. Set on nearly an acre of private, landscaped grounds, the home overlooks the sailboats that have made Chester internationally famous, with views of the Golf Club, Meisners Island and the Aspotogan Peninsula, while the Yacht Club, Freda's Beach and village shops and restaurants are just moments away. A gracious foyer welcomes you into a light-filled interior of warm-toned softwood floors, built-in window seats, wainscotting and two oak staircases, with water views unfolding from nearly every room. The eat-in kitchen, with a large island and ample cupboard space, flows onto the rear deck's sun and shaded retreats. The living room is anchored by a wood-burning stone fireplace with room for formal dining, while the four-seasons room with vaulted ceilings opens onto the deck for effortless indoor-outdoor living. Upstairs, the primary suite offers its own fireplace, walk-in closet and ensuite, plus two further bedrooms, all overlooking the harbour. Main-floor laundry and a powder room complete the main level, while the partially finished lower level, with walkout to the rear yard, features a rec room and full bath with walk-in shower. Many windows and patio doors have been updated, and an expansive attic offers further storage or development potential. Cape Cod-style dormers lend old-world character, while the durable metal roof offers peace of mind against coastal storms. Central AC via a ducted heat pump, 200-amp service and 13kW generator ensure comfort year-round, and a detached double garage completes the property. Offered fully furnished, this is a rare, turnkey opportunity to own one of Chester's most prestigious residential vantage points.
Contact us about this listing & It's History
Neighborhood Information
Chester, NS
Chester is a charming village nestled on the scenic shores of Nova Scotia, Canada. Known for its beautiful waterfront, it provides a tranquil retreat from the hustle and bustle of city life. The area is surrounded by lush green landscapes, serene islands and idyllic harbors.
The village is famed for its sailing and boating culture, boasting one of the top yacht clubs in Nova Scotia. It also hosts the renowned Chester Race Week, which attracts sailing enthusiasts from around the world. Its streets are dotted with well-preserved historic buildings, offering a glimpse into its colonial past.
However, the village's remote location may pose some challenges. It is a bit far from the major urban centers of Halifax and Dartmouth. Public transport is limited and most amenities are concentrated in the village center.
80
Despite being a small village, Chester offers a high quality of life with a tight-knit community, beautiful natural surroundings and relatively low crime rate. It scores an 80 in terms of livability.
Search Nearby Activities75
The education system in Chester is fairly good, with a number of reputable schools in and around the village. Given its small size and population, the school experience is quite personalized and focused. It scores a 75 in terms of education.
Search Nearby Schools70
Chester's entertainment scene is quite vibrant for a small village. It is known for its outdoor festivals, local theatre and music performances. Its entertainment score is a solid 70.
Search Nearby Restaurants85
For outdoor enthusiasts, Chester has much to offer. From sailing and kayaking to hiking and biking trails, the village offers a variety of outdoor activities. It scores an 85 for outdoor activities.
Walk Score - 18%About Your Relator®

Jessica Mugford
Meet Jessica Mugford, a dynamic and enthusiastic Realtor® based in the heart of Sydney, NS. Born and raised in this picturesque coastal city, Jessica brings a deep-seated passion and a comprehensive understanding of the local market to her role. Her journey in real estate began at RE/MAX Park Place, where she served as an administrative professional specializing in contract review. This experience has provided her with invaluable insights into the industry, enhancing her expertise in managing real estate transactions with finesse.
Jessica's love for travel has broadened her perspective, allowing her to appreciate diverse lifestyles and housing needs, making her an ideal advisor for clients seeking to navigate the complexities of the real estate market. Coupled with her exceptional customer service skills, Jessica is committed to offering personalized and effective real estate solutions.
With deep rooted entrepreneurial ties to the community, Jessica has the foresight to recognize independent real estate opportunities, propose growth strategies and guide her clients through effective and efficient closing processes.
With Jessica Mugford, you can expect nothing less than a professional, tailored approach.
Phone: (902) 322-1684
Email: jessicamugford@remax.net
Office: Sydney
Map
Mortgage Calculator
Estimated Monthly Payment:
Monthly mortgage and property tax payments are estimates for which we bear no responsibility.
Homeowners could also be subject to mortgage insurance premiums, homeowners insurance premiums, and other costs.
Property Details
| On Market Date | 2026-07-20T16:22:51.4 |
| Status | ACTIVE |
| Price | $2,950,000.00 |
| Year Built | 1987 |
| Neighborhood | South Shore |
| Location | Lat: 44.529889, Lng: -64.243969 |
| Bedrooms | 3 |
| Bathrooms (Full) | 3 |
| Bathrooms (Half) | 1 |
| Bathrooms (Total) | 4 |
| Square Feet | 3,136.00 |
| Lot Size | 37,020.00 37020 |
| Garage Spaces | Yes |
| Appliances | Cooktop,Oven,Dishwasher,Dryer,Washer,Refrigerator |
| Heating | Ducted Cooling,Heat Pump -Ducted |
| Water Source | Cistern |
| Sewer | Septic |
| Interior Features | Alarm System,Ensuite Bath,HRV (Heat Rcvry Ventln),Water Jet Tub,Wood Fireplace,Whole Home Generator,Generator Panel,Walk In Closet |
| Roof | Metal |
| Flooring | Ceramic,Laminate,Softwood |
| Lot Features | Cleared,Landscaped,Partially Fenced,Sloping/Terraced |
| View | View: Harbour,View: Ocean |
| Community Features | Golf Course,Park,School Bus Service,Shopping,Marina,Place of Worship,Beach |
| Association Fee | 0.00 |
| Assessments | 1881300 |
| Listing Office Name | Keller Williams Select Realty |
| Listing Agent | Jerry Lynds |
| MLS® | 202618029 |
No representation is made as to the accuracy of any description. All measurements and square footages are approximate and all information should be confirmed by customer.