

Overview
Description
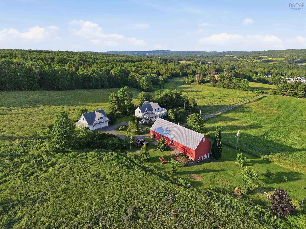
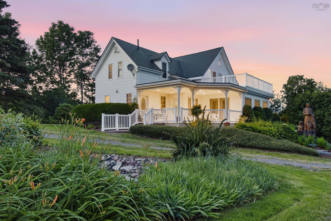
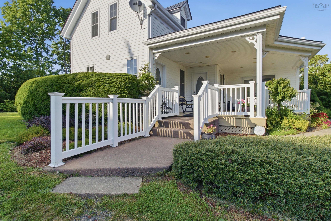
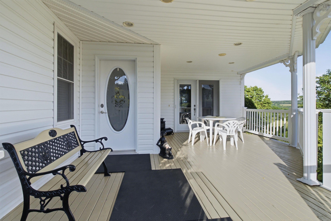
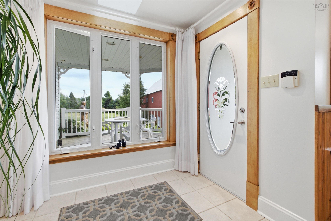
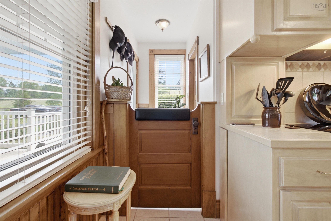
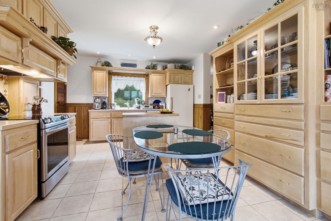
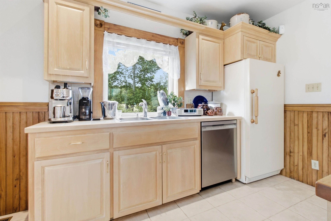
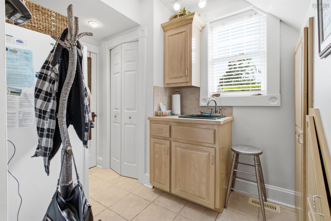
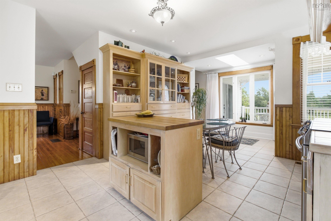
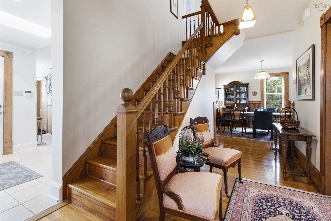
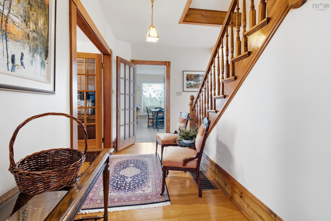
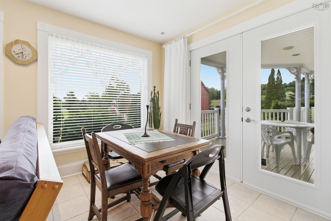
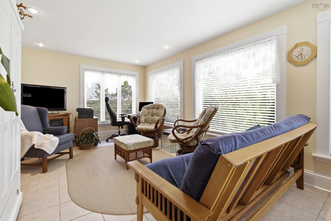
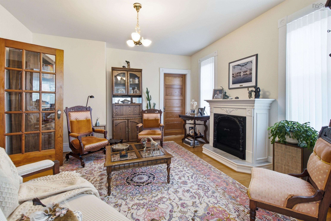
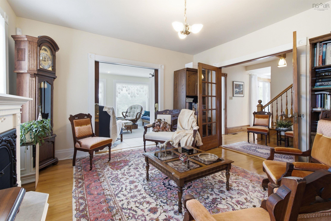
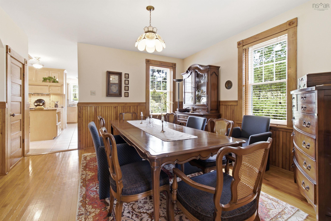
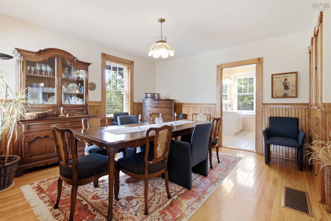
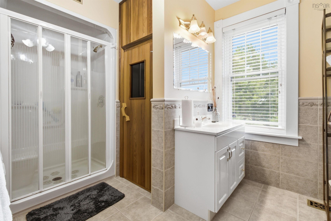
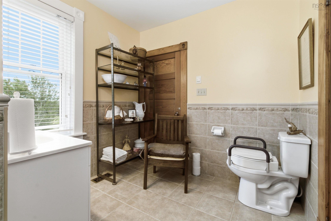
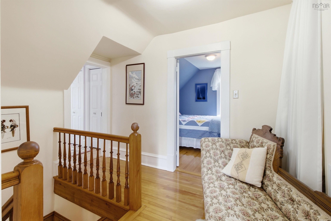
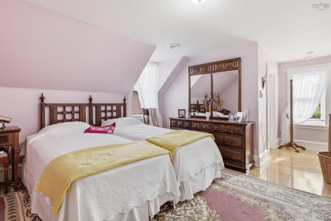
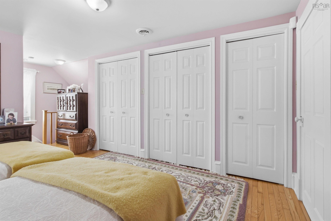
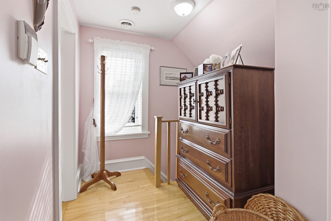
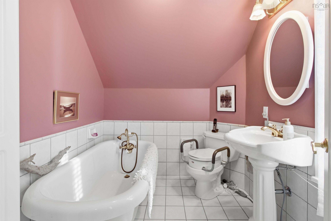
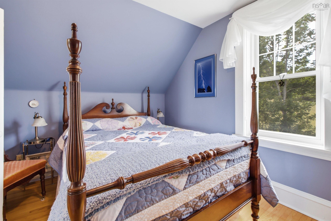
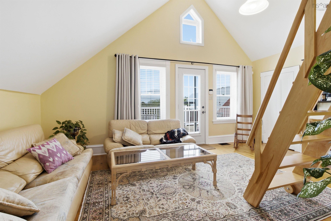
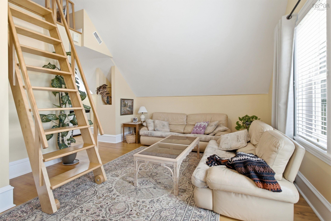
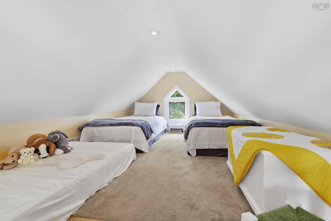
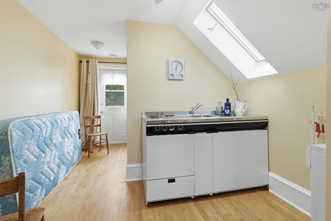
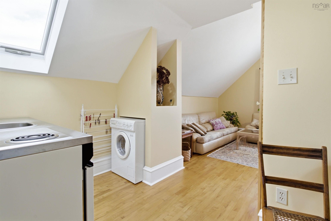
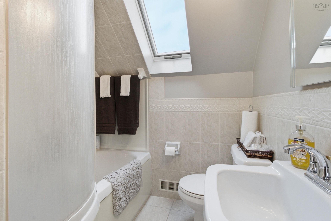
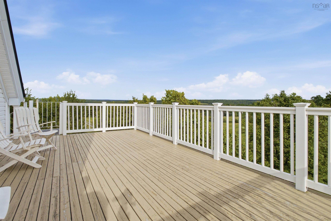
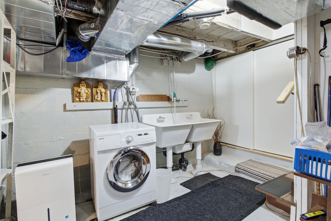
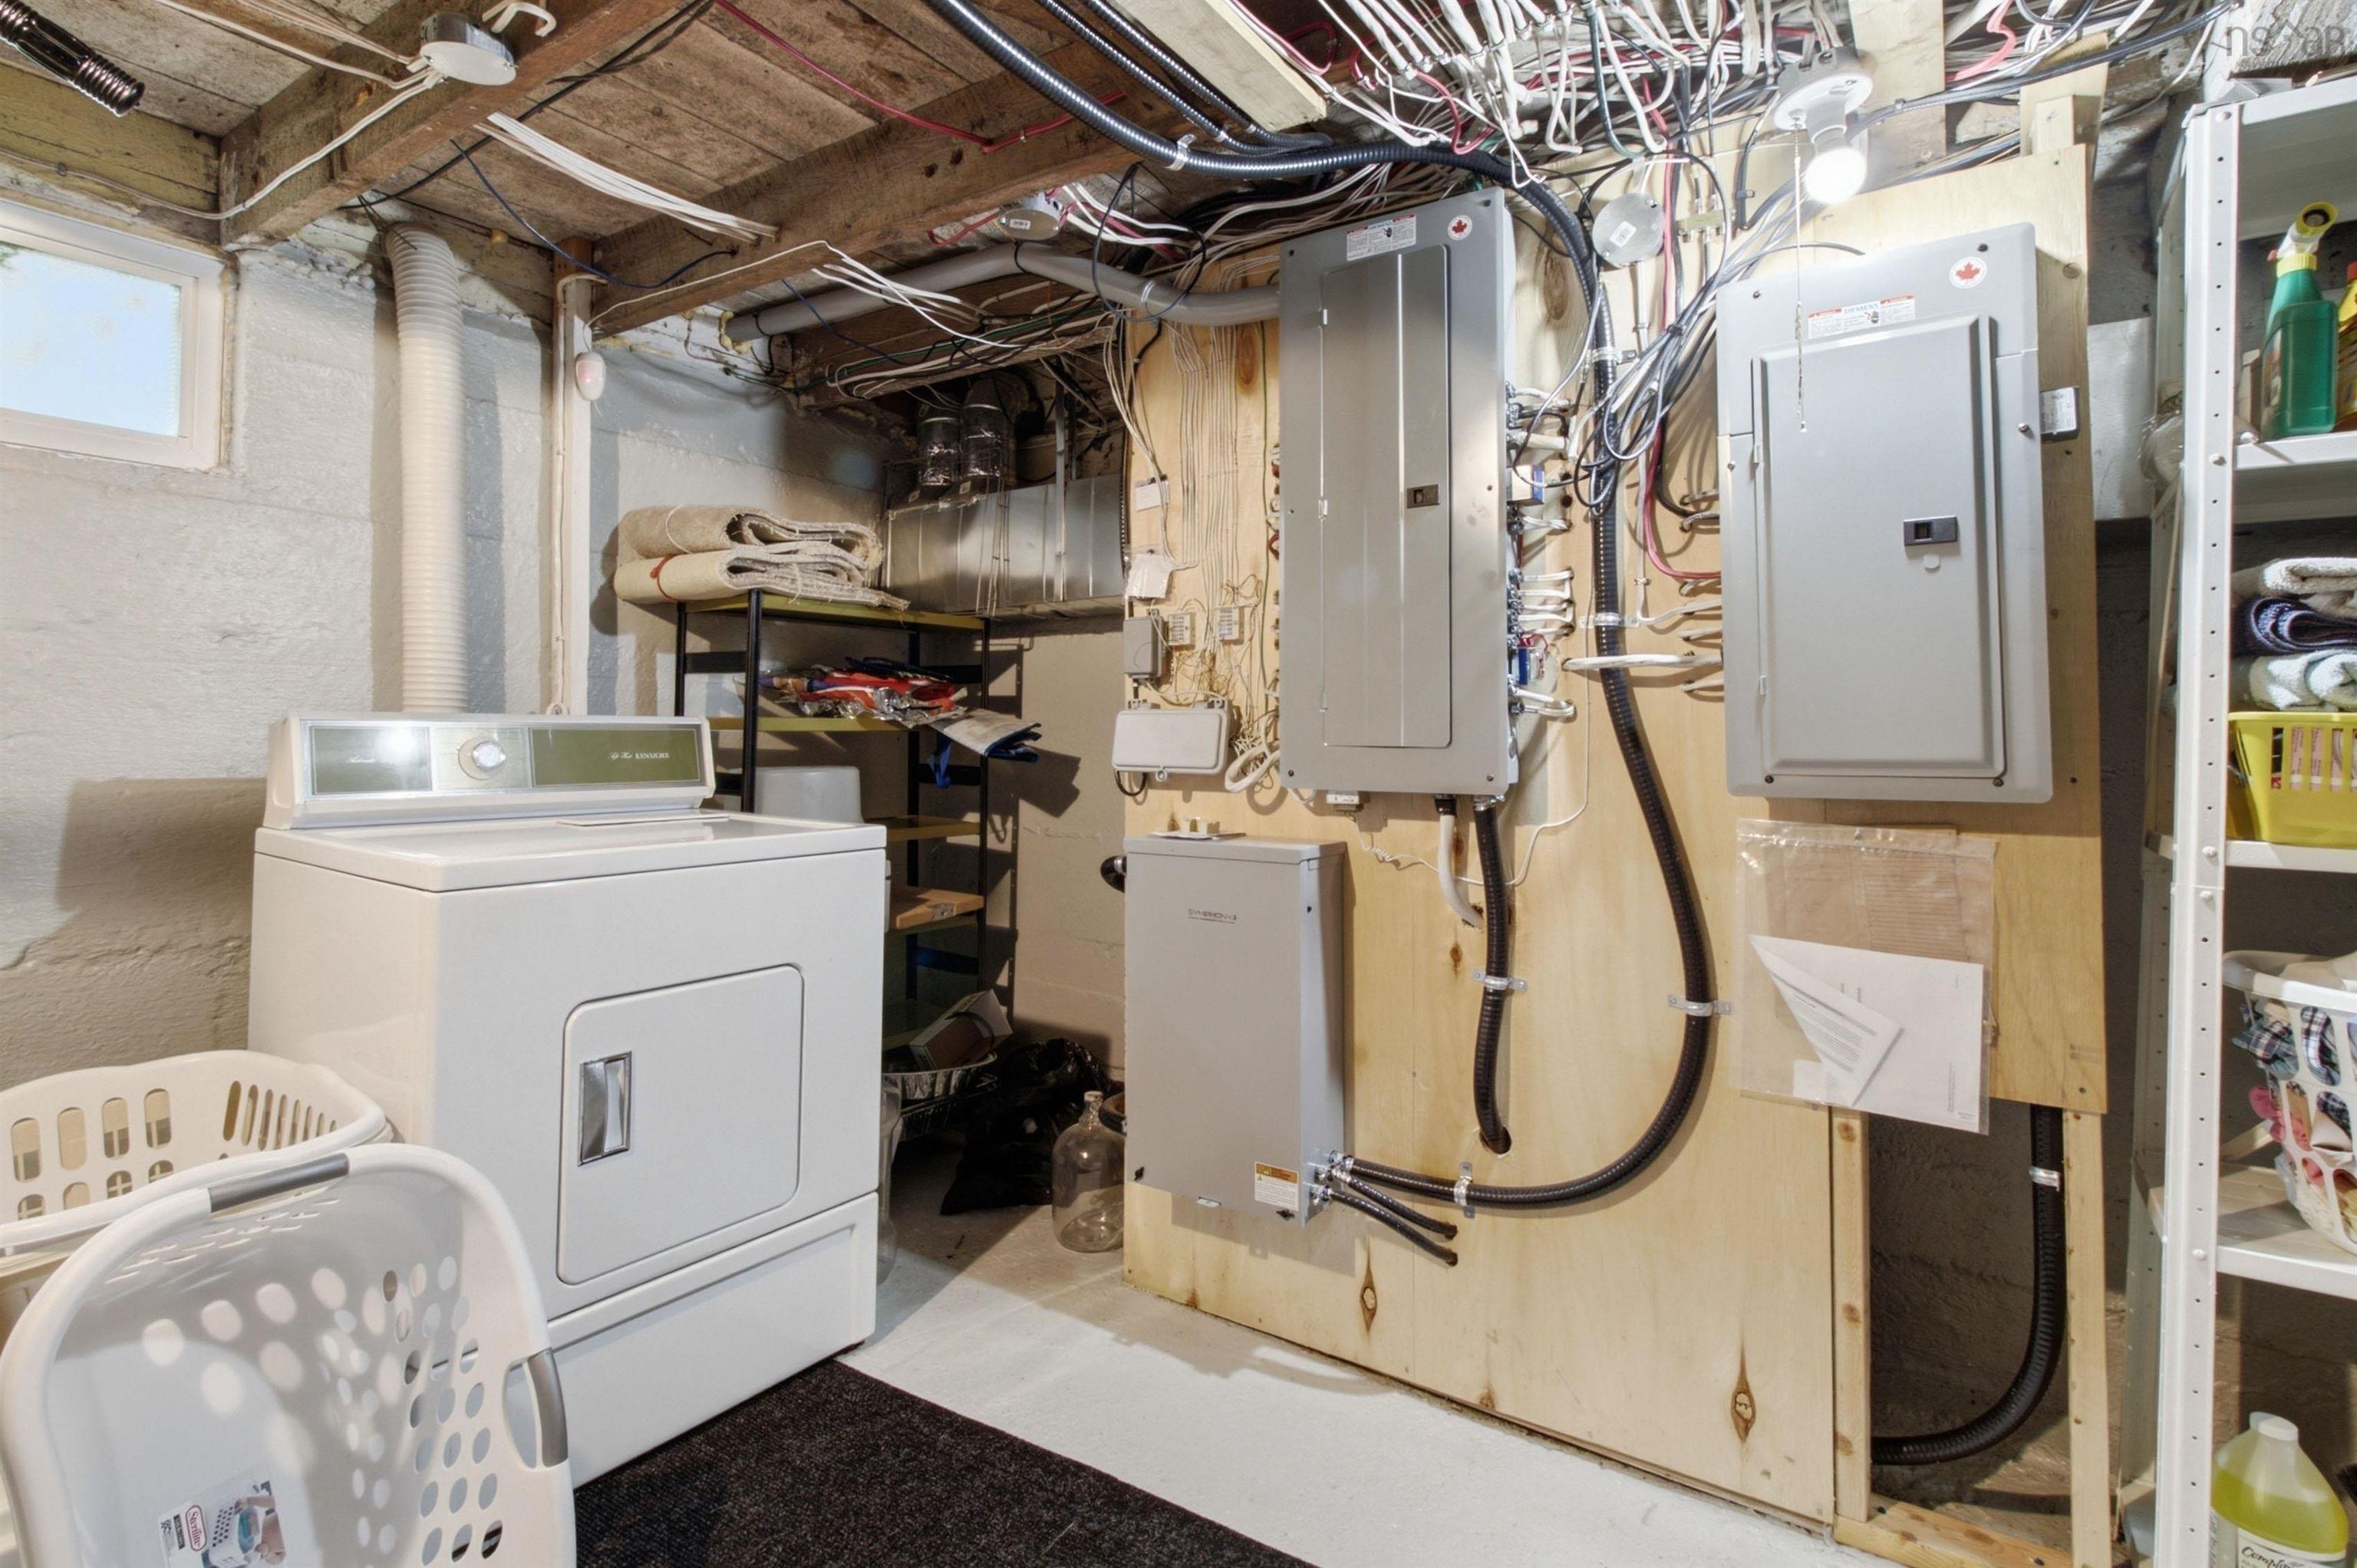
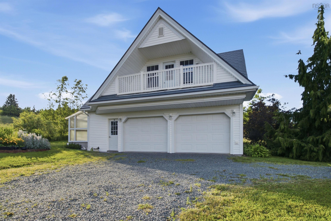
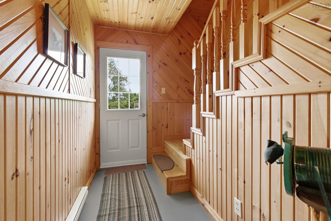
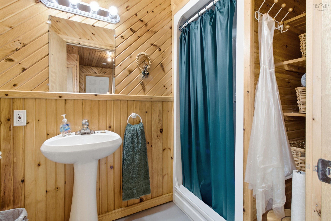
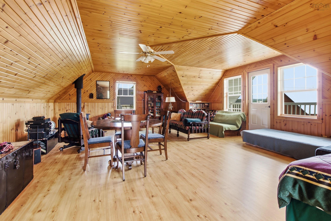
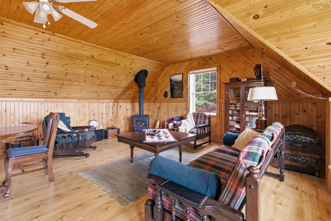
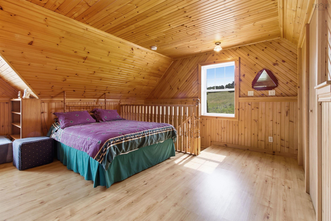
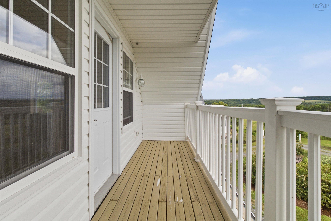
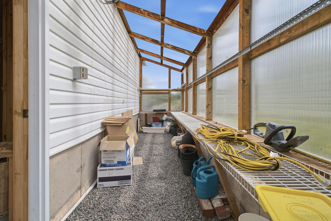
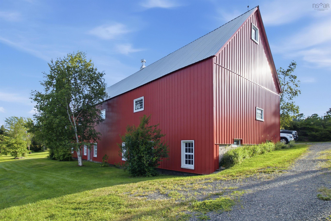
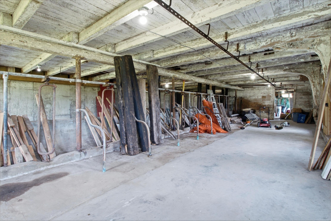
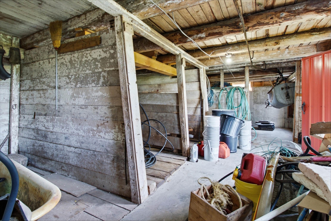
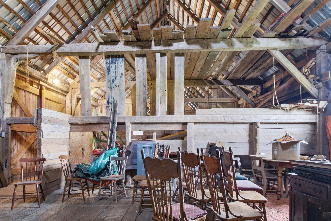
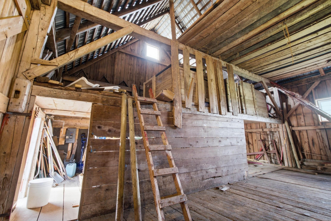
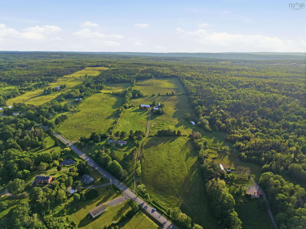
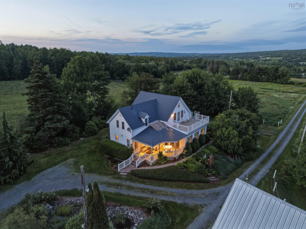
This 162-acre estate, situated on two PIDs, offers a mix of residential comfort and functional land use. The primary residence, renovated in 2001, features 3 bedrooms, a loft, and 3 bathrooms. The interior includes hardwood and tile flooring, woodwork, and a kitchen equipped with yellow birch cabinetry, tile counters, and an island. A sauna is located in the main floor bathroom, while the upstairs primary suite offers three large closets and a clawfoot tub. The layout supports flexibility, with second-floor exterior access and a metal spiral staircase leading to a rooftop deck. Climate control is managed by a geothermal system. The basement is dry and well-maintained, housing utilities and laundry. The property infrastructure includes a large barn with a cement lower level and metal siding, suitable for all your rural needs. A 2-car garage houses a greenhouse and a summer guest suite above, which includes a wood stove, covered deck, and a full bathroom on the main floor. The grounds are landscaped with mature plantings, including apple, pear, cherry, and walnut trees, alongside ponds and gardens. The acreage comprises approximately 64 acres of grass and forest, and 98 acres of grass, woodland, and structures, with 42 acres cultivated and 12 acres tiled. A private “forest road” provides access to a walking path leading to a stream. The property is supported by a drilled well, generator, and 200-amp electrical service and generator. This setting offers a functional rural lifestyle with established infrastructure and diverse land features. Available to be sold furnished. Rural Nova Scotia is calling, make it your home.
2 car detatched
Contact us about this listing & It's History
Neighborhood Information
Stellarton, NS
Stellarton is a small, welcoming town located in the province of Nova Scotia, Canada. This quaint town has a rich mining history and was once the industrial heart of Nova Scotia. Today, Stellarton is a peaceful community with beautiful, picturesque views and friendly residents.
The town is home to the Museum of Industry, one of the largest museums in Atlantic Canada, which attracts tourists with its engaging exhibits. The nearby Foord Street pedestrian bridge is another local landmark. The towns location offers easy access to beaches and beautiful rural areas, with the larger city of New Glasgow just a short drive away.
While Stellarton has a slower pace of life compared to urban cities, it does offer a tranquil lifestyle amidst natural beauty, making it a great place for those seeking peace and quiet.
70
Compared to other towns in Nova Scotia, Stellarton offers a peaceful, community-centric lifestyle with a moderate cost of living, giving it a desirability score of 70.
Search Nearby Activities75
The schools around Stellarton are reputed for their nurturing environment and personalized attention to students due to smaller class sizes, earning them a score of 75 compared to other cities in the province.
Search Nearby Schools65
For a small town, Stellarton offers adequate entertainment options. The Museum of Industry is a notable attraction. The town's proximity to New Glasgow also provides access to more diverse entertainment options, giving it a score of 65.
Search Nearby Restaurants72
With its proximity to rivers, beaches and other outdoor recreational areas, Stellarton offers a good variety of outdoor activities compared to other towns of its size, earning it an outdoor activities score of 72.
Walk Score - 0%About Your Relator®

Jessica Mugford
Meet Jessica Mugford, a dynamic and enthusiastic Realtor® based in the heart of Sydney, NS. Born and raised in this picturesque coastal city, Jessica brings a deep-seated passion and a comprehensive understanding of the local market to her role. Her journey in real estate began at RE/MAX Park Place, where she served as an administrative professional specializing in contract review. This experience has provided her with invaluable insights into the industry, enhancing her expertise in managing real estate transactions with finesse.
Jessica's love for travel has broadened her perspective, allowing her to appreciate diverse lifestyles and housing needs, making her an ideal advisor for clients seeking to navigate the complexities of the real estate market. Coupled with her exceptional customer service skills, Jessica is committed to offering personalized and effective real estate solutions.
With deep rooted entrepreneurial ties to the community, Jessica has the foresight to recognize independent real estate opportunities, propose growth strategies and guide her clients through effective and efficient closing processes.
With Jessica Mugford, you can expect nothing less than a professional, tailored approach.
Phone: (902) 322-1684
Email: jessicamugford@remax.net
Office: Sydney
Map
Mortgage Calculator
Estimated Monthly Payment:
Monthly mortgage and property tax payments are estimates for which we bear no responsibility.
Homeowners could also be subject to mortgage insurance premiums, homeowners insurance premiums, and other costs.
Property Details
| On Market Date | 2026-07-20T14:56:04.5 |
| Status | ACTIVE |
| Price | $999,900.00 |
| Year Built | 1913 |
| Location | Lat: 45.526688, Lng: -62.679190 |
| Bedrooms | 3 |
| Bathrooms (Full) | 3 |
| Bathrooms (Total) | 3 |
| Square Feet | 2,414.00 |
| Lot Size | 7,187,400.00 |
| Parking Features | Gravel |
| Appliances | Range,Dishwasher,Dryer,Washer,Washer/Dryer Combo,Freezer - Stand Up,Refrigerator |
| Heating | Baseboard,Fireplace,Heat Pump -Ducted,In Floor,Radiant |
| Cooling | Baseboard,Fireplace,Heat Pump -Ducted,In Floor,Radiant |
| Water Source | Drilled Well |
| Sewer | Septic |
| Interior Features | Balcony,Air Exchanger,Alarm System,Ensuite Bath,Wood Stove(s),Electric Fireplace,Partial Home Generator,Generator Panel |
| Exterior Features | Partially Cleared,Hardwood Bush,Partial Landscaped,Sloping/Terraced,Softwood Bush,Stream/Pond,Tiled,Wooded/Treed |
| Roof | Metal |
| Flooring | Hardwood,Tile |
| Lot Features | Partially Cleared,Hardwood Bush,Partial Landscaped,Sloping/Terraced,Softwood Bush,Stream/Pond,Tiled,Wooded/Treed |
| Community Features | Golf Course,Park,Playground,Recreation Center,School Bus Service,Place of Worship |
| Association Fee | 0.00 |
| Listing Office Name | 910 |
| Listing Agent | David Light |
| Listing Agent Contact | David.light@engelvoelkers.com |
| MLS® | 202618009 |
No representation is made as to the accuracy of any description. All measurements and square footages are approximate and all information should be confirmed by customer.