

Overview
Description
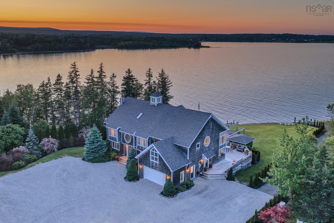
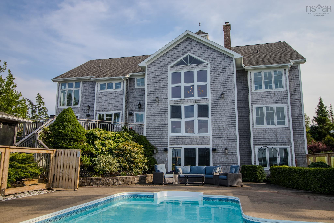
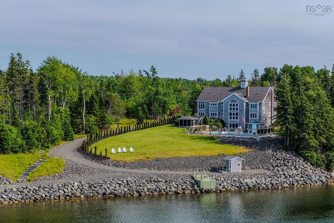
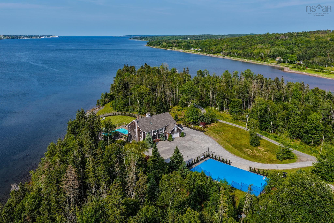
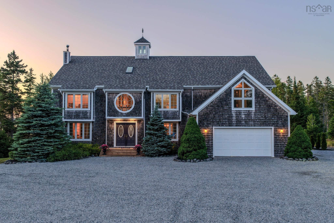
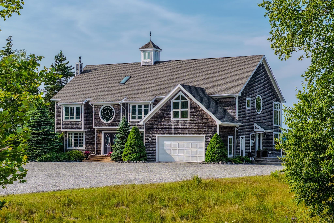
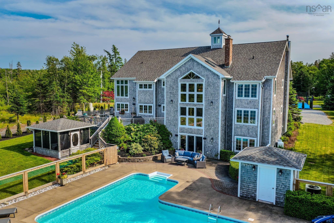
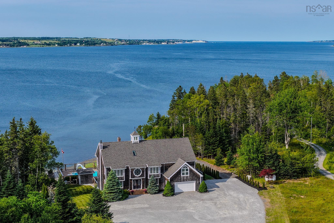
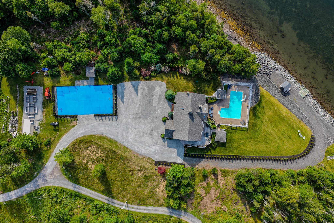
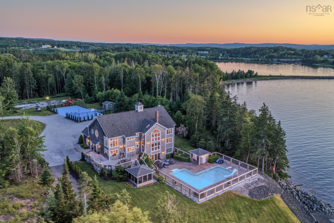
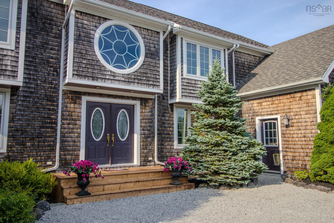
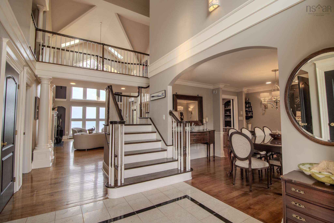
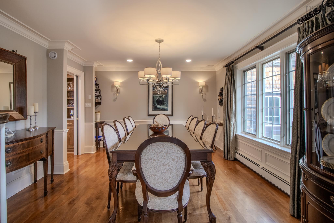
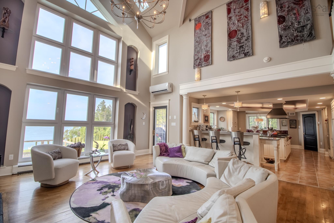
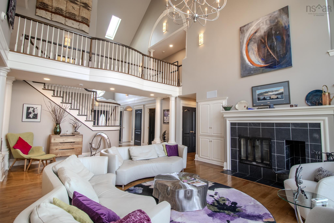
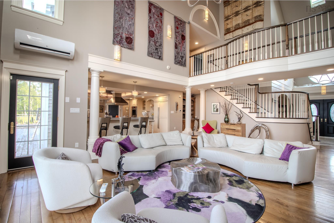
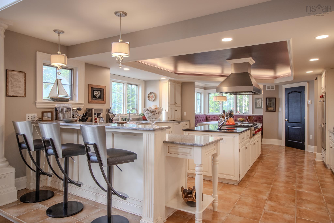
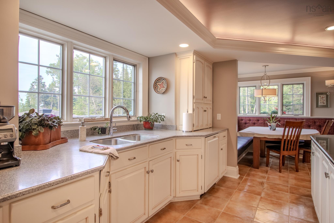
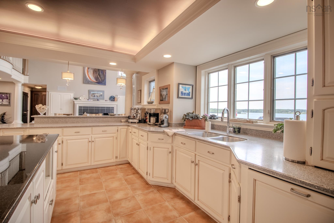
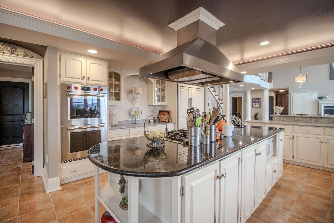
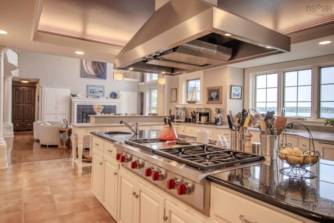
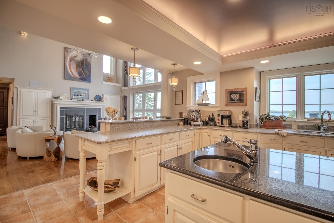
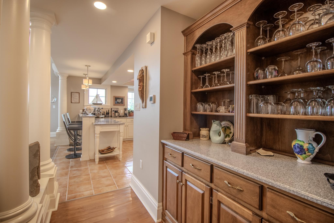
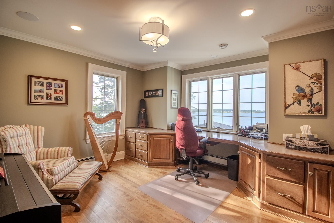
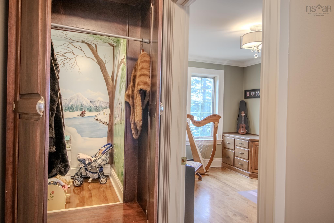
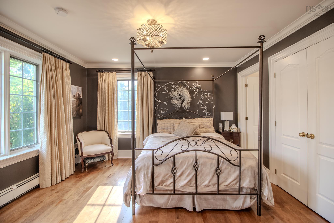
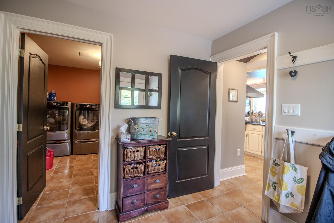
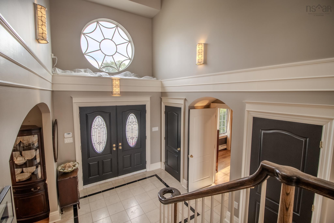
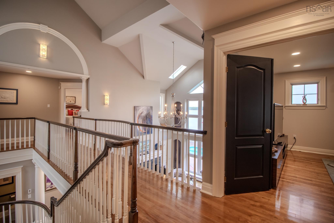
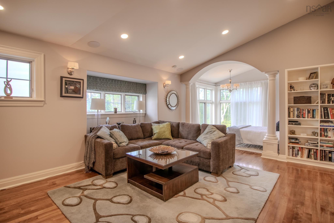
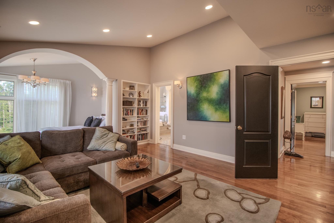
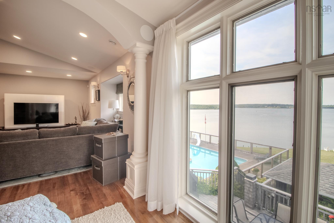
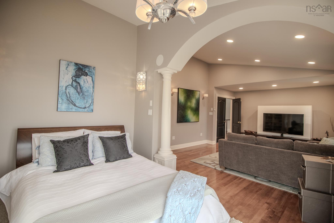
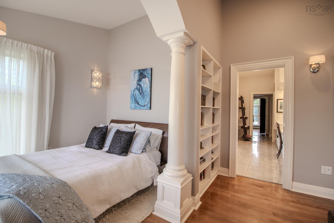
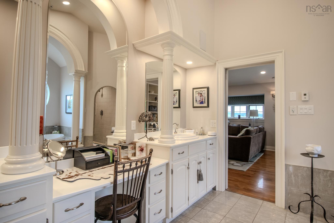
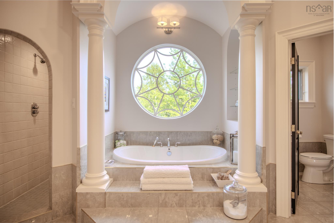
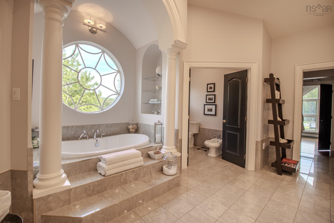
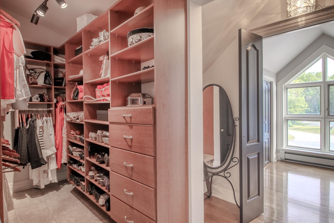
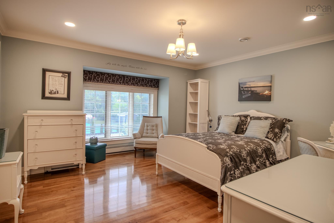
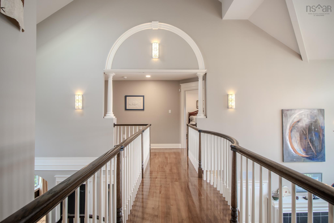
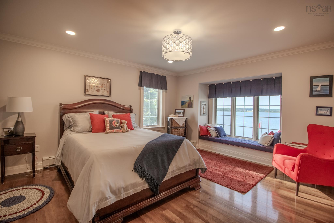
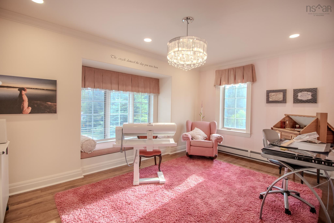
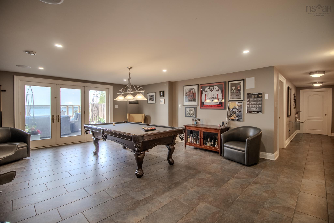
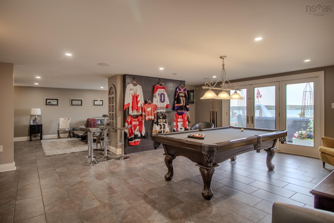
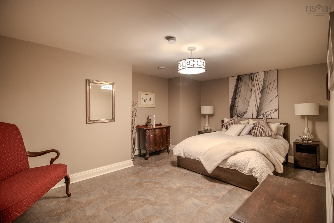
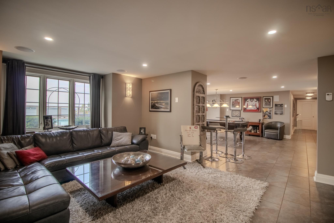
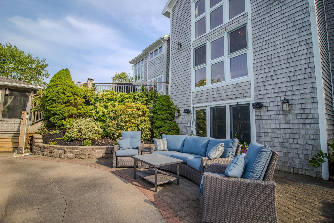
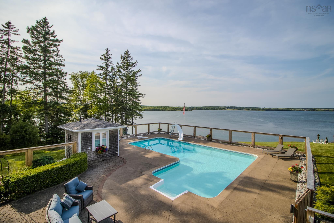
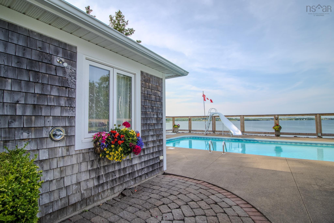
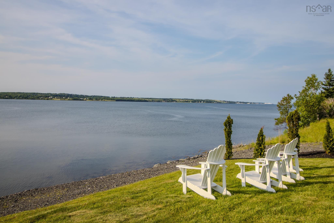
Set on over 8 acres with more than 300 feet of waterfront and direct access to the Atlantic Ocean, this remarkable property combines luxury living with the beauty and character of Cape Breton. The winding driveway passes raised garden beds, mature landscaping and a sports court equipped for tennis and basketball before arriving at the striking shingle-clad home. Inside, a bright foyer with a custom circular window and grand staircase opens to hardwood floors, a formal dining room and a spectacular living area with vaulted ceilings, soaring windows and sweeping water views. The chef’s kitchen features quartz and granite countertops, Wolf and Sub-Zero appliances, a large peninsula and dining nook, with a mudroom, laundry and garage access nearby. The main level also offers an ensuite bedroom, home office, and cleverly hidden spaces, including a Narnia playroom. The custom staircase leads the primary suite is a dream space with it's own living room and bedroom nook to give a perfect water view. The second bedroom boasts an ensuite bedroom, jack and jill closet through the another bedroom. Fourth bedroom also includes ensuite. The lower level includes a games room, family room, guest room, full bath, utility rooms and extensive storage, with patio doors opening to a fenced, heated saltwater pool with diving board, waterslide, layered decking, screened gazebo, pool house and outdoor shower. Cedar-lined grounds lead toward the boathouse, dock and shoreline. Recent improvements include a Generac standby generator, updated appliances and roofing replaced in 2018. Built for gathering, this home has been filled with years of stories, laughter, celebrations and true Cape Breton hospitality. It has welcomed family, friends and some of the island’s finest guests, and now stands ready for its next owners to add their own chapter.
Contact us about this listing & It's History
Neighborhood Information
Balls Creek, NS
Balls Creek is a small rural community nestled in the heart of Nova Scotia, Canada. It boasts the serenity of countryside living with lush landscapes and abundant natural beauty. With its close proximity to the large urban center of Sydney, residents enjoy the tranquility of rural life without sacrificing the convenience of city amenities.
Although small, Balls Creek has its unique charm. It offers a peaceful environment away from the hustle and bustle of city life, making it an attractive place for those who enjoy the simple pleasures of life. It's a close-knit community where neighbors know each other, adding to the feeling of safety and familiarity.
However, this rural paradise is not for everyone. For those who prefer a vibrant nightlife or a wide array of shopping options, Balls Creek may feel somewhat lacking. Yet, the city of Sydney is just a short drive away, offering a range of entertainments and shopping.
68
Given its tranquil setting and proximity to urban amenities, Balls Creek scores a 68 out of 100 in terms of desirability for living compared to other Canadian cities.
Search Nearby Activities70
The Nova Scotia school system is reputable, and Balls Creek, being part of this system, ensures a good standard of education. The schools score a solid 70 out of 100 when compared to other Canadian cities.
Search Nearby Schools63
Entertainment options are limited within Balls Creek itself, but the nearby city of Sydney provides a diverse array of activities. Considering the local and nearby entertainment options, Balls Creek scores a 63 out of 100.
Search Nearby Restaurants75
The delightful rural setting of Balls Creek offers ample opportunities for outdoor activities such as hiking and fishing. This gives the city an outdoor activities score of 75 out of 100.
Walk Score - 0%About Your Relator®

Jessica Mugford
Meet Jessica Mugford, a dynamic and enthusiastic Realtor® based in the heart of Sydney, NS. Born and raised in this picturesque coastal city, Jessica brings a deep-seated passion and a comprehensive understanding of the local market to her role. Her journey in real estate began at RE/MAX Park Place, where she served as an administrative professional specializing in contract review. This experience has provided her with invaluable insights into the industry, enhancing her expertise in managing real estate transactions with finesse.
Jessica's love for travel has broadened her perspective, allowing her to appreciate diverse lifestyles and housing needs, making her an ideal advisor for clients seeking to navigate the complexities of the real estate market. Coupled with her exceptional customer service skills, Jessica is committed to offering personalized and effective real estate solutions.
With deep rooted entrepreneurial ties to the community, Jessica has the foresight to recognize independent real estate opportunities, propose growth strategies and guide her clients through effective and efficient closing processes.
With Jessica Mugford, you can expect nothing less than a professional, tailored approach.
Phone: (902) 322-1684
Email: jessicamugford@remax.net
Office: Sydney
Map
Mortgage Calculator
Estimated Monthly Payment:
Monthly mortgage and property tax payments are estimates for which we bear no responsibility.
Homeowners could also be subject to mortgage insurance premiums, homeowners insurance premiums, and other costs.
Property Details
| On Market Date | 2026-07-20T13:28:09 |
| Off Market Date | 2026-07-24 |
| Status | SOLD |
| Price | $1,690,000.00 |
| Year Built | 1999 |
| Neighborhood | Cape Breton |
| Location | Lat: 46.150512, Lng: -60.297789 |
| Bedrooms | 5 |
| Bathrooms (Full) | 5 |
| Bathrooms (Half) | 1 |
| Bathrooms (Total) | 6 |
| Square Feet | 5,400.00 |
| Lot Size | 860,746.00 860746 |
| Appliances | Cooktop - Gas,Oven - Electric,Range,Dishwasher,Dryer,Washer,Microwave,Refrigerator |
| Heating | Furnace,Heat Pump -Ductless,In Floor |
| Water Source | Drilled Well |
| Sewer | Septic |
| Interior Features | Inground Pool,Air Exchanger,Alarm System,Central Vacuum,Ensuite Bath,Gazebo,Generator Panel,Walk In Closet |
| Roof | Asphalt Shingle |
| Flooring | Hardwood,Marble,Tile |
| Lot Features | Landscaped,Rolling,Sloping/Terraced,Wooded/Treed |
| View | Access: Harbour,Access: Ocean,View: Harbour,View: Ocean |
| Community Features | Golf Course,Park,Playground,Public Transit,Recreation Center,School Bus Service,Shopping,Marina,Beach |
| Association Fee | 0.00 |
| Listing Office Name | Viewpoint Realty Services Inc. (Sydney) |
| Listing Agent | Carol Ann Rizzetto |
| MLS® | 202617984 |
No representation is made as to the accuracy of any description. All measurements and square footages are approximate and all information should be confirmed by customer.