


Overview
Description
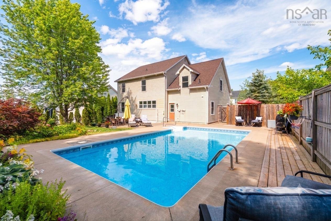
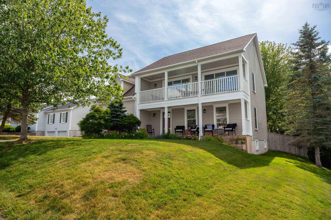
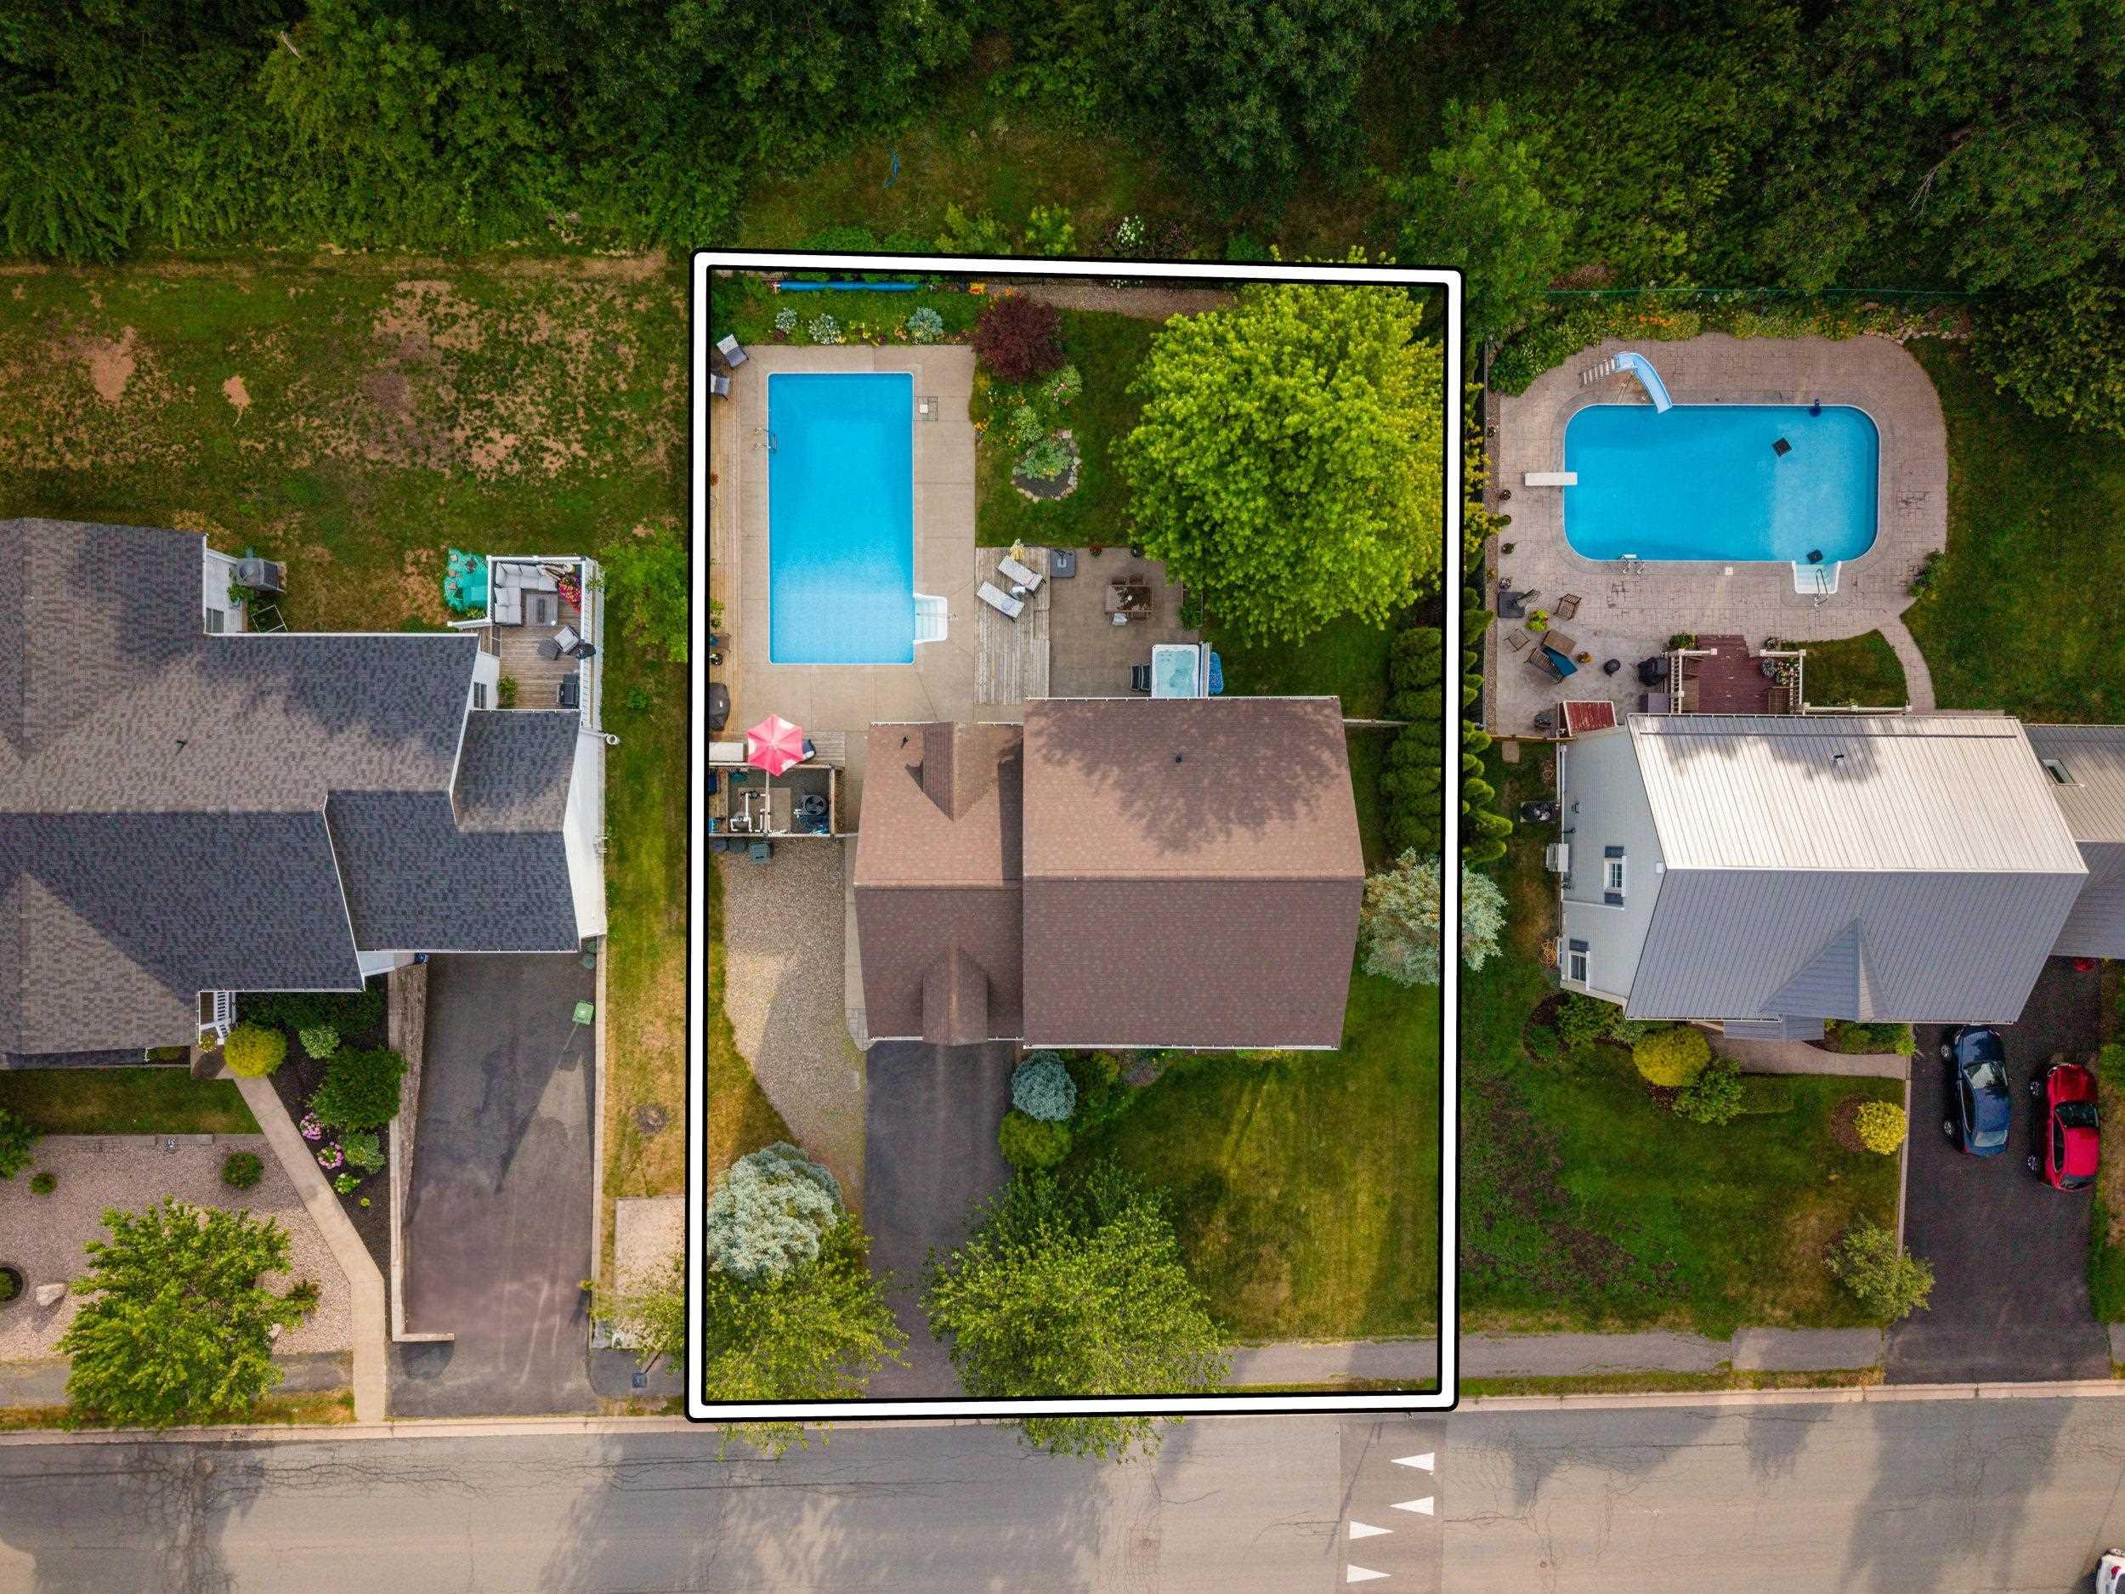
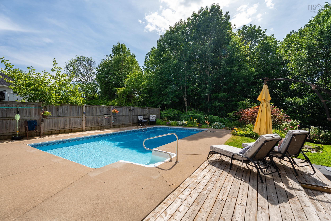
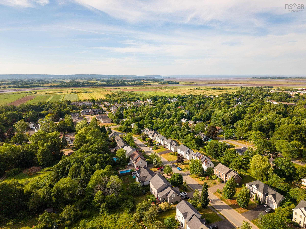
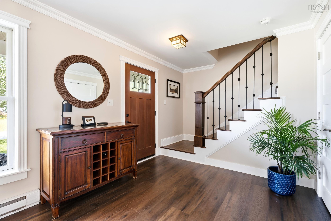
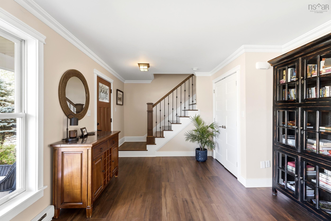
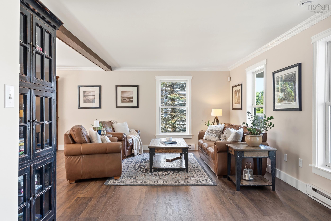
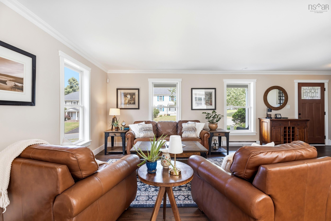
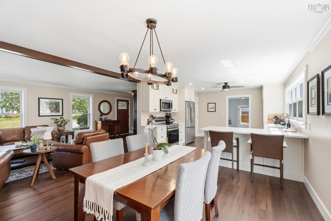
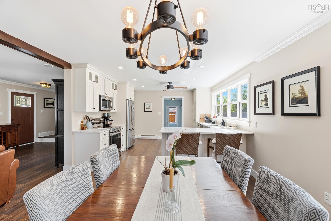
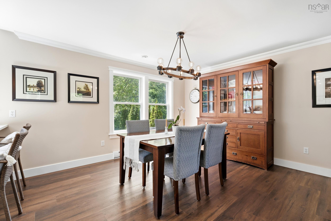
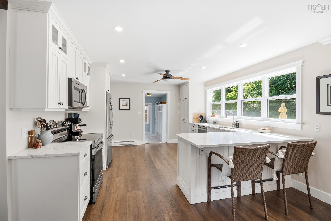
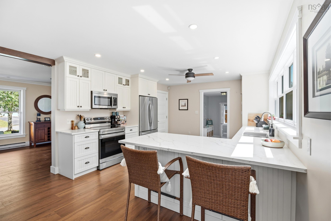
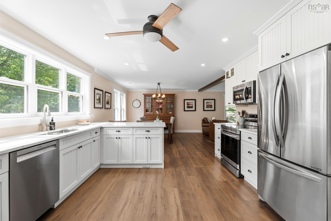
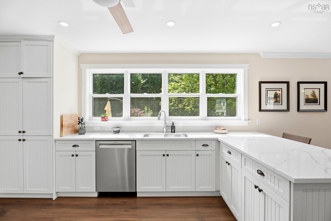
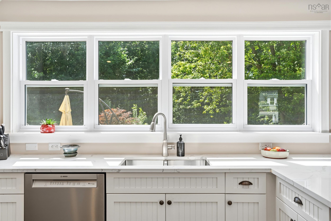
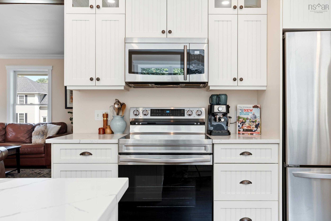
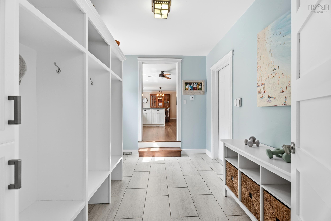
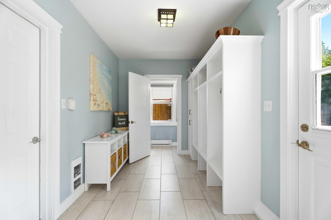
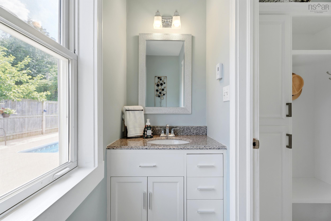
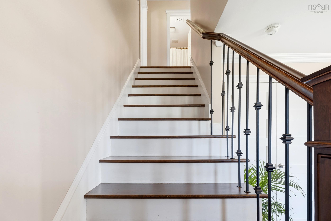
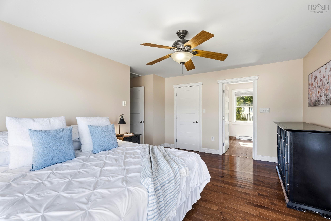
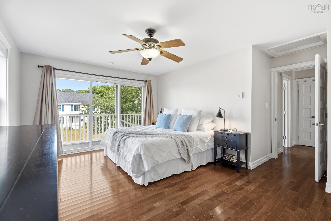
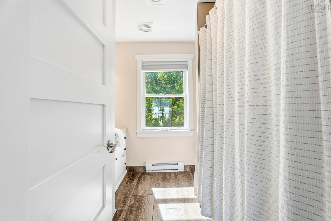
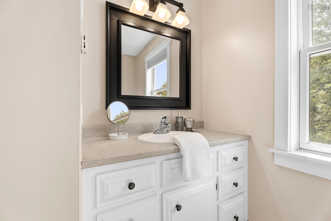
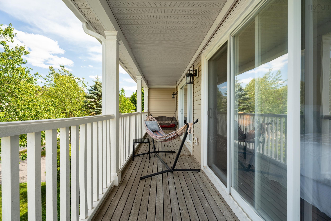
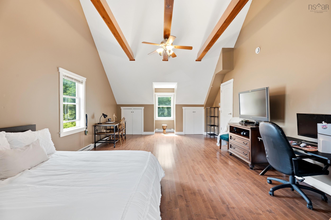
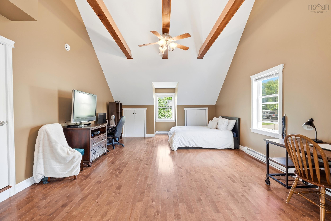
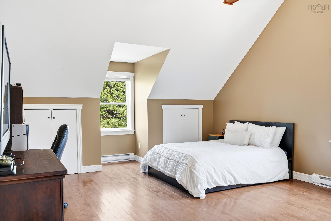
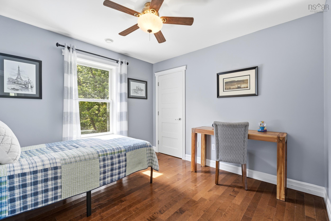
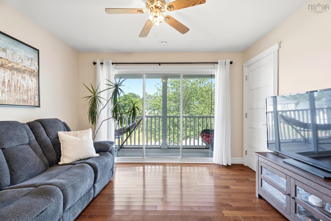
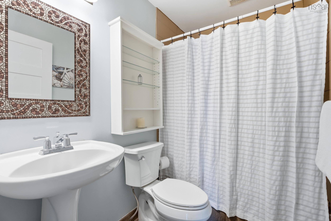
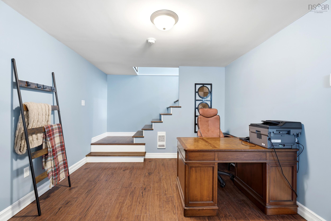
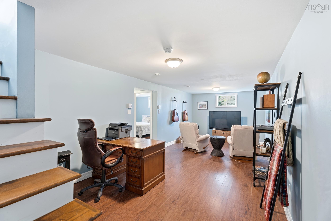
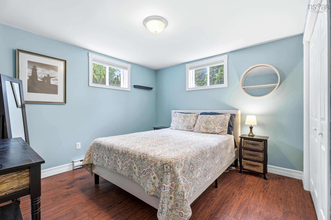
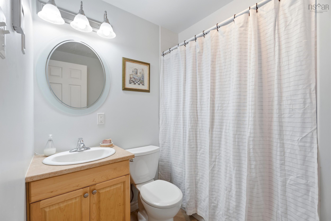
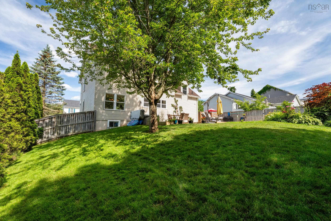
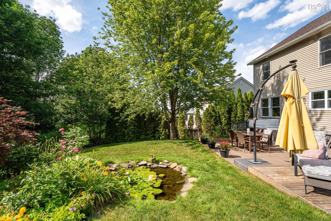
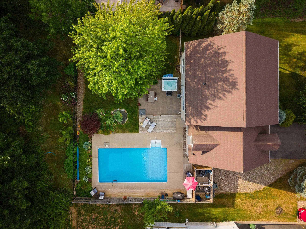
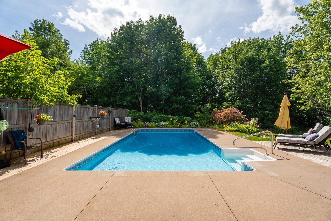
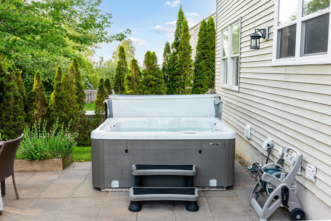
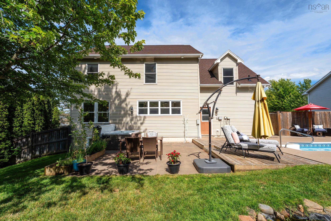
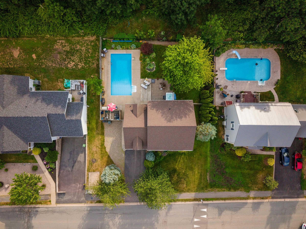
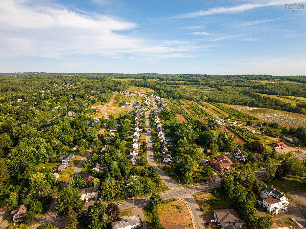
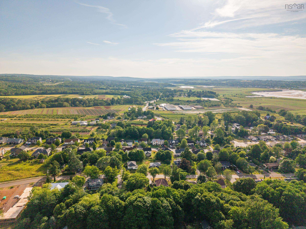
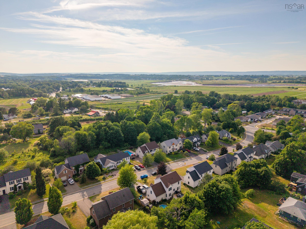
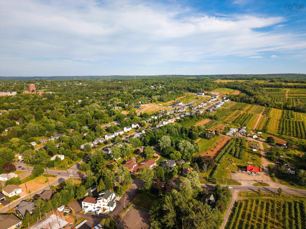
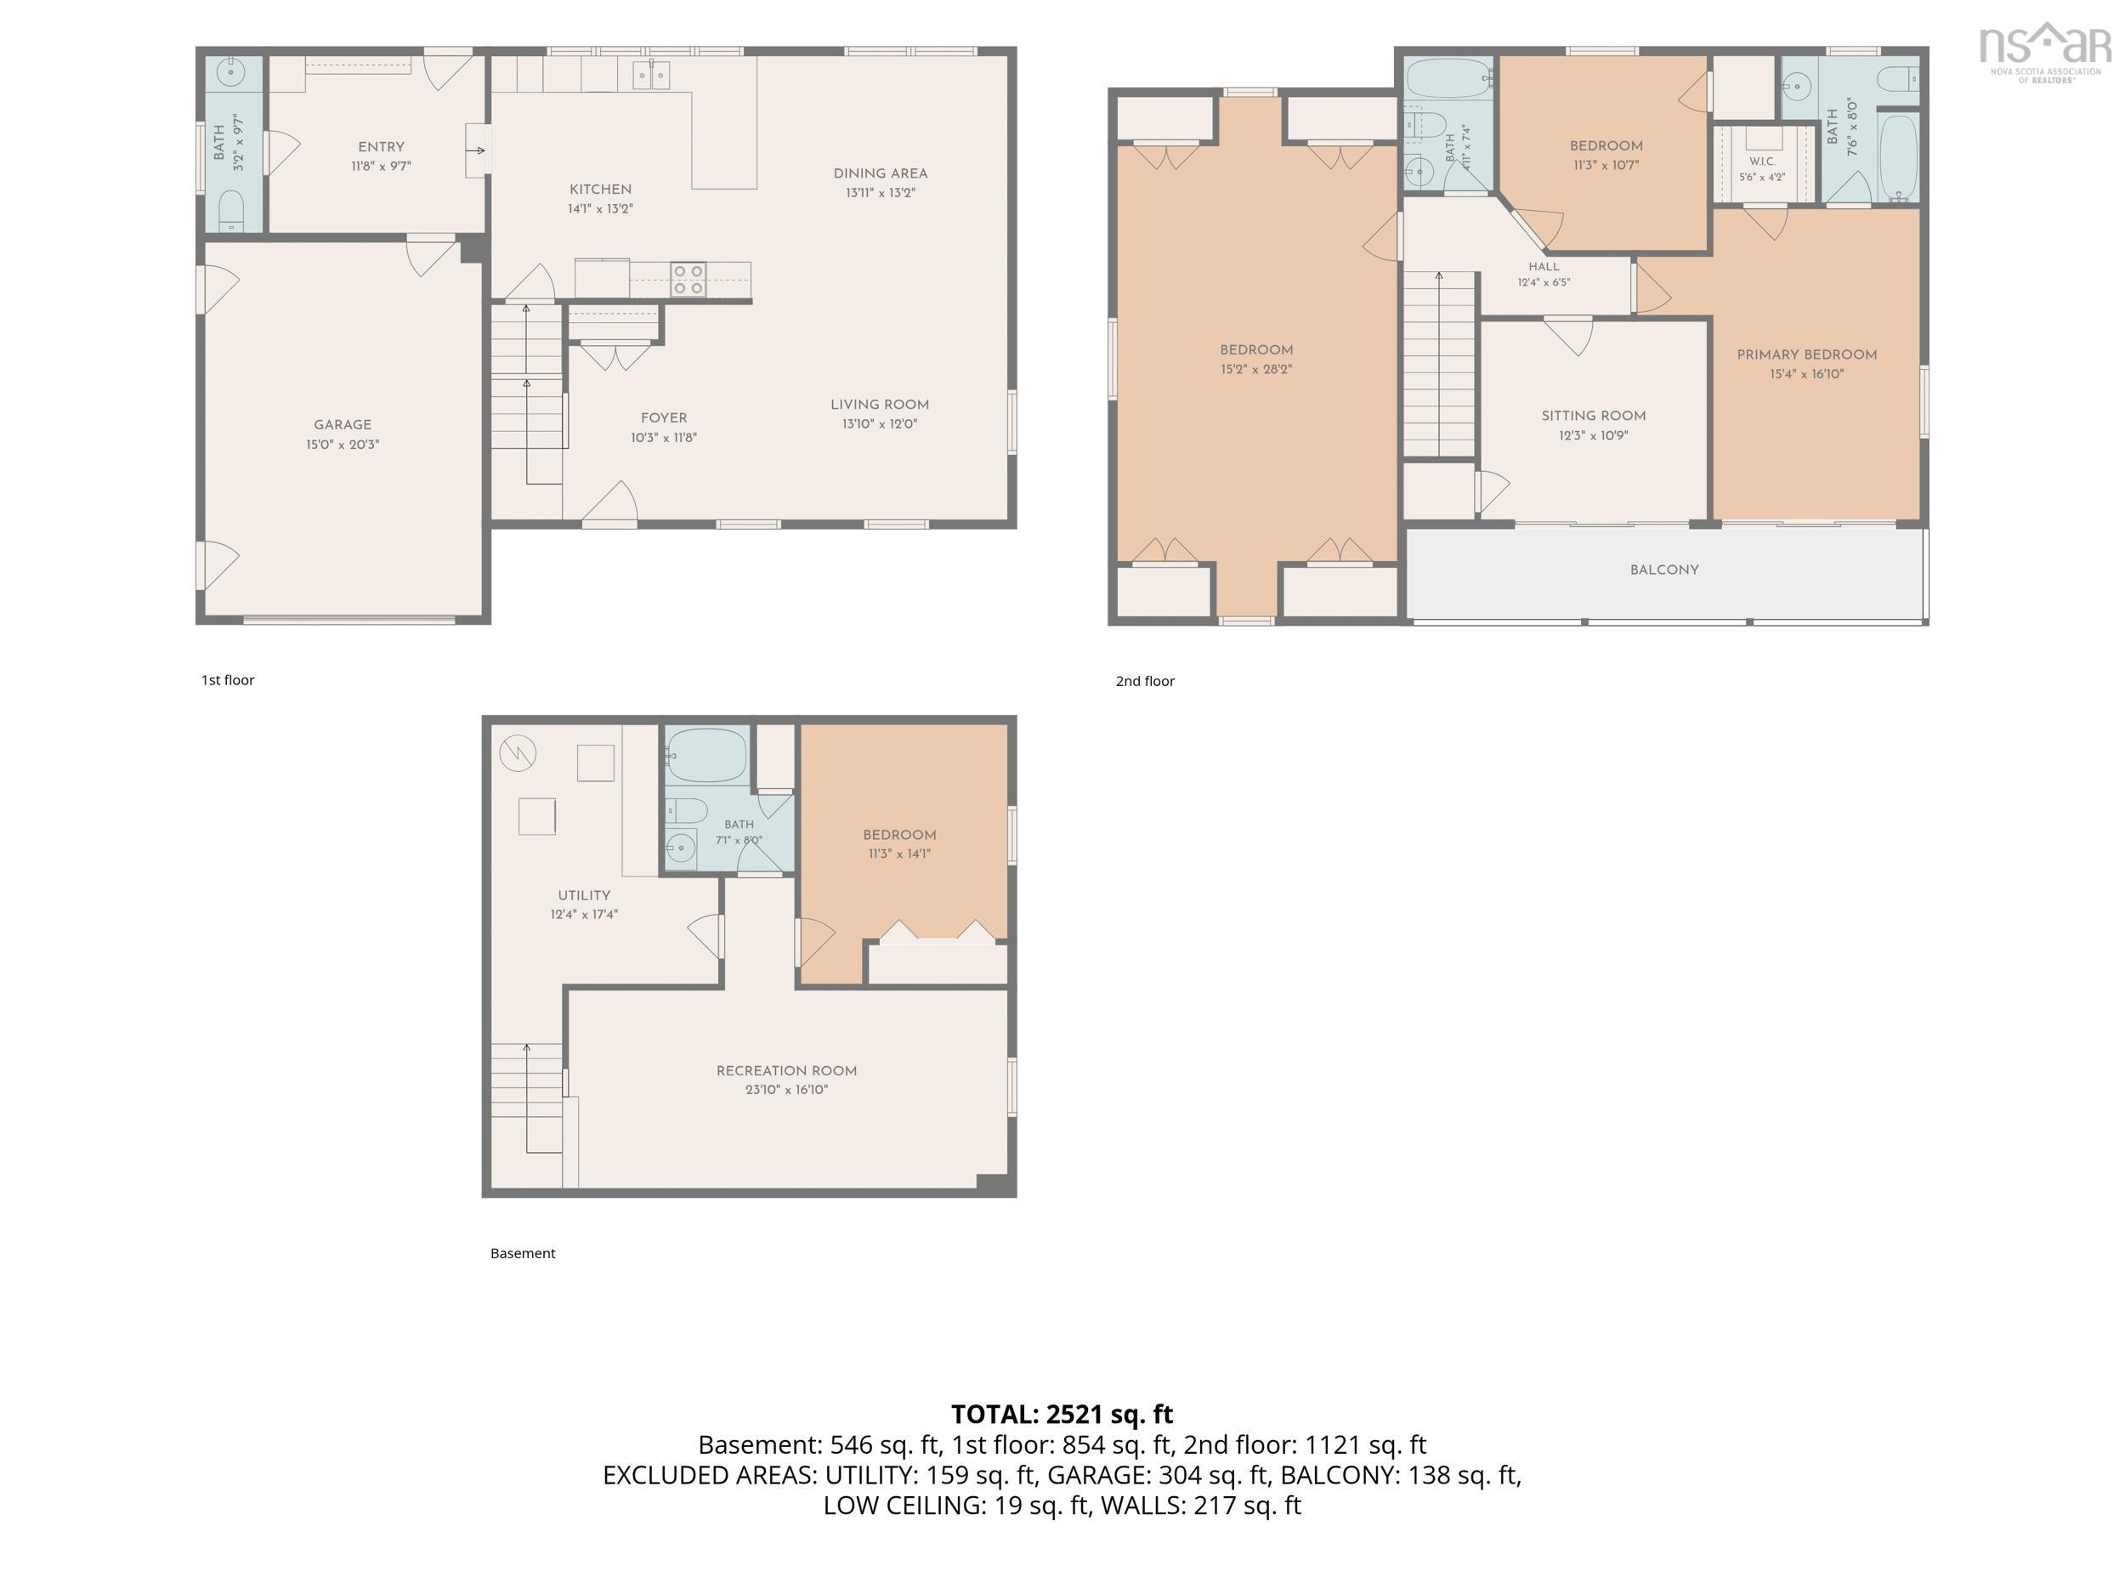
Elegant Executive Living in the Heart of Wolfville Welcome to one of Wolfville’s most prestigious, tree-lined streets—a quiet, picturesque enclave where historic charm meets modern luxury. Perfectly positioned just steps off Main Street, this exceptional five-bedroom, 3.5-bathroom executive residence offers the ultimate walk-to-everything lifestyle. Whether you are strolling to Acadia University, meeting friends at a local café, or enjoying an afternoon on a vibrant downtown patio, this highly desirable neighborhood offers a rare blend of peaceful residential living and immediate access to the very best of Wolfville's cultural and culinary scenes. The residence itself flows seamlessly throughout, having been thoughtfully and tastefully updated over the years across all three finished levels. Designed with both daily family life and entertaining in mind, the main floor features an inviting foyer that leads into light-filled, beautifully scaled principal rooms. Rich finishes and elegant architectural details set a tone of refined warmth, while the layout ensures a natural connection between the spacious kitchen, dining areas, and comfortable living spaces. Upstairs and throughout the finished levels, five generous bedrooms and 3.5 beautifully appointed bathrooms offer ample room for a growing family, a dedicated home office, or guest accommodations. Step through the back doors to discover a completely private, maturely landscaped backyard oasis designed for building lifelong memories. This spectacular outdoor retreat features a sparkling in-ground pool and a relaxing hot tub and patio areas, perfect for unwinding on warm Annapolis Valley afternoons or stargazing on cool evenings. A tranquil, beautifully integrated fish pond adds a soothing, natural soundtrack to your morning coffee. The irrigation system will keep it looking green all summer! This is a rare opportunity to secure a turnkey executive family home in one of Nova Scotia's most desirable university towns
Contact us about this listing & It's History
Neighborhood Information
Wolfville, NS
Wolfville, a small town in the Annapolis Valley, Nova Scotia, provides a unique blend of urban charisma and rural charm. Surrounded by picturesque agricultural landscapes, extensive vineyards, and the worlds highest tides in the Bay of Fundy, the town is a haven for outdoor enthusiasts and wine lovers. It's home to Acadia University, adding a youthful buzz and vibrant cultural scene to the mix. Wolfville's downtown area boasts an array of boutiques, galleries, fine dining, and the renowned Wolfville Farmers Market.
However, the town's small size might not suit everyone, as job opportunities can be limited. But the community spirit, natural beauty, and proximity to Halifax for city amenities largely outweigh the cons.
85
Wolfvilles small-town charm, natural beauty, and vibrant community make it a desirable place to live compared to other towns in Nova Scotia. Its high quality of life and proximity to Halifax also contribute to its appeal. The overall city score is 85.
Search Nearby Activities80
Wolfville's schools, like Horton High School and Wolfville School, have a solid reputation for delivering quality education. Compared to other towns in Nova Scotia, Wolfville holds its own with a school score of 80.
Search Nearby Schools85
Wolfville's entertainment scene is vibrant with the Acadia University's cultural events, a local theatre, numerous festivals, and the Wolfville Farmers Market. Its entertainment score is 85.
Search Nearby Restaurants90
For outdoor activities, theres no shortage of options. From hiking in Cape Split to bird watching in the nearby wildlife reserves, and exploring the many vineyards, Wolfville scores a solid 90 in outdoor activities.
Walk Score - 23%About Your Relator®

Jessica Mugford
Meet Jessica Mugford, a dynamic and enthusiastic Realtor® based in the heart of Sydney, NS. Born and raised in this picturesque coastal city, Jessica brings a deep-seated passion and a comprehensive understanding of the local market to her role. Her journey in real estate began at RE/MAX Park Place, where she served as an administrative professional specializing in contract review. This experience has provided her with invaluable insights into the industry, enhancing her expertise in managing real estate transactions with finesse.
Jessica's love for travel has broadened her perspective, allowing her to appreciate diverse lifestyles and housing needs, making her an ideal advisor for clients seeking to navigate the complexities of the real estate market. Coupled with her exceptional customer service skills, Jessica is committed to offering personalized and effective real estate solutions.
With deep rooted entrepreneurial ties to the community, Jessica has the foresight to recognize independent real estate opportunities, propose growth strategies and guide her clients through effective and efficient closing processes.
With Jessica Mugford, you can expect nothing less than a professional, tailored approach.
Phone: (902) 322-1684
Email: jessicamugford@remax.net
Office: Sydney
Map
Similar Properties
Properties within the same area, priced within 20% of the listing will be evaluated on several key factors including the number of bathrooms, bedrooms, additional features, and price per square foot and several other factors. Using these comprehensive comparisons, we derive a Similarity Score to help you find the best match.Mortgage Calculator
Estimated Monthly Payment:
Monthly mortgage and property tax payments are estimates for which we bear no responsibility.
Homeowners could also be subject to mortgage insurance premiums, homeowners insurance premiums, and other costs.
Property Details
| On Market Date | 2026-07-16T13:54:45.4 |
| Off Market Date | 2026-07-25 |
| Status | SOLD |
| Price | $839,000.00 |
| Sold Price | $850,000.00 |
| Year Built | 2002 |
| Neighborhood | Annapolis Valley |
| Location | Lat: 45.085980, Lng: -64.377944 |
| Bedrooms | 5 |
| Bathrooms (Full) | 3 |
| Bathrooms (Half) | 1 |
| Bathrooms (Total) | 4 |
| Square Feet | 2,521.00 |
| Lot Size | 9,929.00 9929 |
| Appliances | Central Vacuum,Oven - Electric,Dishwasher,Dryer,Washer,Refrigerator |
| Heating | Baseboard |
| Water Source | Municipal |
| Sewer | Municipal |
| Interior Features | Inground Pool,Air Exchanger,Ensuite Bath,Air Jet Tub,Hot Tub |
| Roof | Asphalt Shingle |
| Flooring | Ceramic,Hardwood,Laminate,Vinyl Plank |
| Lot Features | Cleared,Landscaped,Fenced |
| Community Features | Golf Course,Park,Playground,Public Transit,Recreation Center,School Bus Service,Shopping,Place of Worship,Beach |
| Association Fee | 0.00 |
| Assessments | 636600 |
| Listing Office Name | Engel & Volkers |
| Listing Agent | Jennifer O'Neil |
| MLS® | 202617718 |
No representation is made as to the accuracy of any description. All measurements and square footages are approximate and all information should be confirmed by customer.