




Overview
Description
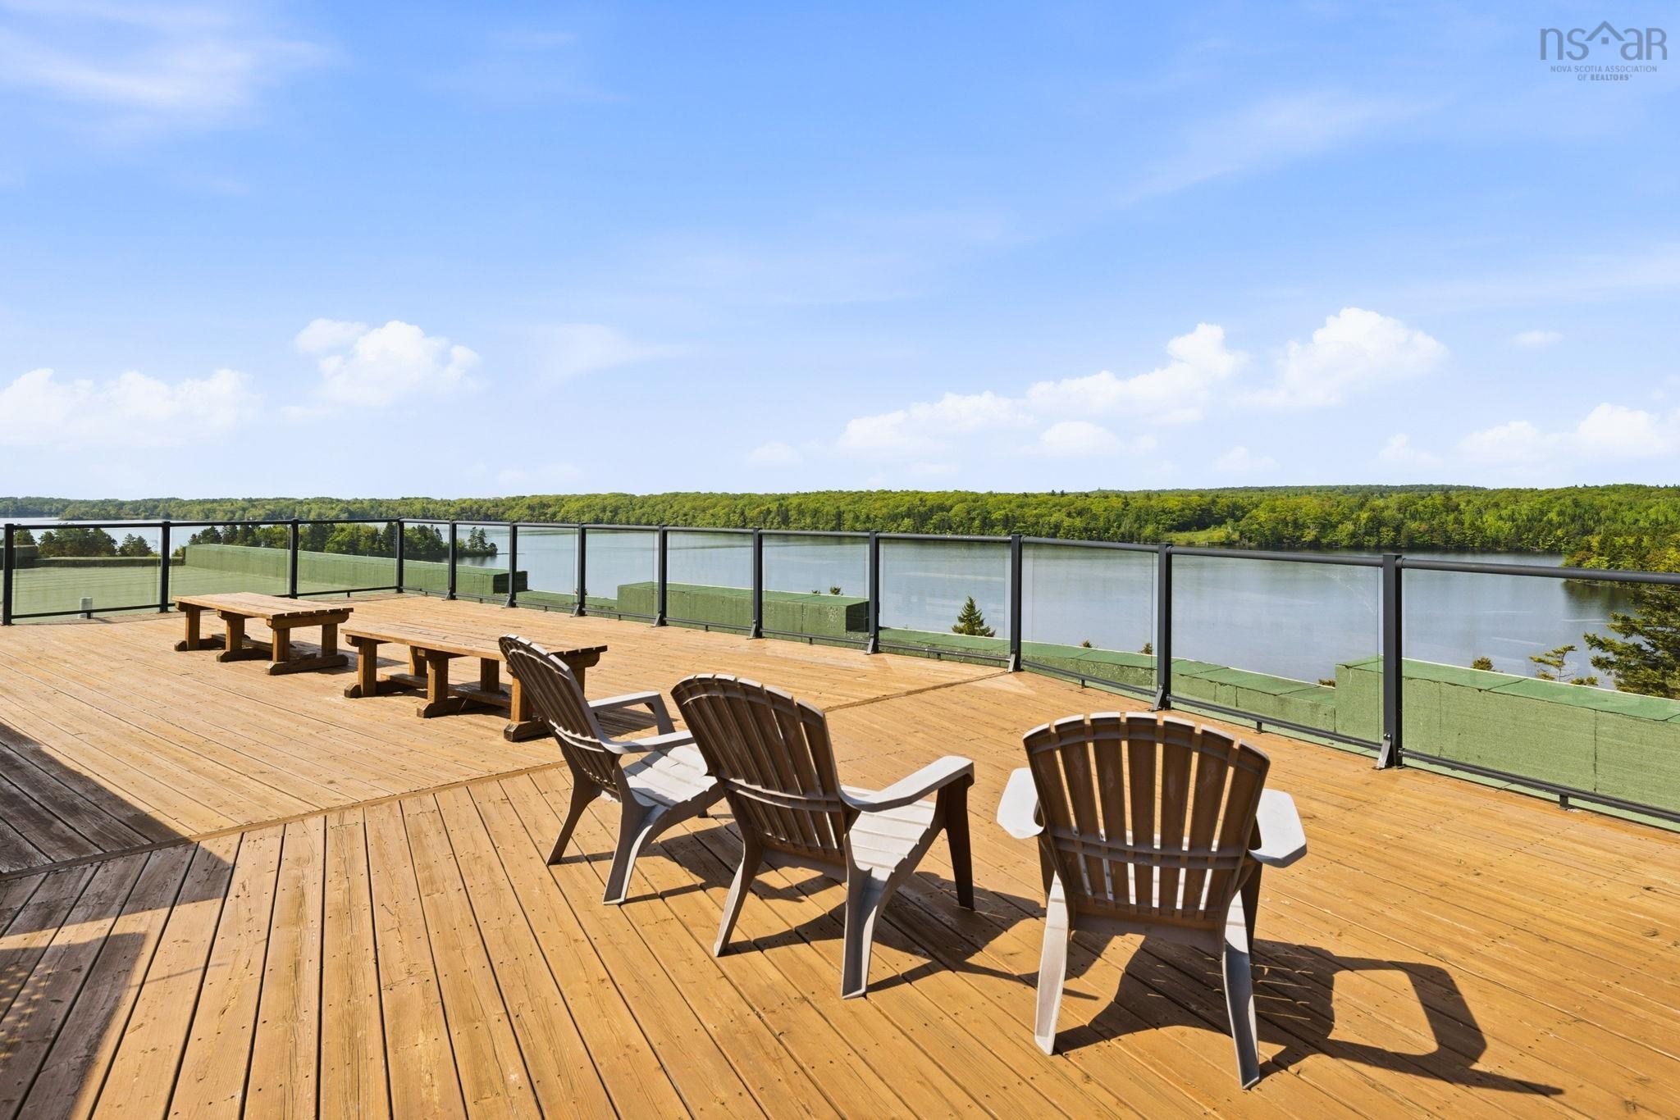
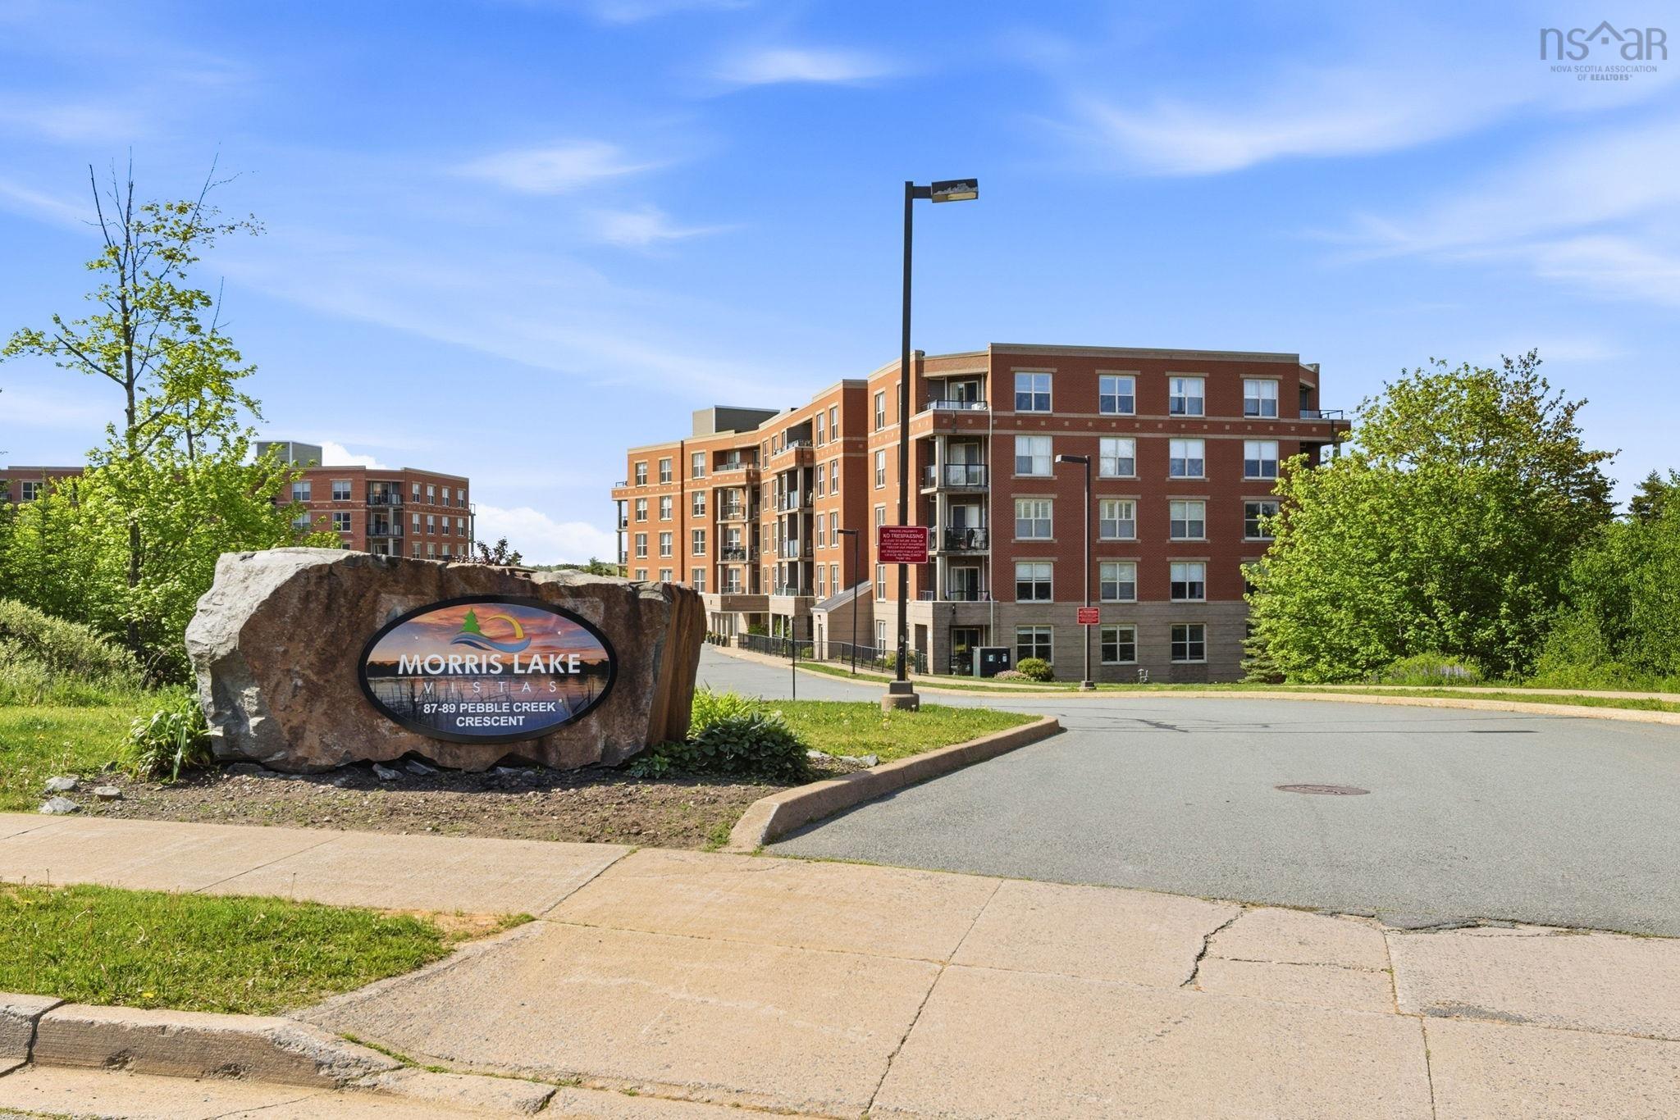
Lakeside Luxury Meets Maintenance-Free Living at 87 Pebblecreek! Welcome to Unit 111 at 87 Pebblecreek Crescent, a beautifully appointed, main-level condo offering the perfect blend of modern convenience and tranquil surroundings. Nestled in the highly sought-after Portland Estates area right on the shores of Morris Lake, this bright and incredibly spacious unit delivers an effortless lifestyle with no stairs or elevators required to get home. The kitchen is a chef’s delight, complete with quality finishes and ample storage, flowing seamlessly into the expansive living and dining areas. From your living space, step directly onto your private patio—perfect for enjoying your morning coffee or a quiet evening in the fresh air. The primary bedroom is large and features a walk-in closet. The spacious second bedroom provides the perfect setup for guests or a home office. The main bath and laundry/storage area complete the unit. Keep nice and cool in the summer with an efficient ductless heat pump. Living at 87 Pebblecreek means enjoying an exceptional suite of building amenities, including underground heated parking (#37), a private storage unit in front of the parking space (5’x5’), a fitness center, a social room, and a spectacular rooftop patio with panoramic lake views. Best of all, your monthly condo fees of $472.60 cover your heat, hot/cold water, snow removal, and landscaping. Located just steps away from local walking trails and minutes from everyday shopping, dining, and Dartmouth’s best amenities, this pet-friendly, non-smoking building (for new owners) offers the peaceful retirement or executive lifestyle you've been searching for. Don’t miss out on this pristine, main-floor gem—schedule your private viewing today!
Contact us about this listing & It's History
Neighborhood Information
Dartmouth, NS
Dartmouth, affectionately known as the City of Lakes, is located in the eastern part of Nova Scotia, Canada. Situated on the eastern shore of Halifax Harbour, Dartmouth offers a blend of metropolitan life and the serenity of seaside living. The area is known for its picturesque lakes, parks, and the historic Downtown Dartmouth area which is a hub of arts, culture, and culinary delights. The city is also home to several major corporations and government offices, providing ample job opportunities for residents.
The city offers an excellent quality of life with a low cost of living compared to other major Canadian cities. However, one downside could be its relatively colder climate. But for those who enjoy winter sports, this can be an advantage. Dartmouth's events and festivals such as the Natal Day Festival and the Multicultural Festival, are major attractions which draw visitors from around the region.
73
Dartmouth is a charming city with a mix of urban and seaside living. With its job opportunities, cultural events, and scenic beauty, it's a highly desirable place to live. Its overall score is 73.
Search Nearby Activities80
The city has a strong educational infrastructure with excellent public and private schools. The school system offers a good student-teacher ratio and excellent extra-curricular activities, earning it a score of 80.
Search Nearby Schools75
Dartmouth offers a variety of entertainment options from cultural festivals to nightlife spots and gastronomic delights. Its entertainment score is 75.
Search Nearby Restaurants78
For outdoor enthusiasts, Dartmouth is a paradise with its many lakes, parks, and hiking trails. Moreover, its proximity to the sea offers a host of water-based activities. The city scores 78 in outdoor activities.
Walk Score - 14%About Your Relator®

Jessica Mugford
Meet Jessica Mugford, a dynamic and enthusiastic Realtor® based in the heart of Sydney, NS. Born and raised in this picturesque coastal city, Jessica brings a deep-seated passion and a comprehensive understanding of the local market to her role. Her journey in real estate began at RE/MAX Park Place, where she served as an administrative professional specializing in contract review. This experience has provided her with invaluable insights into the industry, enhancing her expertise in managing real estate transactions with finesse.
Jessica's love for travel has broadened her perspective, allowing her to appreciate diverse lifestyles and housing needs, making her an ideal advisor for clients seeking to navigate the complexities of the real estate market. Coupled with her exceptional customer service skills, Jessica is committed to offering personalized and effective real estate solutions.
With deep rooted entrepreneurial ties to the community, Jessica has the foresight to recognize independent real estate opportunities, propose growth strategies and guide her clients through effective and efficient closing processes.
With Jessica Mugford, you can expect nothing less than a professional, tailored approach.
Phone: (902) 322-1684
Email: jessicamugford@remax.net
Office: Sydney
Map
Similar Properties
Properties within the same area, priced within 20% of the listing will be evaluated on several key factors including the number of bathrooms, bedrooms, additional features, and price per square foot and several other factors. Using these comprehensive comparisons, we derive a Similarity Score to help you find the best match.Mortgage Calculator
Estimated Monthly Payment:
Monthly mortgage and property tax payments are estimates for which we bear no responsibility.
Homeowners could also be subject to mortgage insurance premiums, homeowners insurance premiums, and other costs.
Property Details
| On Market Date | 2026-07-15T12:23:44.2 |
| Status | ACTIVE |
| Price | $424,900.00 |
| Year Built | 2010 |
| Unit Number | 111 |
| Neighborhood | Halifax - Dartmouth |
| Location | Lat: 44.657616, Lng: -63.499068 |
| Bedrooms | 2 |
| Bathrooms (Full) | 1 |
| Bathrooms (Total) | 1 |
| Square Feet | 1,069.00 |
| Lot Size | 0.00 |
| Heating | Baseboard,Heat Pump -Ductless,Hot Water |
| Water Source | Municipal |
| Sewer | Municipal |
| Interior Features | Elevator,Walk In Closet |
| Roof | Rolled |
| Flooring | Ceramic,Laminate |
| View | Access: Lake |
| Association Fee | 0.00 |
| Listing Office Name | Exit Realty Metro |
| Listing Agent | Edward Whebby |
| MLS® | 202617551 |
No representation is made as to the accuracy of any description. All measurements and square footages are approximate and all information should be confirmed by customer.