



















Overview
Description
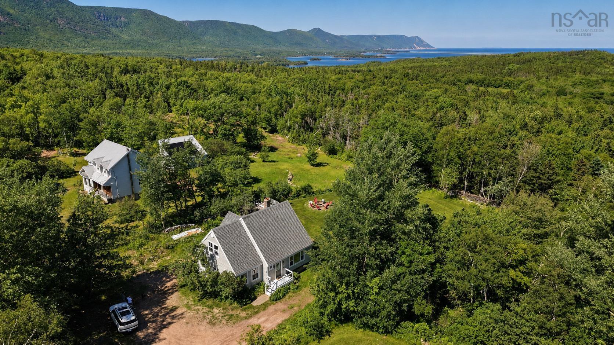
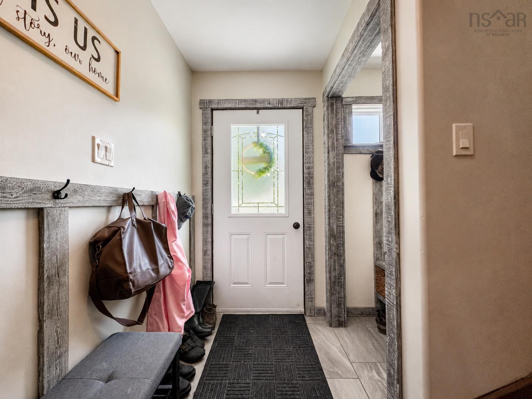
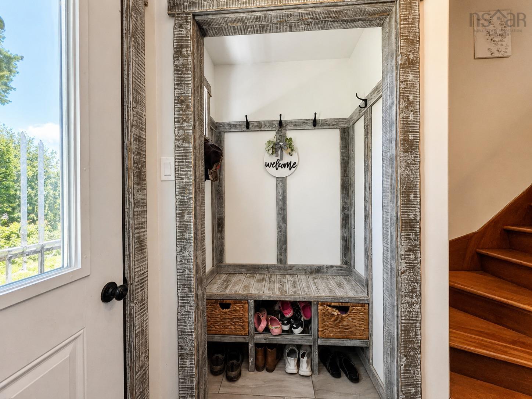
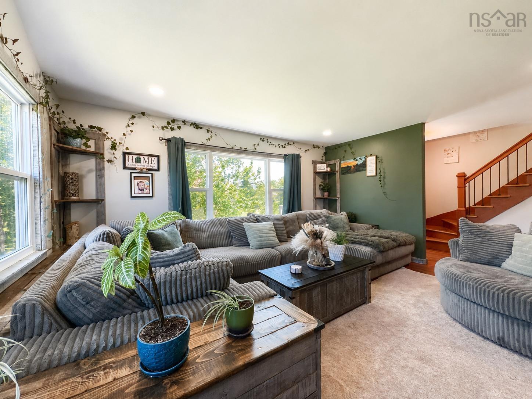
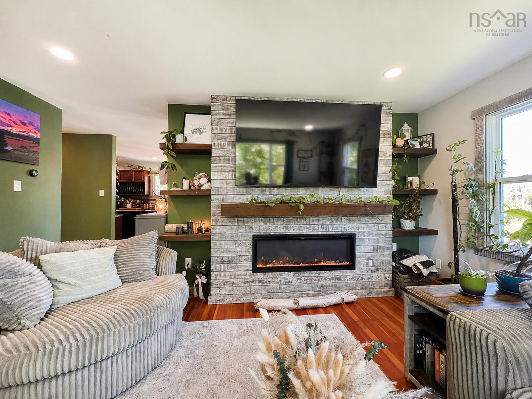
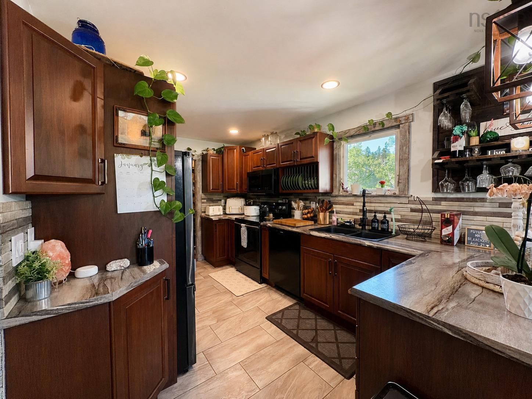
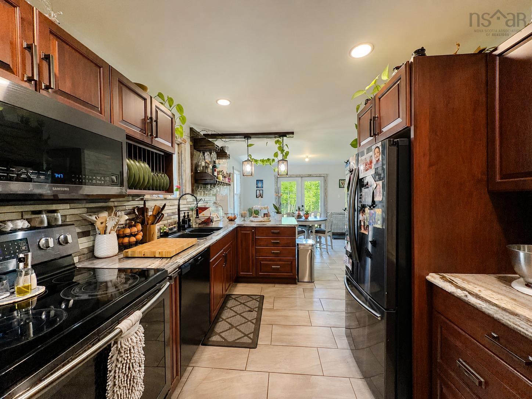
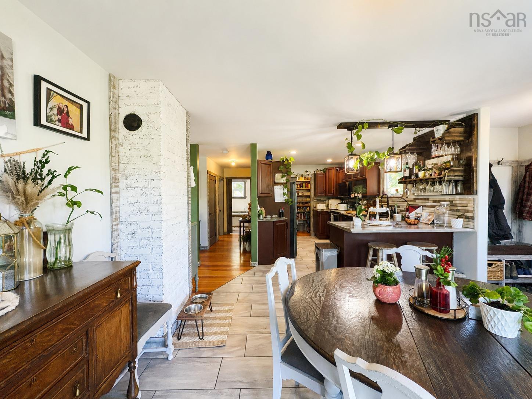
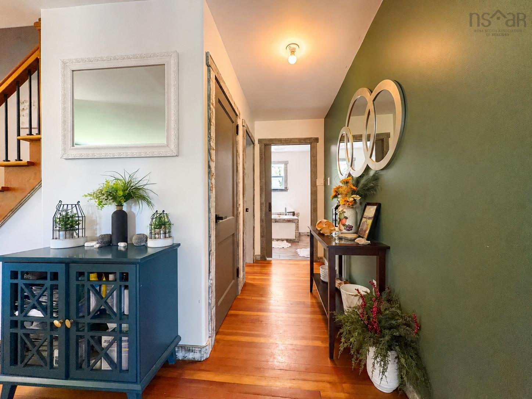
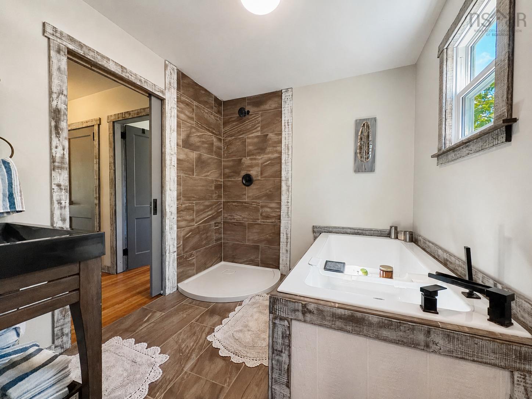
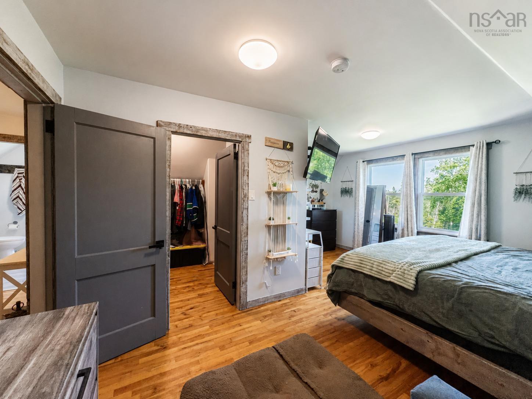
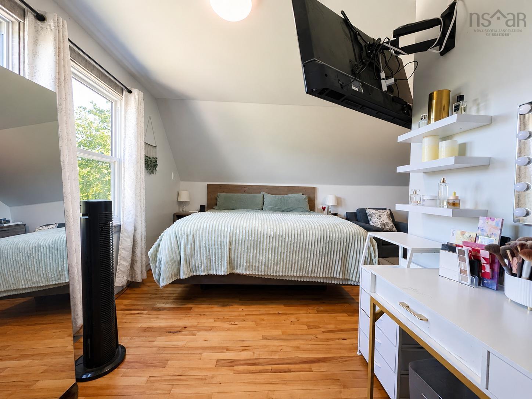
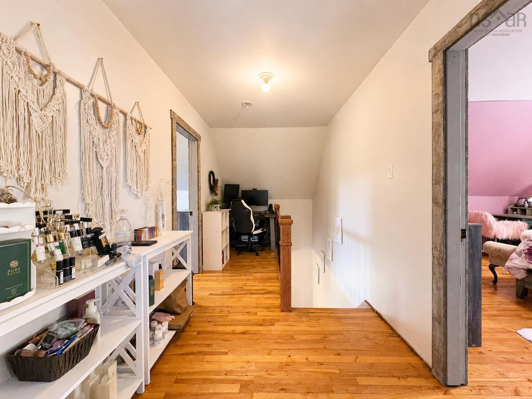
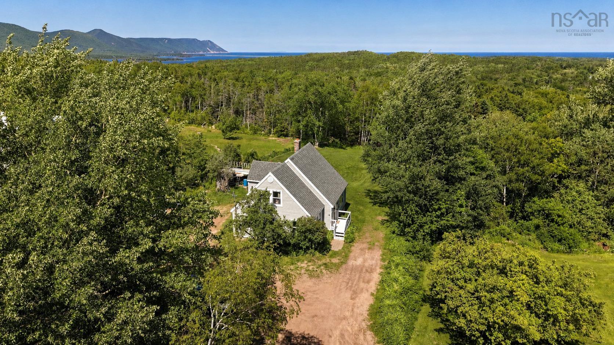
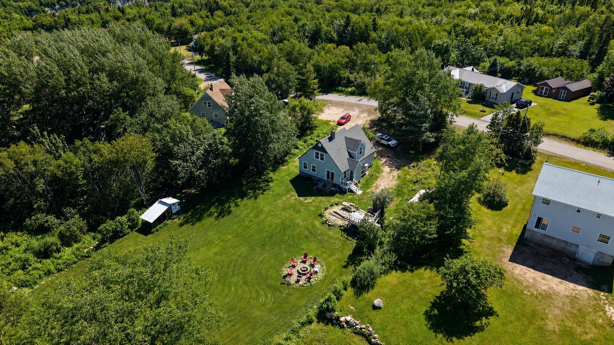
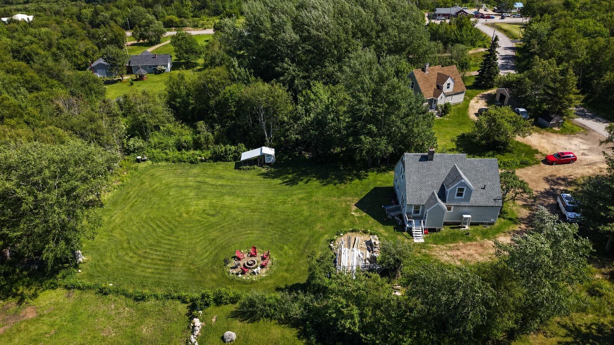
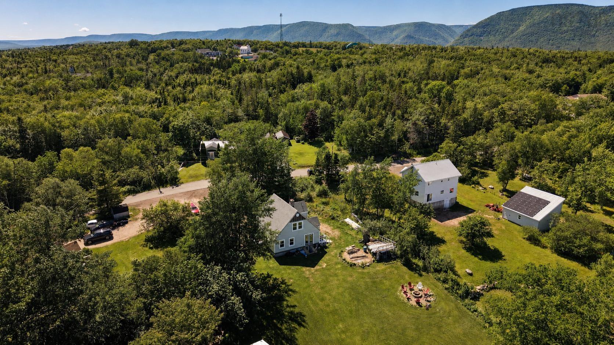
Welcome to this beautifully renovated 3 bedroom, 2 bathroom home in the heart of Cape North! Fully refinished and upgraded from top to bottom since 2020, this property is truly move-in ready with the peace of mind of a practically NEW home! Upgrades include a 200 amp breaker panel, all NEW siding, plumbing, spray foam insulation throughout, NEW doors, a ducted heat pump system for efficient heating and cooling, and a brand NEW roof. Step inside to a welcoming entryway with a coat closet, leading into a spacious living room flooded with natural light from its extra large windows. The living room flows effortlessly into the open dining and kitchen area, where you'll find a fully remodelled kitchen with NEW cabinetry, tile flooring, and a large walk-in pantry! Completing the main floor is a bedroom and a bathroom featuring a tub, toilet, and laundry, with the shower ready for you to install. Upstairs offers two generously sized bedrooms and a full bathroom, including a primary bedroom with a large walk-in closet and extra storage space. And there's more — the basement is semi-finished with framing already in place, concrete cut for egress windows, and fully insulated with a subfloor throughout, giving you the opportunity to add 2 additional bedrooms, a rec room, plus utility and storage space! Outside, a large backyard completes with a chicken coop, a built-up fire pit area, and ample parking off Courtney Road. Just a short distance off the Cabot Trail, you're within walking distance to a local store and market, and surrounded by the stunning Cape Breton Highlands National Park — trails, beaches, and endless outdoor adventure are right at your doorstep! This home has been lovingly cared for and renovated — don't miss your chance to make it yours!
Contact us about this listing & It's History
Neighborhood Information
Cape North, NS
Cape North, Nova Scotia, is a quaint, rural village located in the northeastern part of Cape Breton Island. Known for its rich history, Cape North is situated in an area renowned for its stunning natural beauty, complete with stunning coastal landscapes, rolling hills, and lush forests. Cape North serves as an excellent base for exploring the surrounding areas, including the Cabot Trail and Cape Breton Highlands National Park. These areas offer visitors a plethora of outdoor activities, including hiking, biking, and wildlife viewing.
The village is small and the lifestyle is relaxed, making it an excellent place for those who desire a slower pace of life. However, its remote location may pose challenges for those seeking the conveniences and amenities of city living. It is also worth noting that while Cape North celebrates a rich culture and history, entertainment and dining options within the village itself are limited.
72
Living in Cape North provides a unique blend of rural charm and beautiful natural surroundings. However, the lack of city amenities may be a drawback for some. Overall, Cape North scores a 72/100 for livability.
Search Nearby Activities65
As a small rural village, there are limited schools in Cape North. However, the commitment to quality education in Nova Scotia is evident. Based on the available facilities, Cape North scores a 65/100 for its schools.
Search Nearby Schools55
Cape North is quite limited in terms of entertainment options. While the village has a rich culture and history, the lack of a vibrant nightlife and limited dining options result in a score of 55/100 for entertainment.
Search Nearby Restaurants90
As a gateway to some of the most beautiful natural attractions in Canada, Cape North scores a 90/100 for outdoor activities. The surrounding area offers a host of outdoor activities, including hiking, biking, and wildlife viewing opportunities.
Walk Score - 31%About Your Relator®

Jessica Mugford
Meet Jessica Mugford, a dynamic and enthusiastic Realtor® based in the heart of Sydney, NS. Born and raised in this picturesque coastal city, Jessica brings a deep-seated passion and a comprehensive understanding of the local market to her role. Her journey in real estate began at RE/MAX Park Place, where she served as an administrative professional specializing in contract review. This experience has provided her with invaluable insights into the industry, enhancing her expertise in managing real estate transactions with finesse.
Jessica's love for travel has broadened her perspective, allowing her to appreciate diverse lifestyles and housing needs, making her an ideal advisor for clients seeking to navigate the complexities of the real estate market. Coupled with her exceptional customer service skills, Jessica is committed to offering personalized and effective real estate solutions.
With deep rooted entrepreneurial ties to the community, Jessica has the foresight to recognize independent real estate opportunities, propose growth strategies and guide her clients through effective and efficient closing processes.
With Jessica Mugford, you can expect nothing less than a professional, tailored approach.
Phone: (902) 322-1684
Email: jessicamugford@remax.net
Office: Sydney
Map
Similar Properties
Properties within the same area, priced within 20% of the listing will be evaluated on several key factors including the number of bathrooms, bedrooms, additional features, and price per square foot and several other factors. Using these comprehensive comparisons, we derive a Similarity Score to help you find the best match.Mortgage Calculator
Estimated Monthly Payment:
Monthly mortgage and property tax payments are estimates for which we bear no responsibility.
Homeowners could also be subject to mortgage insurance premiums, homeowners insurance premiums, and other costs.
Property Details
| On Market Date | 2026-07-14T10:55:51.6 |
| Off Market Date | 2026-07-23 |
| Status | SOLD |
| Price | $350,000.00 |
| Sold Price | $344,500.00 |
| Year Built | 1946 |
| Neighborhood | Cape Breton |
| Location | Lat: 46.885766, Lng: -60.500079 |
| Bedrooms | 3 |
| Bathrooms (Full) | 2 |
| Bathrooms (Total) | 2 |
| Square Feet | 1,596.00 |
| Lot Size | 29,620.00 29620 |
| Appliances | Stove,Dryer,Washer,Refrigerator |
| Heating | Forced Air,Heat Pump -Ducted |
| Water Source | Drilled Well |
| Sewer | Septic |
| Interior Features | Generator Panel,Walk In Closet |
| Roof | Asphalt Shingle |
| Flooring | Hardwood,Tile |
| Lot Features | Level,Year Round Road |
| Community Features | School Bus Service,Shopping,Place of Worship,Beach |
| Association Fee | 0.00 |
| Listing Office Name | RE/MAX Park Place Inc. |
| Listing Agent | Jenessa MacInnis |
| MLS® | 202617429 |
No representation is made as to the accuracy of any description. All measurements and square footages are approximate and all information should be confirmed by customer.