



Overview
Description
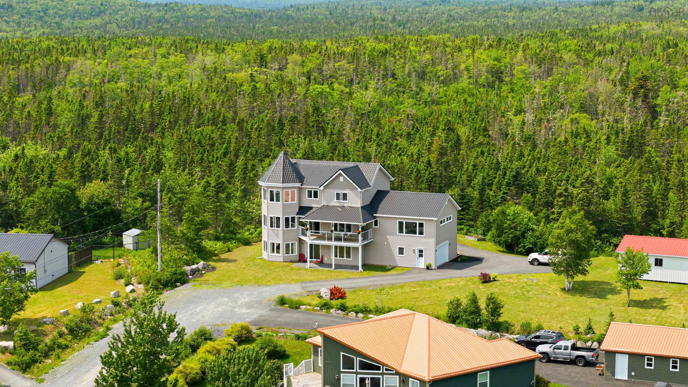
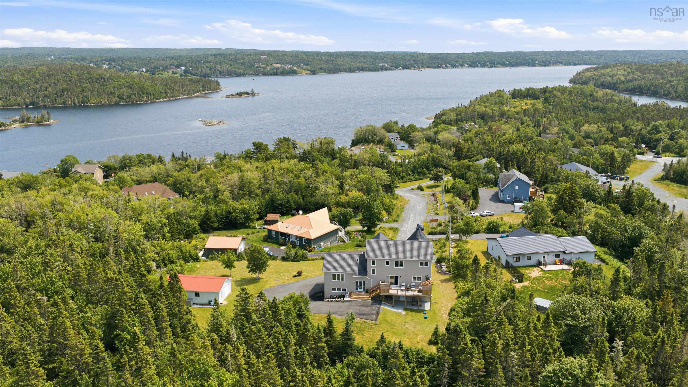
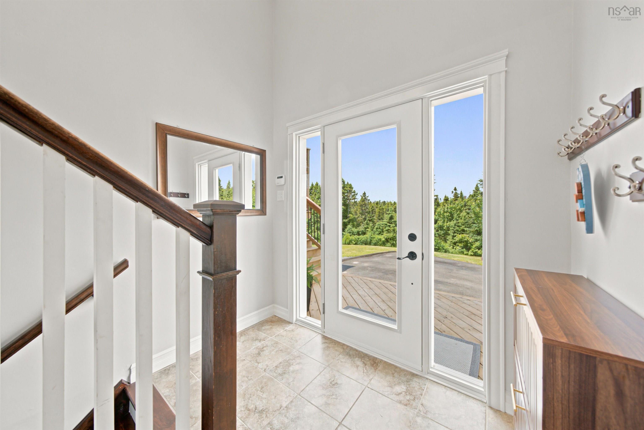
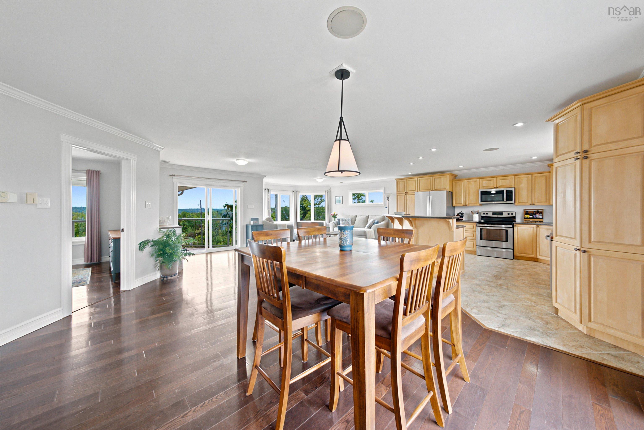
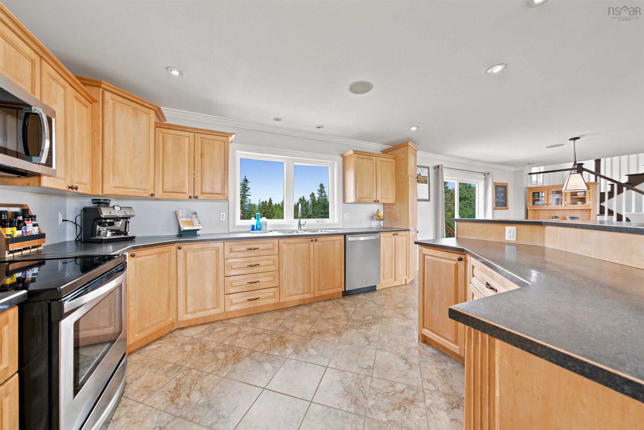
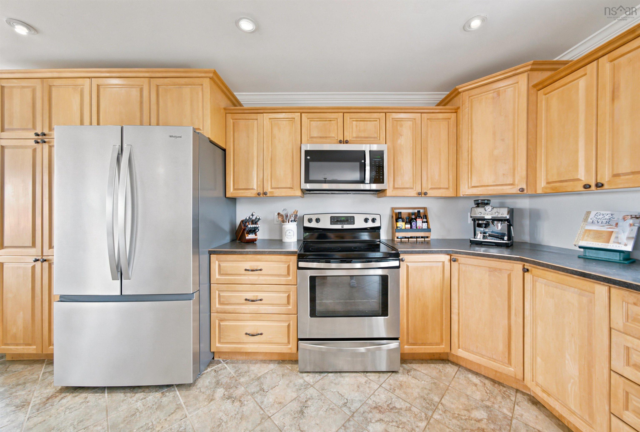
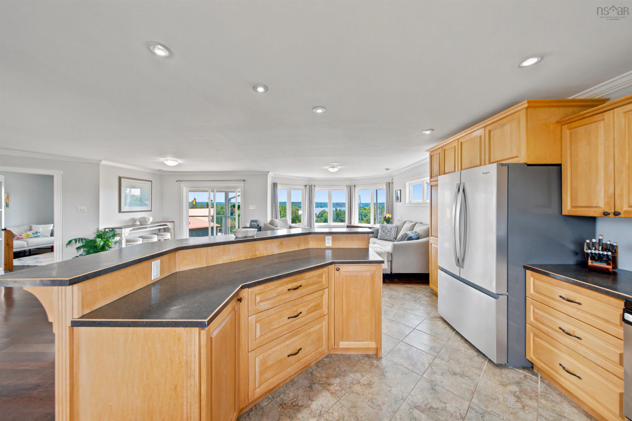
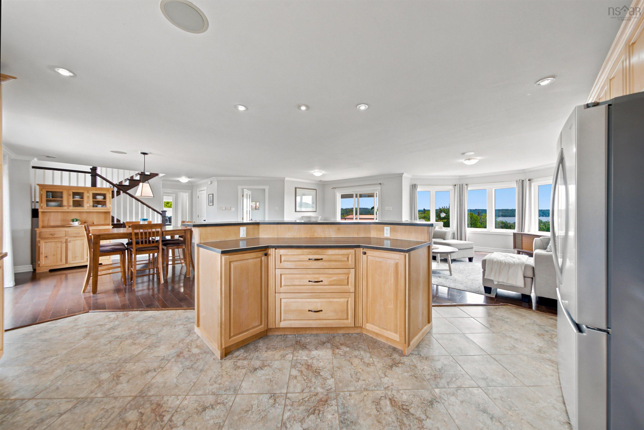
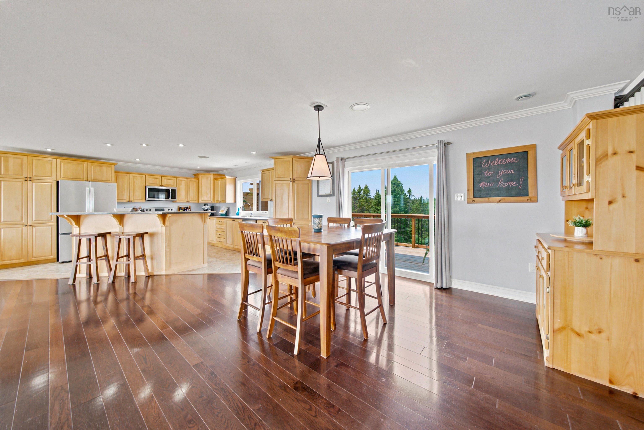
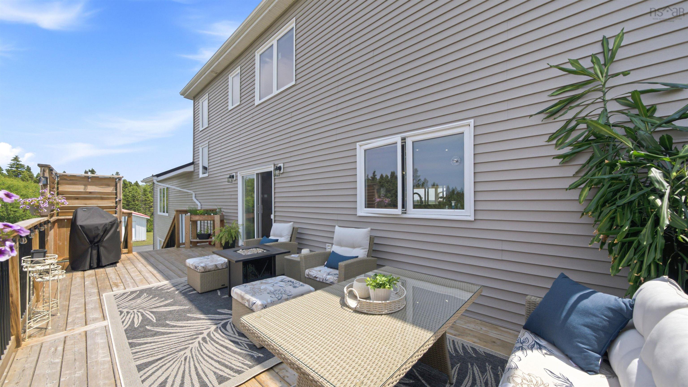
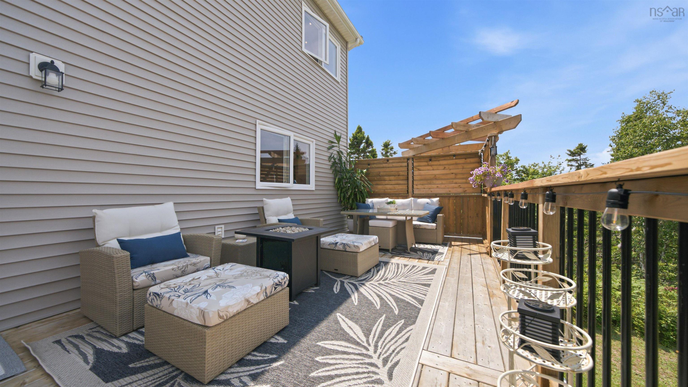
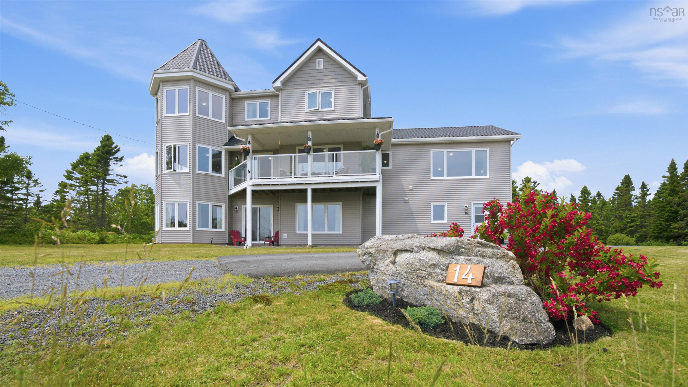
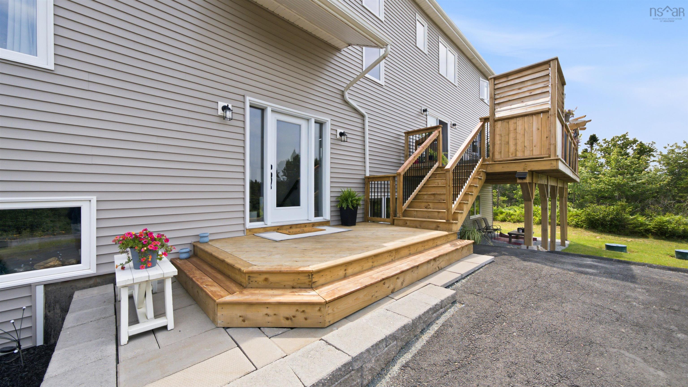
Ocean views! Situated at the top of Jaycor Court in beautiful Bayside, the unique design and views out over Shad Bay just begin the list of what this striking home has to offer. Starting at ground level there is a 1000 sq ft in-law suite with open concept and views, a walkout to the back patio, walk-in closet and ensuite bath with jet tub and laundry. Ample space and natural light! The garage, craft room and utility (geo thermal in-floor heat) complete this level. The gorgeous main floor also has open concept living space with sunny spaces, wonderful views plus a den, front balcony, back deck and a huge bright family room just down past the powder room and laundry. Calming views of the ocean out front or the forest behind can be enjoyed whether you are inside or out. Entertaining or hanging out with family can be a joy here. Upstairs provides 4 bedrooms or 3 plus den if preferred and the 32 x 14 primary suite is well appointed with a walk-in, a fabulous ensuite bath and again those salt water views and breezes. Just look at all of the windows! Outside is a very large shed for your storage needs and some upgrades include the new metal roof, new siding and new rear decks in recent years. Treat yourselves to a comfortable seaside lifestyle less than 20 minutes from Peggy's Cove and Bayer's Lake.
Contact us about this listing & It's History
Neighborhood Information
Bayside, NS
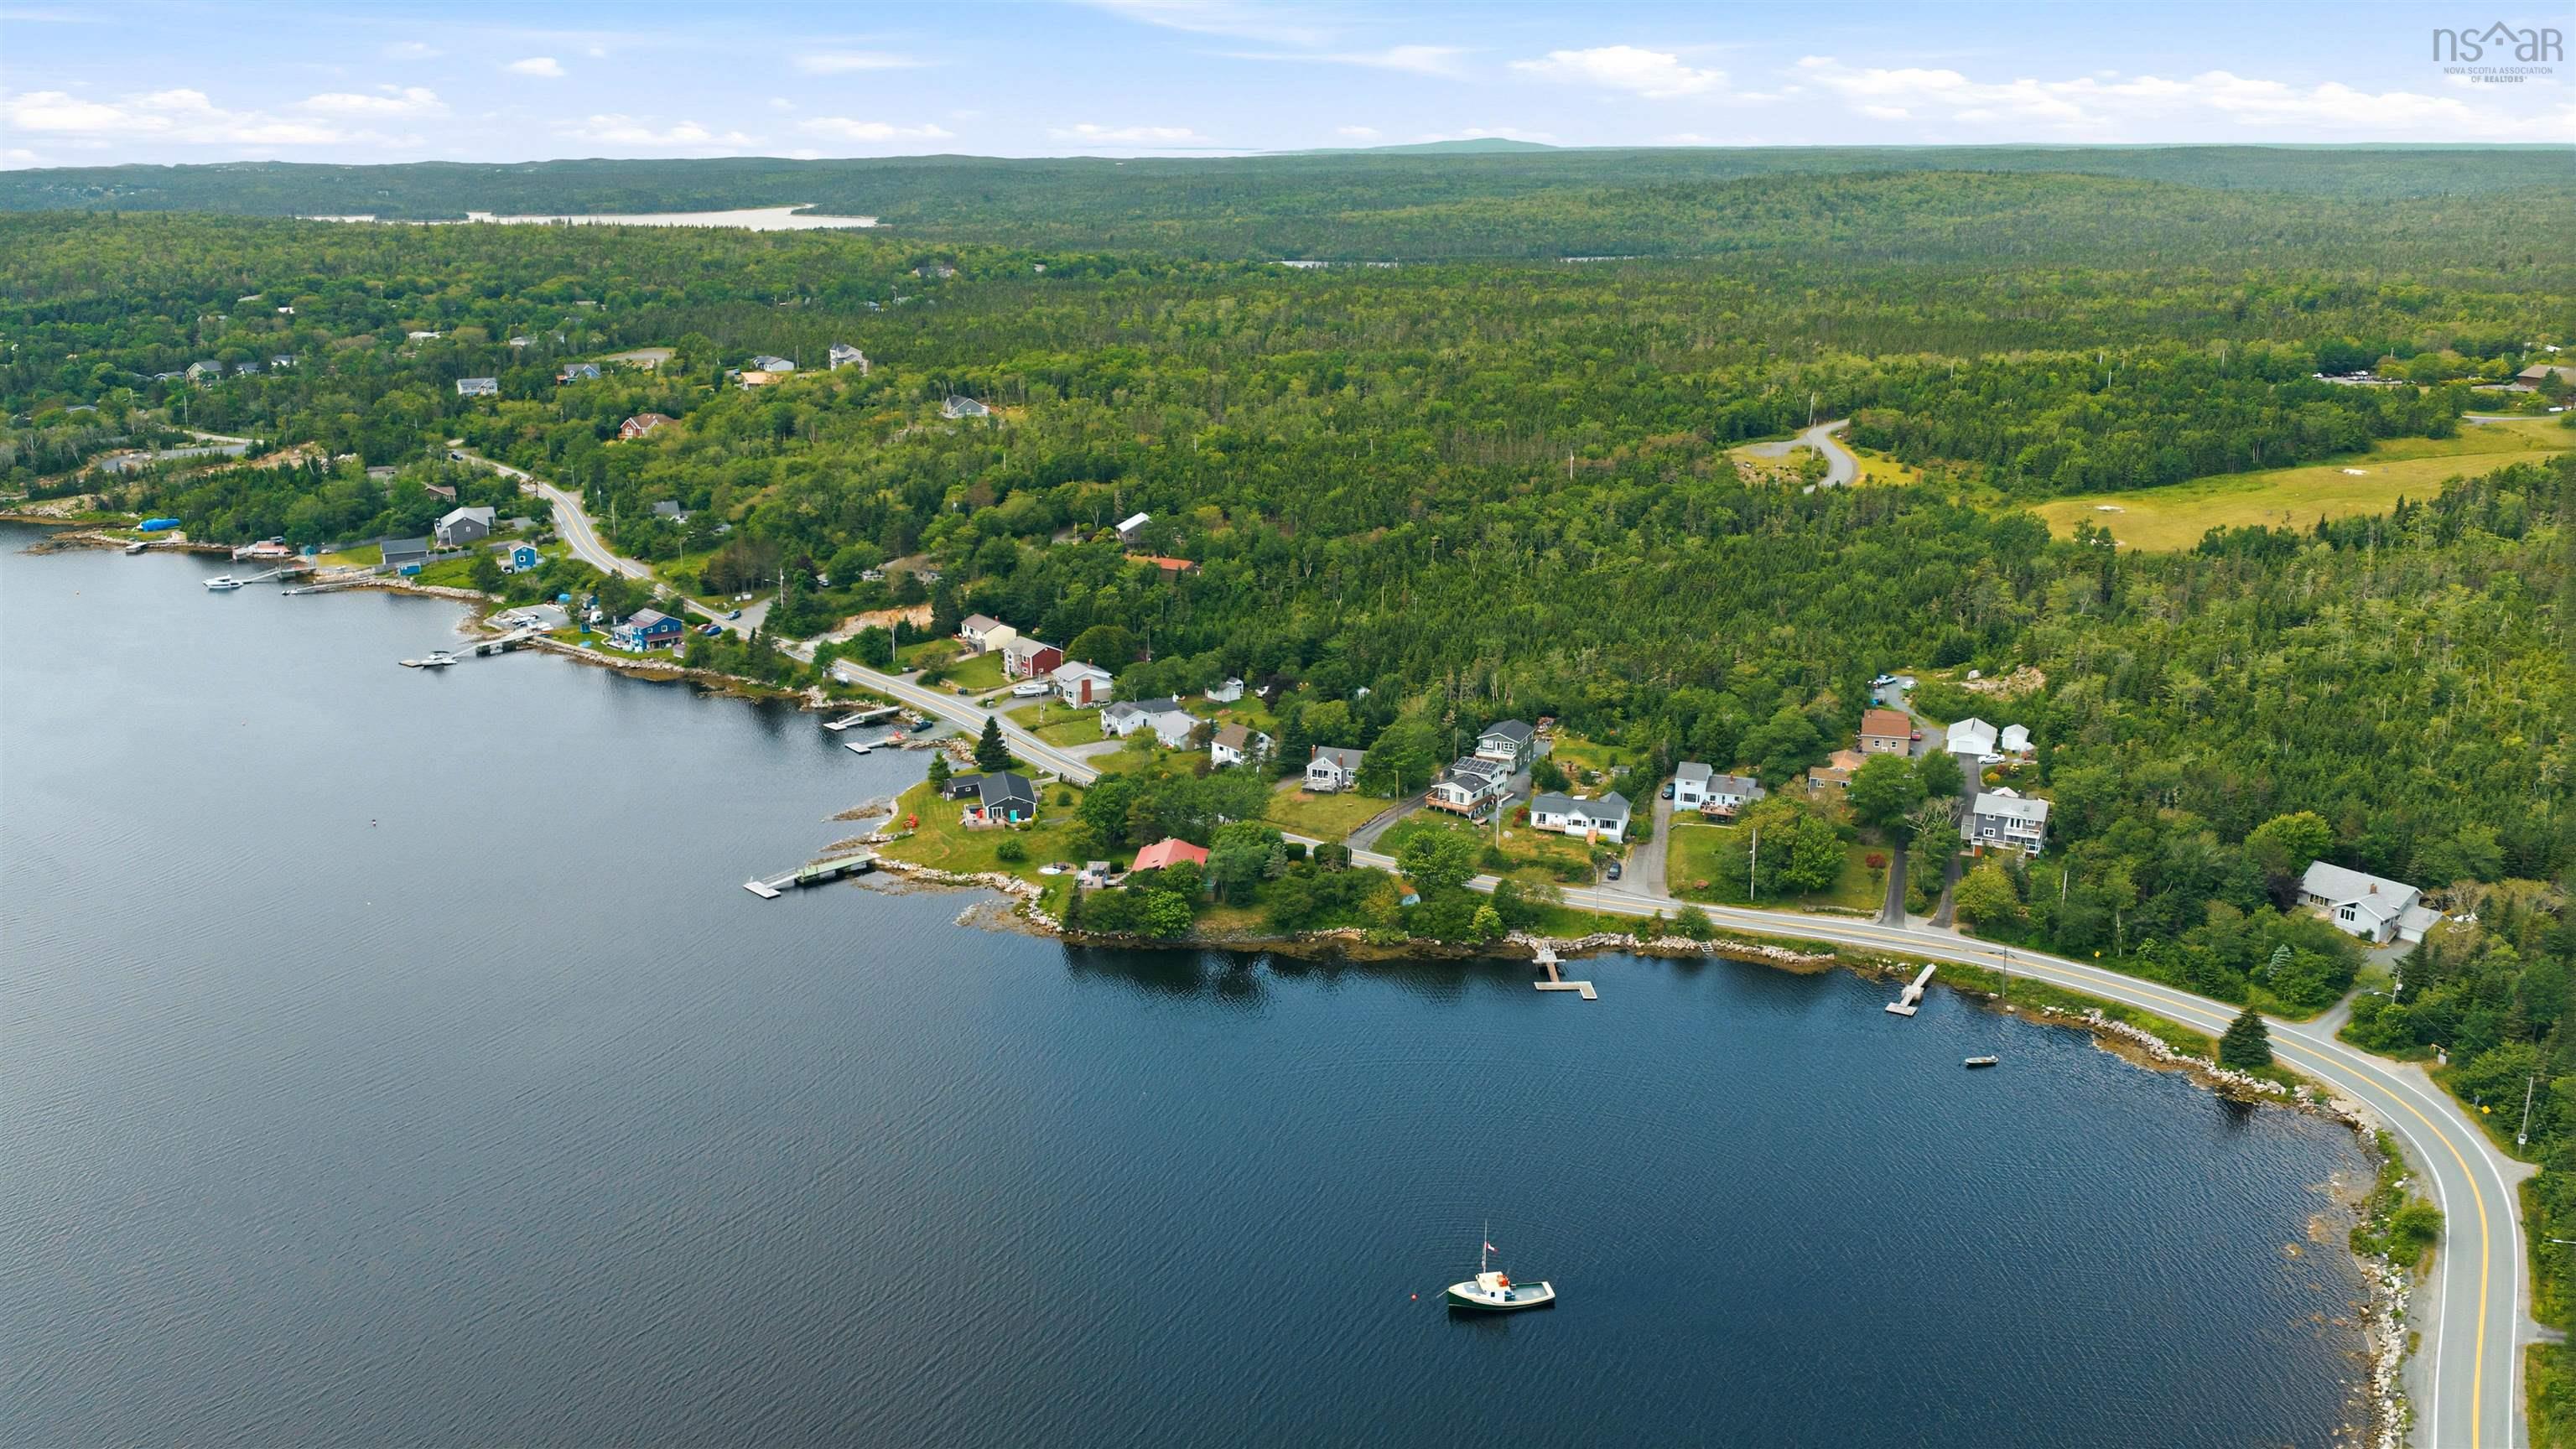
Bayside is a serene coastal community located in Nova Scotia, Canada. It's surrounded by captivating natural beauty, with a mix of lush forests, rolling hills, and picturesque waterfronts. The tranquil environment makes it an ideal place for individuals seeking a peaceful retreat from city noise.
One of the main attractions of the area is the Bayside Wharf, where locals and visitors can enjoy various water activities, including fishing and boating. There are also several hiking and biking trails, offering opportunities for outdoor adventures.
Living in Bayside has its pros and cons. On the plus side, it offers a relaxed lifestyle, friendly community, and proximity to nature. However, it lacks the bustle and amenities of a big city, which might not appeal to everyone.
70
Compared to other cities in Canada, Bayside is quite unique with its combination of tranquility and natural beauty. It may not offer the opportunities and amenities of a metropolis, but for those who prefer a quiet lifestyle, it's a great place to live. It scores a 70 out of 100.
Search Nearby Activities70
The quality of schools in Bayside isn't well-known, as it is a small community. However, Nova Scotia in general has a good reputation for its education system. The provincial student-to-teacher ratio is lower than the national average, which allows for more personalized attention. Considering these factors, the schooling score is 70 out of 100.
Search Nearby Schools65
Being a small community, Bayside doesn't have a wide range of entertainment options. However, the nature-based activities like boating, fishing, hiking, and bird-watching provide unique entertainment opportunities. As a result, the entertainment score is 65 out of 100.
Search Nearby Restaurants80
When it comes to outdoor activities, Bayside shines. Its diverse landscape offers many opportunities for outdoor enthusiasts, from fishing and boating in the summer to snowshoeing and cross-country skiing in the winter. Its outdoor activities score is a solid 80 out of 100.
Walk Score - 7%About Your Relator®

Jessica Mugford
Meet Jessica Mugford, a dynamic and enthusiastic Realtor® based in the heart of Sydney, NS. Born and raised in this picturesque coastal city, Jessica brings a deep-seated passion and a comprehensive understanding of the local market to her role. Her journey in real estate began at RE/MAX Park Place, where she served as an administrative professional specializing in contract review. This experience has provided her with invaluable insights into the industry, enhancing her expertise in managing real estate transactions with finesse.
Jessica's love for travel has broadened her perspective, allowing her to appreciate diverse lifestyles and housing needs, making her an ideal advisor for clients seeking to navigate the complexities of the real estate market. Coupled with her exceptional customer service skills, Jessica is committed to offering personalized and effective real estate solutions.
With deep rooted entrepreneurial ties to the community, Jessica has the foresight to recognize independent real estate opportunities, propose growth strategies and guide her clients through effective and efficient closing processes.
With Jessica Mugford, you can expect nothing less than a professional, tailored approach.
Phone: (902) 322-1684
Email: jessicamugford@remax.net
Office: Sydney
Map
Similar Properties
Properties within the same area, priced within 20% of the listing will be evaluated on several key factors including the number of bathrooms, bedrooms, additional features, and price per square foot and several other factors. Using these comprehensive comparisons, we derive a Similarity Score to help you find the best match.Mortgage Calculator
Estimated Monthly Payment:
Monthly mortgage and property tax payments are estimates for which we bear no responsibility.
Homeowners could also be subject to mortgage insurance premiums, homeowners insurance premiums, and other costs.
Property Details
| On Market Date | 2026-07-10T14:40:42 |
| Off Market Date | 2026-08-10 |
| Status | SOLD |
| Price | $849,900.00 |
| Sold Price | $835,000.00 |
| Year Built | 2008 |
| Neighborhood | Halifax - Dartmouth |
| Location | Lat: 44.529862, Lng: -63.807323 |
| Bedrooms | 5 |
| Bathrooms (Full) | 3 |
| Bathrooms (Half) | 1 |
| Bathrooms (Total) | 4 |
| Square Feet | 3,625.00 |
| Lot Size | 54,723.00 54723 |
| Appliances | Stove,Dishwasher,Dryer,Washer,Microwave Rng Hd Combo,Refrigerator |
| Heating | Hot Water,In Floor,Radiant |
| Water Source | Drilled Well |
| Sewer | Septic |
| Interior Features | Balcony,Ensuite Bath,HRV (Heat Rcvry Ventln),Secondary Suite,Wheelchair Access,Water Jet Tub,See Remarks,Walk In Closet |
| Roof | Metal |
| Flooring | Ceramic,Concrete,Engineered Hardwood |
| Lot Features | Partial Landscaped,Rolling,Wooded/Treed |
| View | View: Bay |
| Community Features | Golf Course,School Bus Service,Marina,Beach |
| Association Fee | 0.00 |
| Listing Office Name | Sutton Group Professional Realty |
| Listing Agent | Bruce Tramley |
| MLS® | 202617182 |
No representation is made as to the accuracy of any description. All measurements and square footages are approximate and all information should be confirmed by customer.