













Overview
Description
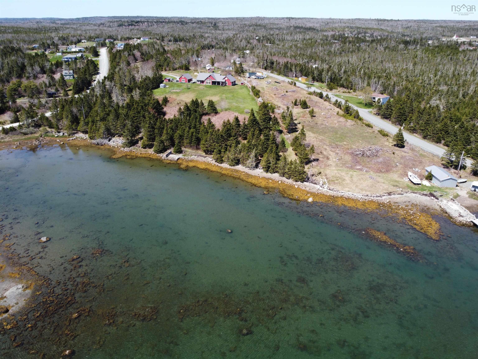
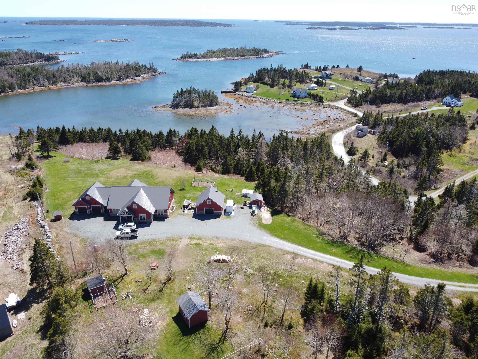
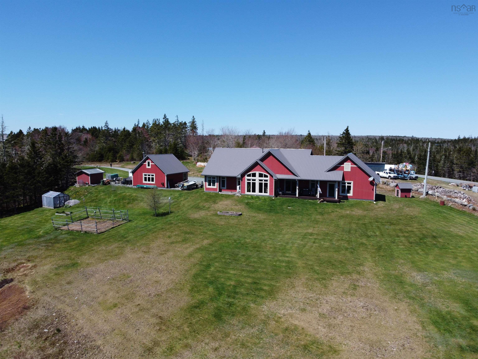
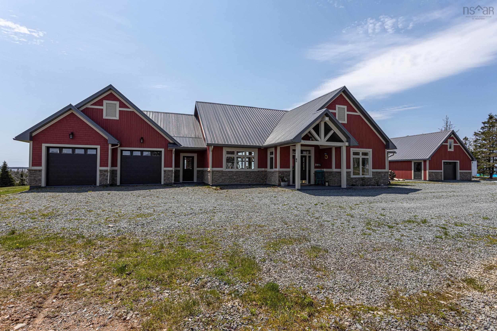
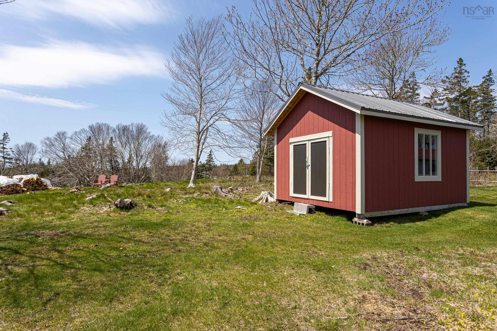
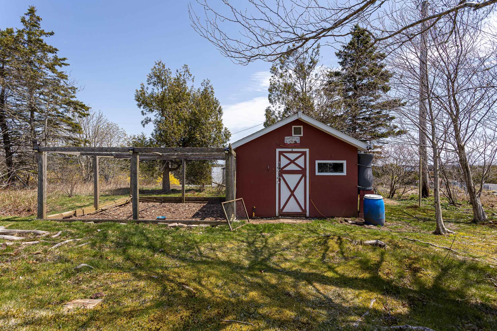
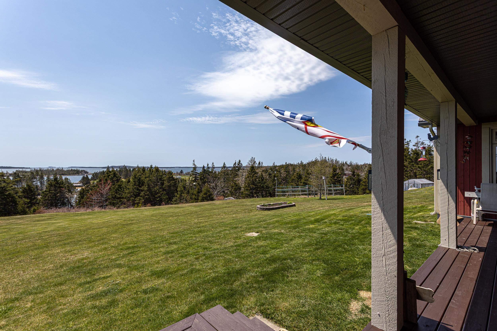
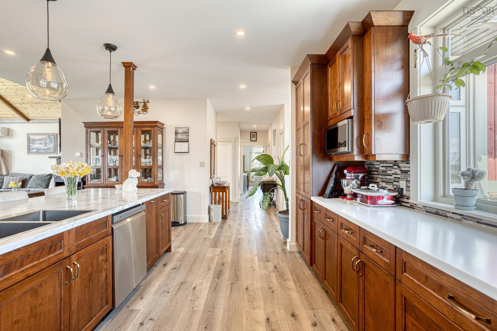
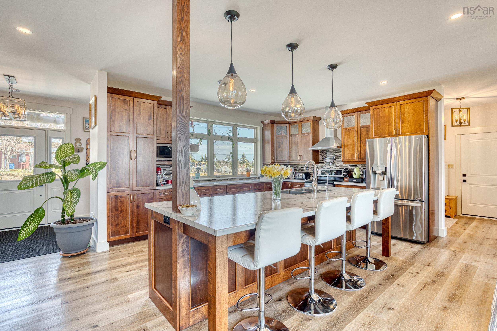
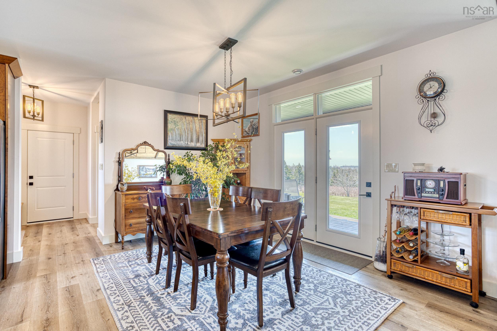
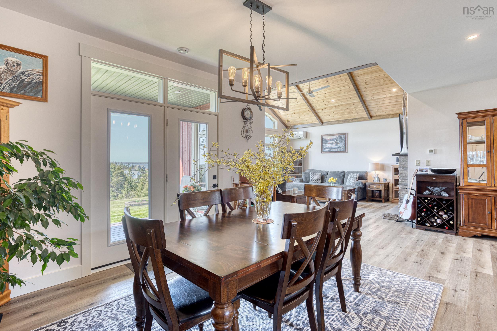
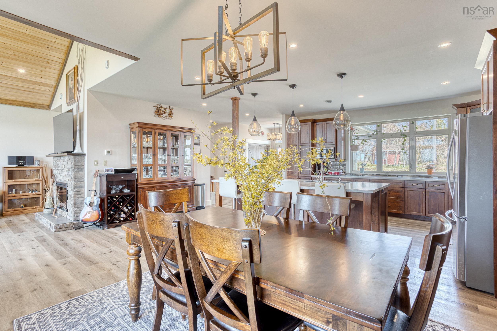
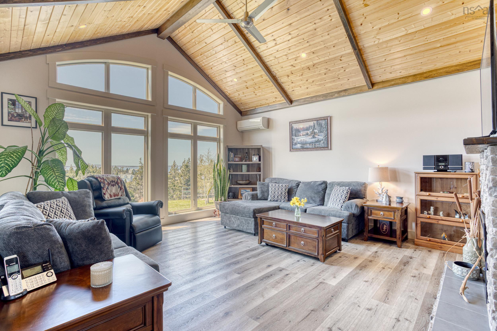
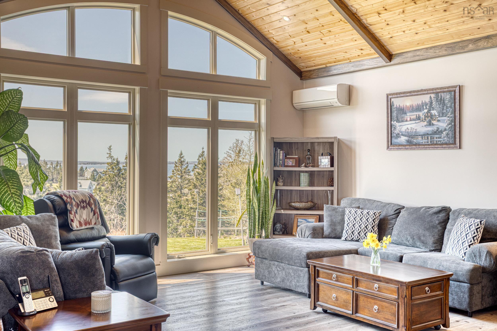
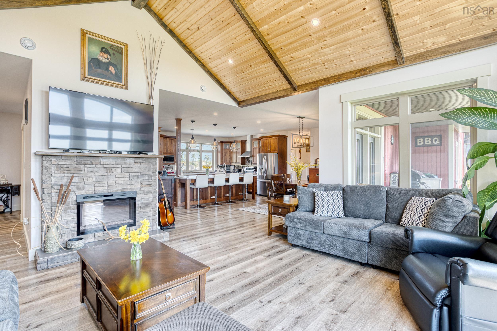
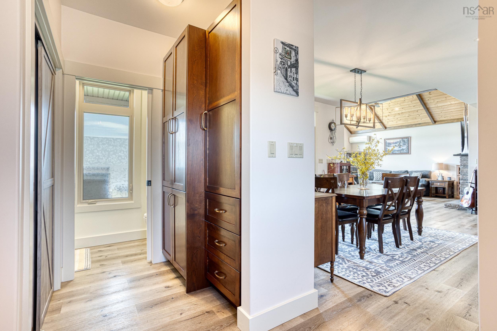
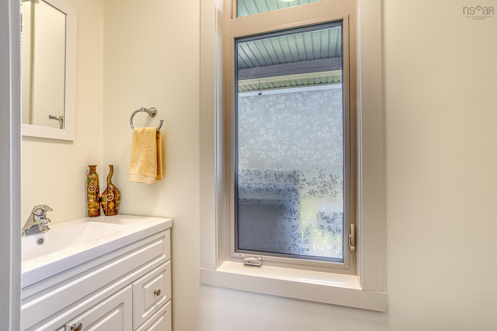
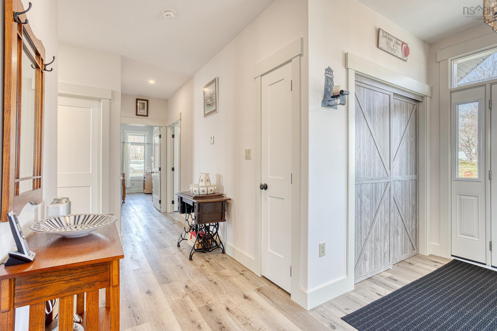
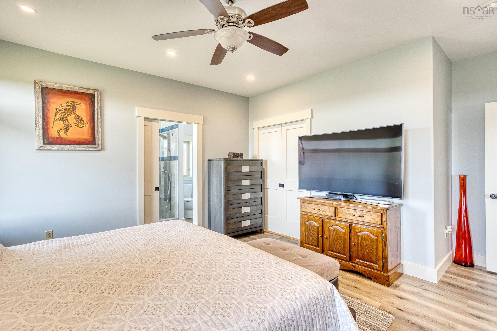
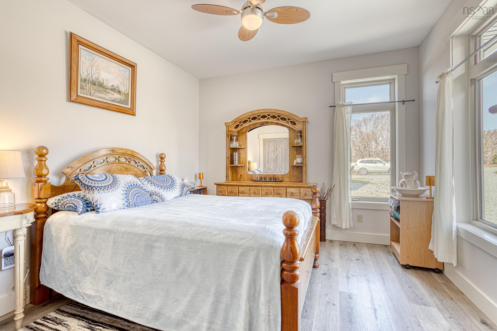
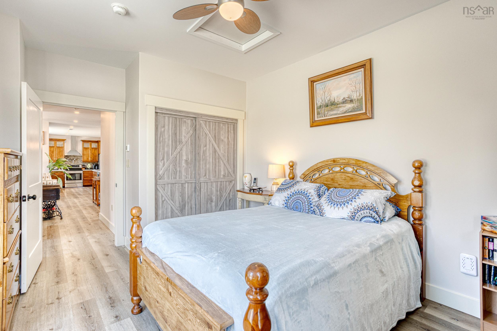
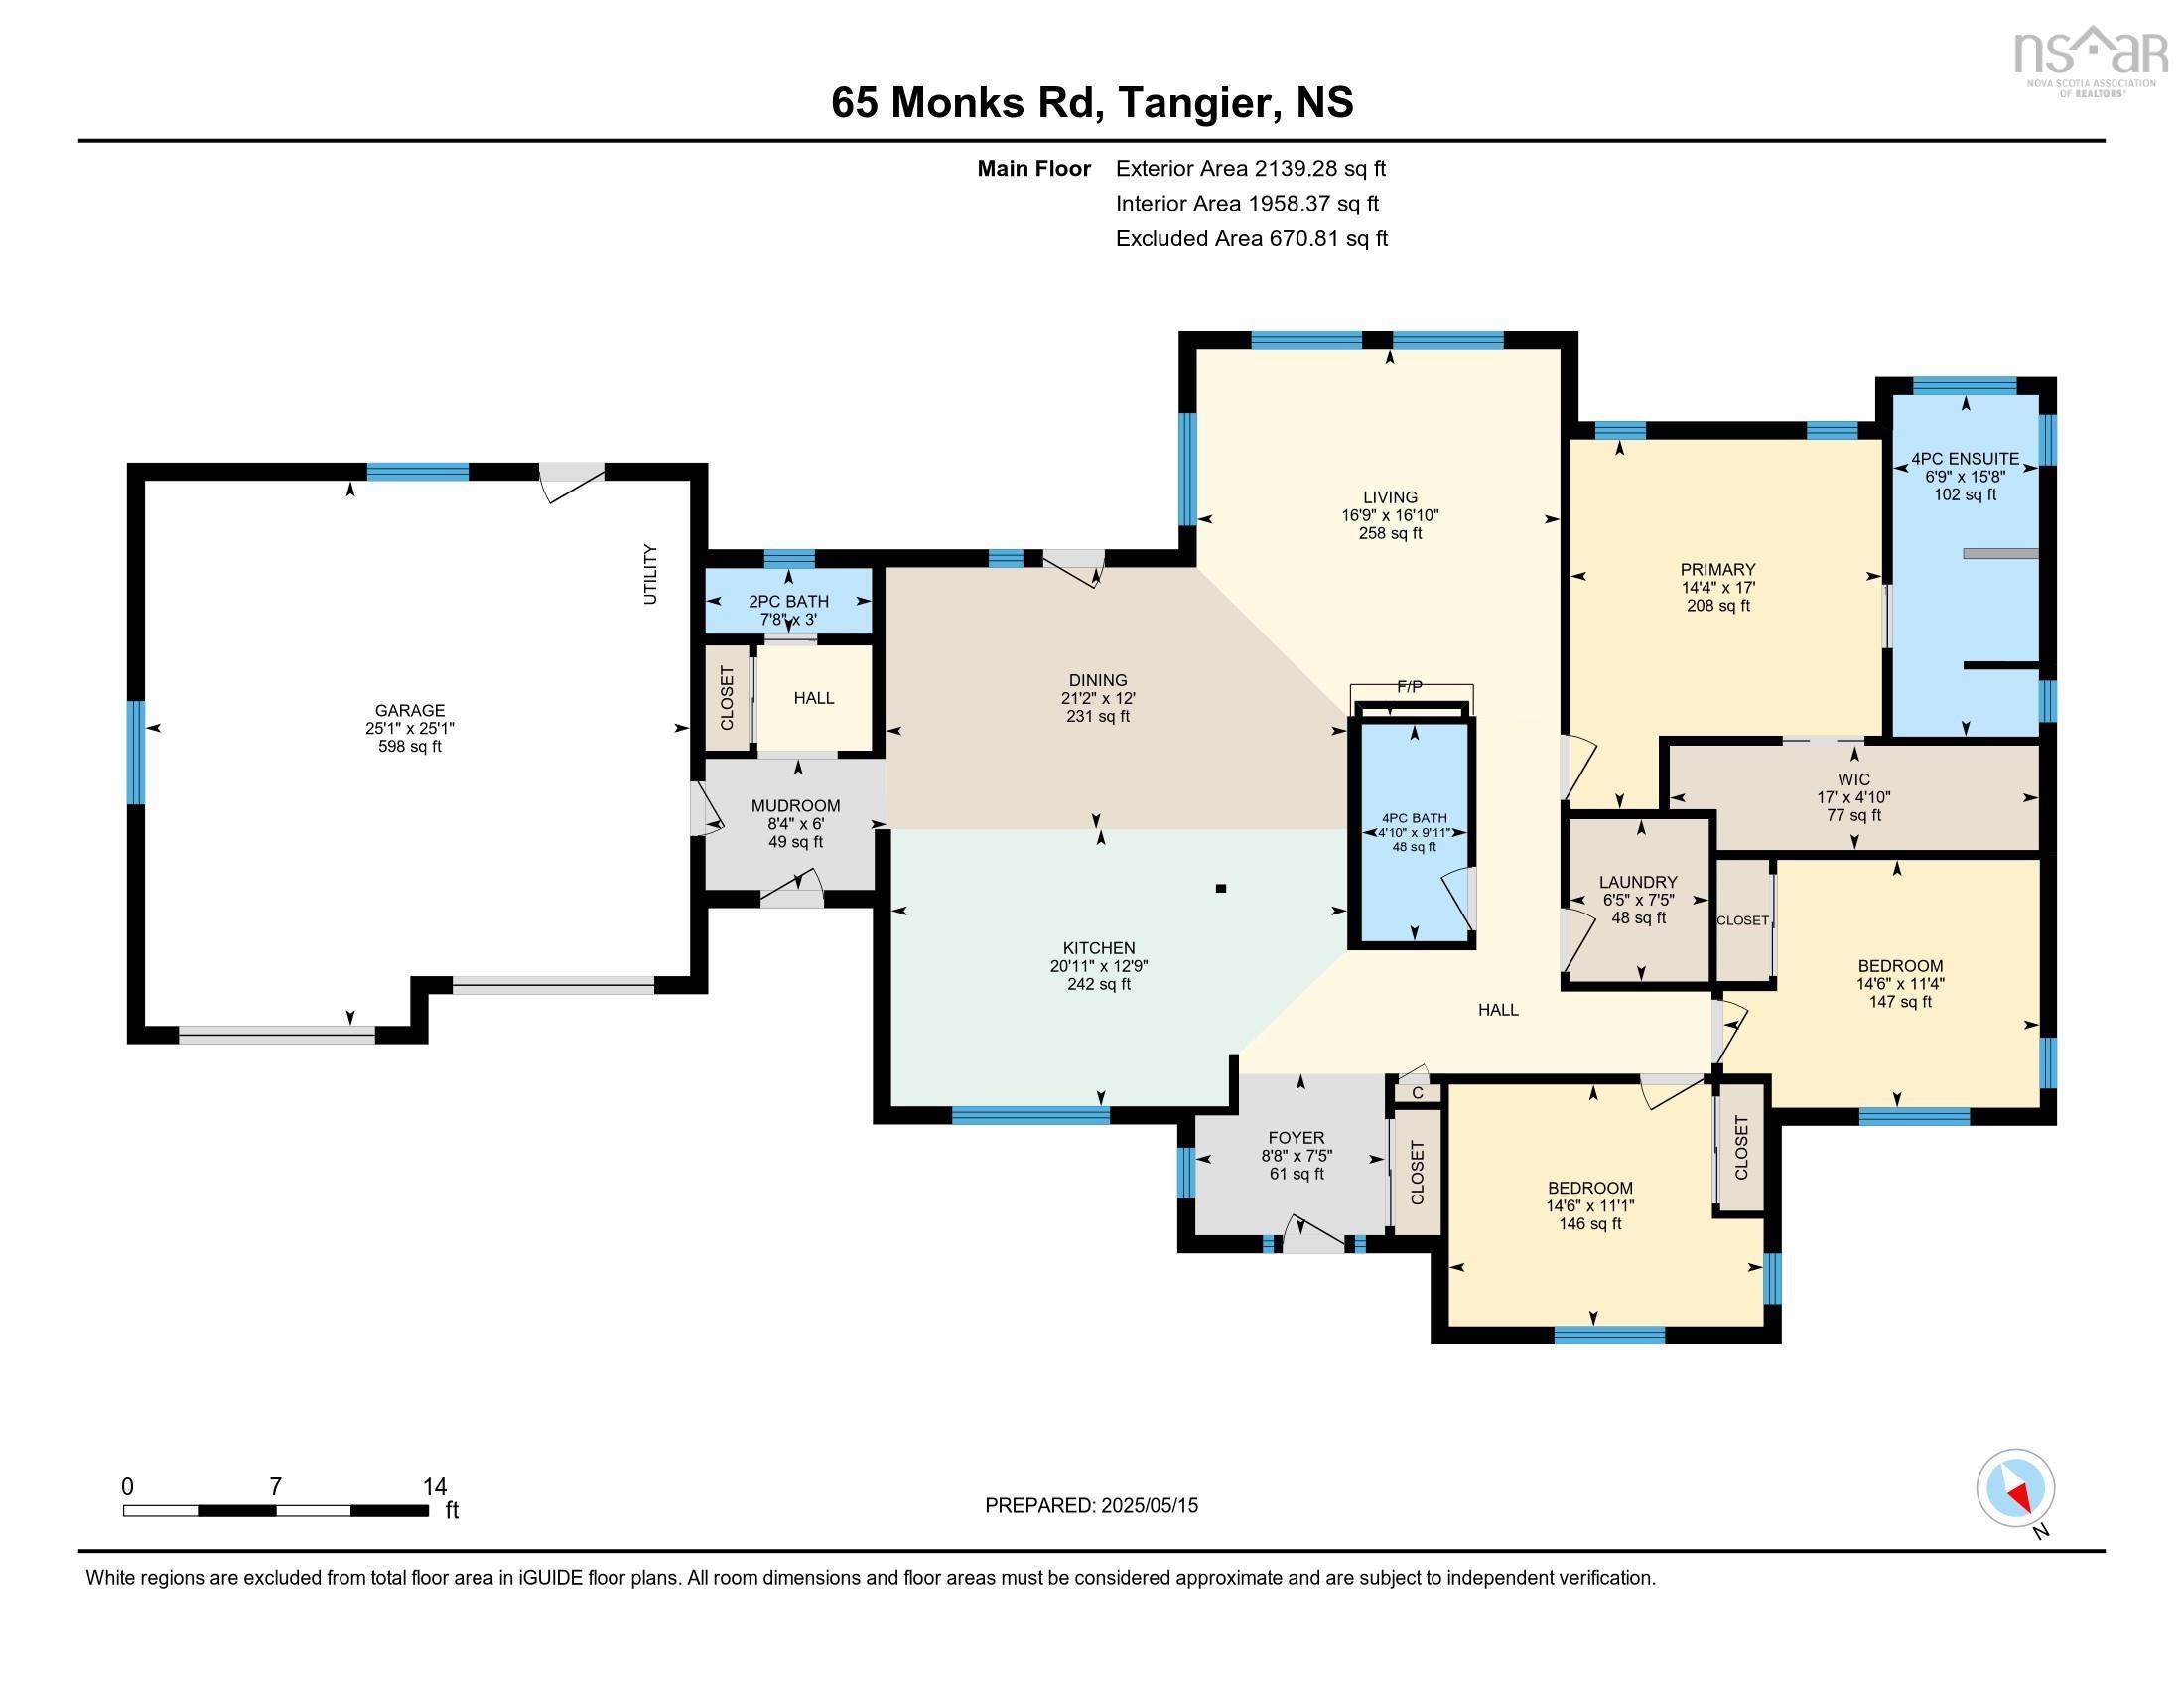
Experience exceptional one-level coastal living on Nova Scotia’s beautiful Eastern Shore. Just seven years young, this stunning Cape Cod-style bungalow with classic brick exterior offers over 2,000 sq. ft. of thoughtfully designed living space, an attached double garage, 5 acres of land, and more than 500 feet of oceanfront. Step inside to a spacious foyer that opens into the bright, open-concept kitchen, dining, and living area. The custom kitchen is a chef’s dream, featuring an expansive island, abundant cabinetry, generous counter space, and a convenient pot filler at the stove. Garden doors off the dining area lead to the back deck, while the impressive living room showcases soaring wood cathedral ceilings, floor-to-ceiling windows with breathtaking ocean views, an electric fireplace, and an energy-efficient heat pump. The home offers three spacious bedrooms, including a private primary suite with a walk-in closet and luxurious ensuite complete with a soaker tub and walk-in shower. A full bathroom, well-appointed laundry room, mudroom, and convenient half bath complete the layout. Additional features include in-floor radiant heat, a steel roof, and a water treatment system. Outside, the property is equally impressive with a 24’ x 24’ wired and heated detached garage, multiple sheds, a generator shed, chicken coop, and plenty of space for gardens or hobby farming. At the shoreline, remnants of a former wharf provide the opportunity to rebuild and launch your next adventure exploring the spectacular 100 Wild Islands by boat or kayak. Conveniently located just 25 minutes from the Village of Sheet Harbour and approximately one hour from Halifax Stanfield International Airport, this exceptional waterfront property offers the perfect blend of comfort, privacy, and coastal lifestyle. Book your private viewing today.
Contact us about this listing & It's History
Neighborhood Information
East Ship Harbour, NS
East Ship Harbour is a small and peaceful community located in Nova Scotia, Canada. The city is surrounded by beautiful coastal landscapes and lush forests that are perfect for outdoor enthusiasts. Its location offers a tranquil lifestyle away from the hustle and bustle of larger cities, making it a great place for those seeking peace and quiet. However, this tranquillity might not suit everyone, as the city does not have a bustling nightlife or a wide variety of shopping centers.
Despite its small size, there are several attractions for both residents and visitors. These include the Ship Harbour Long Lake Wilderness Area, which is perfect for hiking, bird watching, and camping. Fishing is also a popular activity in the area, with both saltwater and freshwater options available.
One of the pros of living in East Ship Harbour is the tight-knit community spirit. The residents are known for their friendliness, making newcomers feel welcome.
70
Compared to other cities in the country, East Ship Harbour scores high for its peaceful environment, beautiful landscapes and welcoming community, giving it a desirability score of 70.
Search Nearby Activities60
Although there is a limited number of schools in East Ship Harbour, the nearby city of Halifax offers a wider range of educational facilities. Therefore, the city's school score is 60.
Search Nearby Schools50
Entertainment options in East Ship Harbour are limited to outdoor activities and small community events, giving it an entertainment score of 50.
Search Nearby Restaurants80
With numerous outdoor activities available, such as hiking, bird watching, camping, and fishing, the city scores high for outdoor activities with a score of 80.
Walk Score - 0%About Your Relator®

Jessica Mugford
Meet Jessica Mugford, a dynamic and enthusiastic Realtor® based in the heart of Sydney, NS. Born and raised in this picturesque coastal city, Jessica brings a deep-seated passion and a comprehensive understanding of the local market to her role. Her journey in real estate began at RE/MAX Park Place, where she served as an administrative professional specializing in contract review. This experience has provided her with invaluable insights into the industry, enhancing her expertise in managing real estate transactions with finesse.
Jessica's love for travel has broadened her perspective, allowing her to appreciate diverse lifestyles and housing needs, making her an ideal advisor for clients seeking to navigate the complexities of the real estate market. Coupled with her exceptional customer service skills, Jessica is committed to offering personalized and effective real estate solutions.
With deep rooted entrepreneurial ties to the community, Jessica has the foresight to recognize independent real estate opportunities, propose growth strategies and guide her clients through effective and efficient closing processes.
With Jessica Mugford, you can expect nothing less than a professional, tailored approach.
Phone: (902) 322-1684
Email: jessicamugford@remax.net
Office: Sydney
Map
Mortgage Calculator
Estimated Monthly Payment:
Monthly mortgage and property tax payments are estimates for which we bear no responsibility.
Homeowners could also be subject to mortgage insurance premiums, homeowners insurance premiums, and other costs.
Property Details
| On Market Date | 2026-07-10T12:18:11.8 |
| Status | ACTIVE |
| Price | $1,050,000.00 |
| Year Built | 2019 |
| Neighborhood | Halifax - Dartmouth |
| Location | Lat: 44.778213, Lng: -62.767632 |
| Bedrooms | 3 |
| Bathrooms (Full) | 2 |
| Bathrooms (Half) | 1 |
| Bathrooms (Total) | 3 |
| Square Feet | 2,139.00 |
| Lot Size | 235,224.00 235224 |
| Appliances | Range - Electric,Dishwasher,Dryer - Electric,Washer,Microwave,Water Purifier |
| Heating | Heat Pump -Ductless,In Floor,Radiant,Ductless Cooling |
| Water Source | Drilled Well |
| Sewer | Septic |
| Interior Features | Electric Fireplace,Generator Panel |
| Roof | Metal |
| Flooring | Vinyl Plank |
| Lot Features | Cleared,Landscaped,Rolling,Wooded/Treed |
| View | Access: Harbour,Access: Ocean,View: Harbour,View: Ocean |
| Association Fee | 0.00 |
| Listing Office Name | Century 21 Trident Realty Ltd. |
| Listing Agent | Deanna Parks |
| MLS® | 202617147 |
No representation is made as to the accuracy of any description. All measurements and square footages are approximate and all information should be confirmed by customer.