

Overview
Description
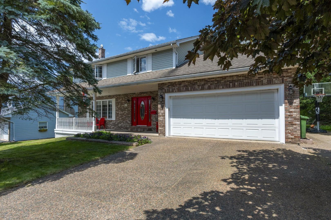
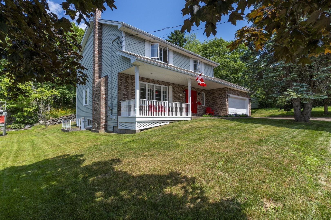
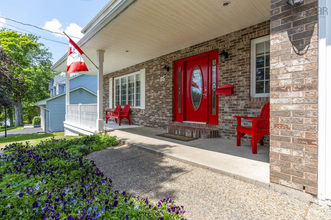
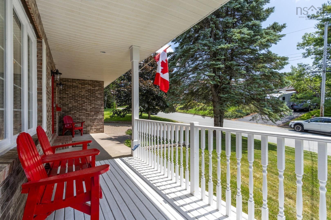
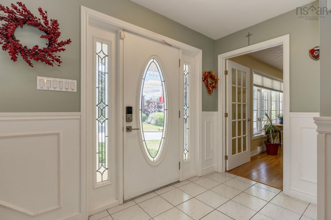
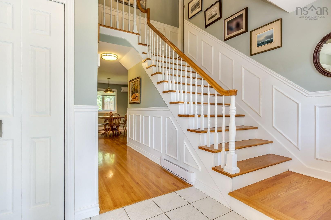
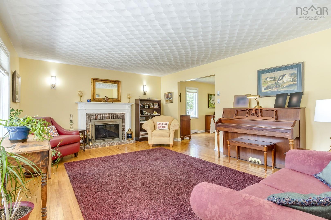
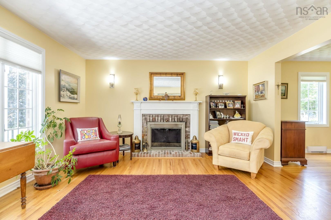
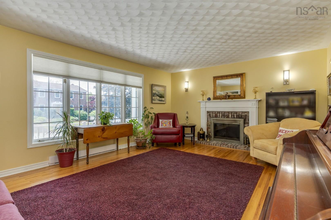
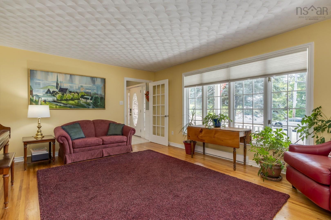
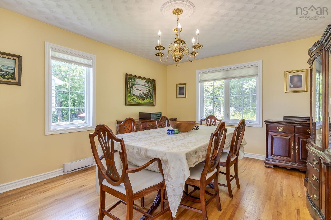
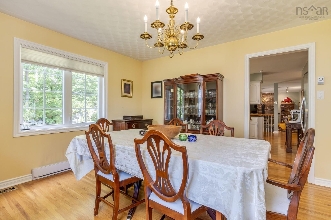
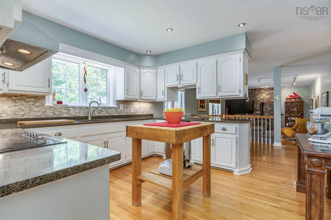
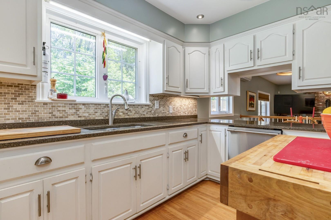
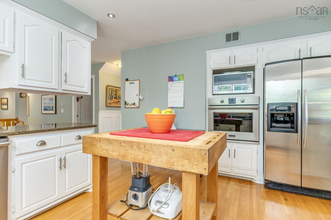
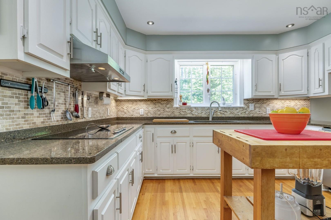
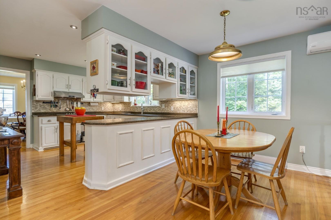
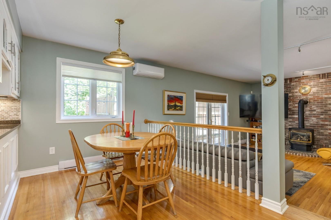
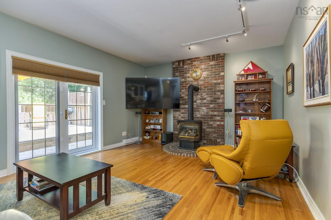
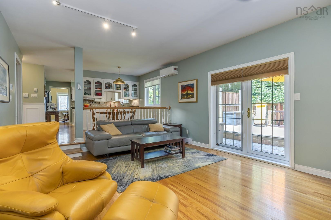
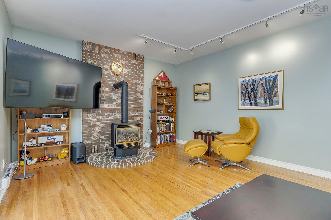
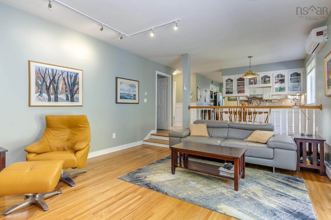
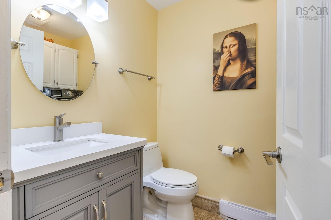
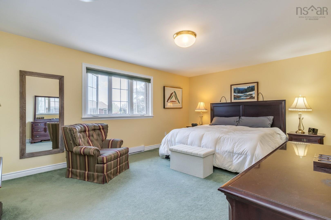
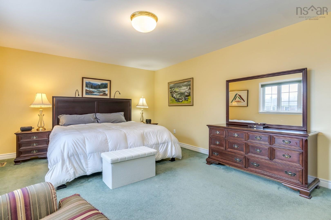
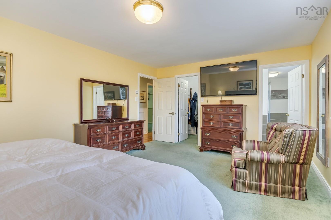
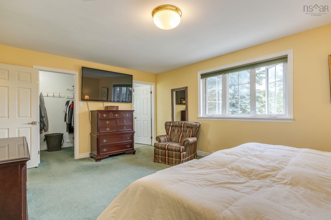
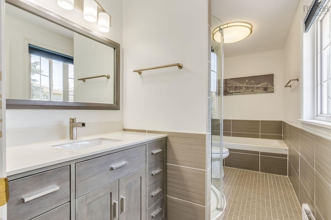
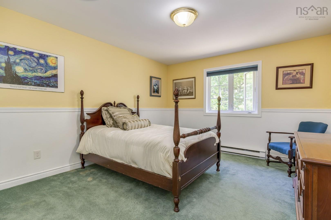
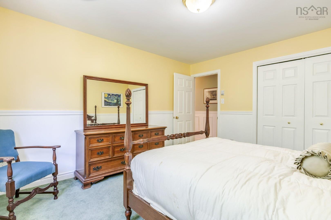
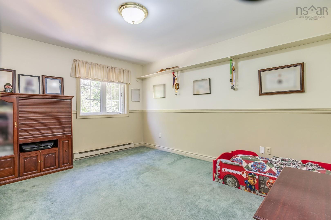
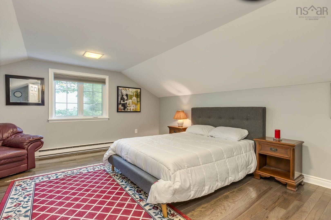
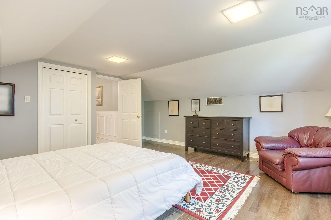
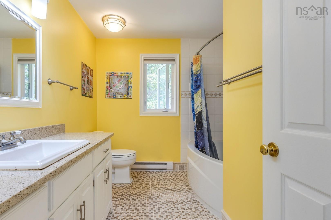
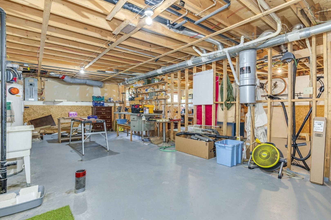
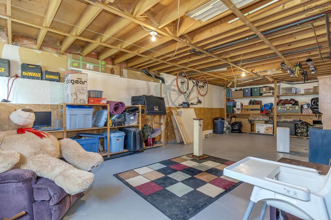
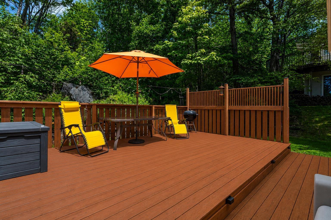
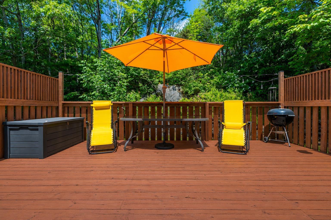
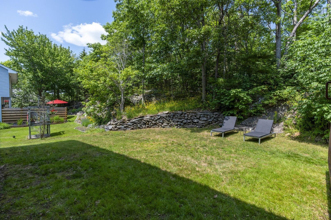
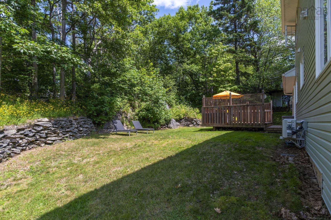
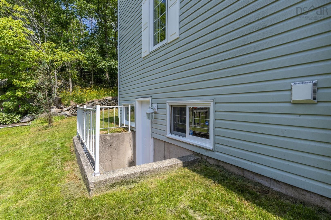
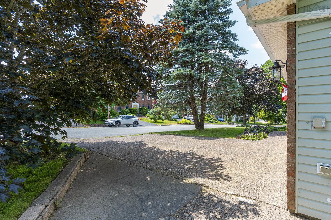
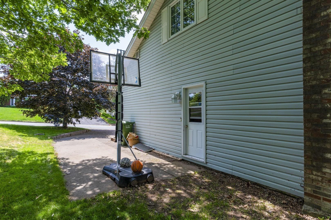
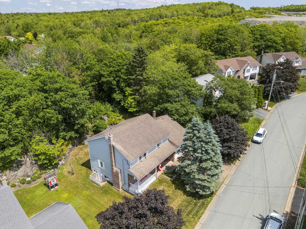
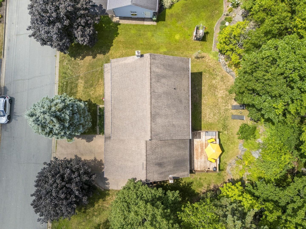
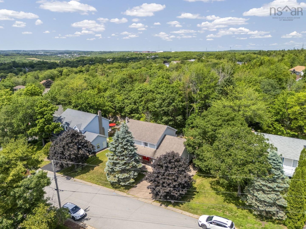
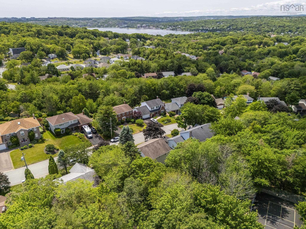
Welcome to this beautiful 4-bedroom, 2.5-bath home in the highly sought-after Bedford community of Ridgevale, perfectly located close to fantastic schools, shopping, parks, and everyday amenities. This is the first time this gorgeous home has been on the market, and the pride of ownership shines brightly throughout it. Full of natural light and so spacious, this thoughtfully designed home offers an exceptional layout that's perfect for both everyday living and entertaining. The heart of the home is the impressive chef's kitchen, featuring stainless steel appliances, stone countertops, and an abundance of cabinetry and storage, flowing seamlessly into the formal dining room with gorgeous real hardwood floors. The inviting main level also offers convenient garage access and a cozy family room complete with a propane stove—an ideal place to relax with family and friends. Upstairs, you'll find a spacious primary retreat with a walk-in closet and a large ensuite bath, along with three additional generously sized bedrooms and a stylish main bathroom. The immaculate walk-out basement boasts high ceilings and offers endless possibilities, already plumbed for an additional bathroom and ready to become a rec room, home gym or theatre, in-law suite, or a comfortable guest space. Step outside and discover your own private oasis, where a beautiful patio overlooks a peaceful, tree-lined backyard. With plenty of room to add a second patio, create stunning rock gardens, or simply enjoy the natural surroundings, this outdoor space is full of potential. Offering space, comfort, and incredible versatility in one of Bedford's most desirable neighbourhoods, this is a home you'll be proud to call your own. Updates include roof (2017), windows (2026) basement door (2026) new front steps (2023). West Bedford
Contact us about this listing & It's History
Neighborhood Information
Bedford, NS
Bedford is a suburban community located in Nova Scotia's Halifax Regional Municipality. With an estimated population of 23,000, it is a fast-growing and bustling area with a blend of modern and traditional elements. It offers a friendly community, scenic views, and a small-town feel while being close to the amenities of Halifax.
The Bedford Basin provides beautiful waterfront views and recreational opportunities, and the town is home to several high-quality schools and a lively range of retail and dining options. However, the cost of living can be higher than in other Nova Scotia towns, and traffic can be a downside during peak hours.
Notable events include the Bedford Days community festival, which attracts visitors from across the region with its fireworks, concerts, and outdoor activities.
85
Comparatively, Bedford offers a desirable lifestyle with its safe neighborhoods, thriving community, and proximity to Halifax's amenities. It scores an 85 out of 100 in overall desirability.
Search Nearby Activities88
The schools in Bedford are known for their high academic standards and a range of extracurricular activities, making them competitive with other schools across the country. The overall school score is 88 out of 100.
Search Nearby Schools70
Entertainment options in Bedford are somewhat limited compared to larger cities, but the community does offer a variety of dining and shopping experiences, as well as the popular Bedford Days festival. The entertainment score is 70 out of 100.
Search Nearby Restaurants80
Outdoor activities are plentiful in Bedford, with easy access to water activities in the Bedford Basin and numerous local parks. Compared to other Canadian cities, Bedford scores a solid 80 out of 100 for outdoor activities.
Walk Score - 30%About Your Relator®

Jessica Mugford
Meet Jessica Mugford, a dynamic and enthusiastic Realtor® based in the heart of Sydney, NS. Born and raised in this picturesque coastal city, Jessica brings a deep-seated passion and a comprehensive understanding of the local market to her role. Her journey in real estate began at RE/MAX Park Place, where she served as an administrative professional specializing in contract review. This experience has provided her with invaluable insights into the industry, enhancing her expertise in managing real estate transactions with finesse.
Jessica's love for travel has broadened her perspective, allowing her to appreciate diverse lifestyles and housing needs, making her an ideal advisor for clients seeking to navigate the complexities of the real estate market. Coupled with her exceptional customer service skills, Jessica is committed to offering personalized and effective real estate solutions.
With deep rooted entrepreneurial ties to the community, Jessica has the foresight to recognize independent real estate opportunities, propose growth strategies and guide her clients through effective and efficient closing processes.
With Jessica Mugford, you can expect nothing less than a professional, tailored approach.
Phone: (902) 322-1684
Email: jessicamugford@remax.net
Office: Sydney
Map
Similar Properties
Properties within the same area, priced within 20% of the listing will be evaluated on several key factors including the number of bathrooms, bedrooms, additional features, and price per square foot and several other factors. Using these comprehensive comparisons, we derive a Similarity Score to help you find the best match.Mortgage Calculator
Estimated Monthly Payment:
Monthly mortgage and property tax payments are estimates for which we bear no responsibility.
Homeowners could also be subject to mortgage insurance premiums, homeowners insurance premiums, and other costs.
Property Details
| On Market Date | 2026-07-09T18:32:51.5 |
| Status | ACTIVE |
| Price | $849,900.00 |
| Year Built | 1988 |
| Neighborhood | Halifax - Dartmouth |
| Location | Lat: 44.730661, Lng: -63.644766 |
| Bedrooms | 4 |
| Bathrooms (Full) | 2 |
| Bathrooms (Half) | 1 |
| Bathrooms (Total) | 3 |
| Square Feet | 2,650.00 |
| Lot Size | 12,583.00 12583 |
| Garage Spaces | Yes |
| Appliances | Central Vacuum,Glass Cooktop,Oven - Electric,Dishwasher,Refrigerator |
| Heating | Baseboard,Stove,Ductless Cooling |
| Water Source | Municipal |
| Sewer | Municipal |
| Interior Features | Alarm System,Central Vacuum,Ensuite Bath,HRV (Heat Rcvry Ventln),Water Jet Tub,Fireplace(s),Walk In Closet |
| Roof | Asphalt Shingle |
| Flooring | Carpet,Concrete,Hardwood,Tile |
| Lot Features | Partially Cleared,Partial Landscaped |
| Community Features | Park,Playground,Public Transit,Recreation Center,School Bus Service,Shopping,Place of Worship |
| Association Fee | 0.00 |
| Listing Office Name | Royal LePage Atlantic |
| Listing Agent | Tanya Colbo |
| MLS® | 202617104 |
No representation is made as to the accuracy of any description. All measurements and square footages are approximate and all information should be confirmed by customer.