

Overview
Description
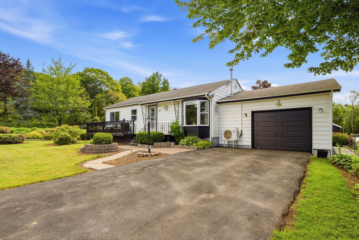
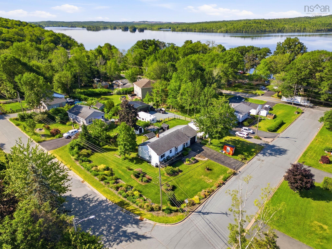
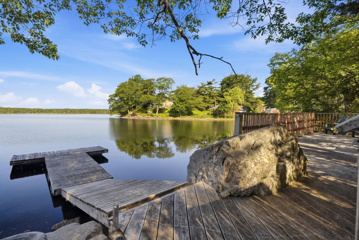
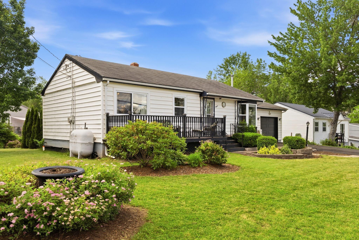
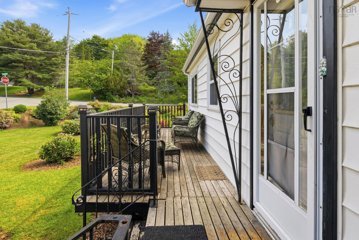
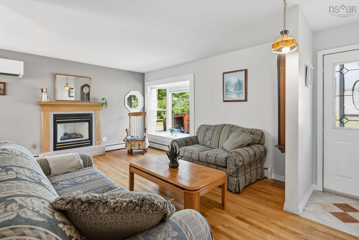
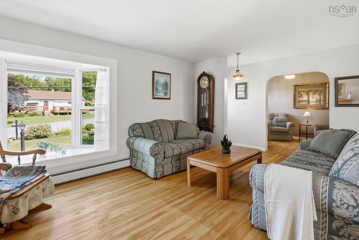
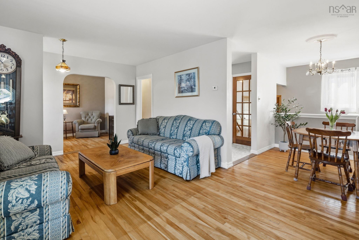
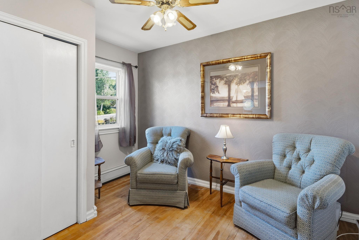
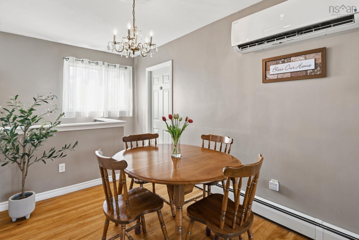
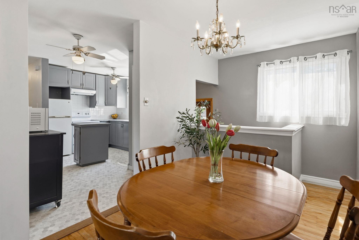
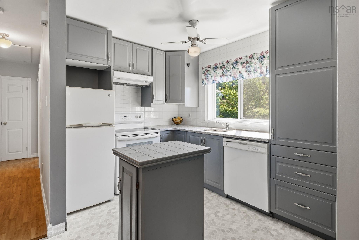
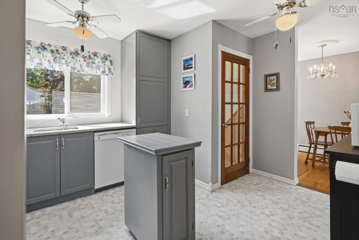
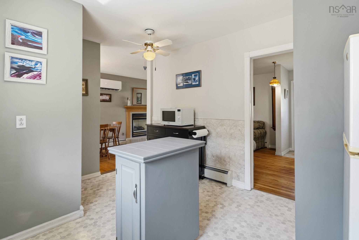
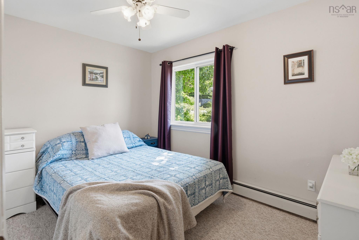
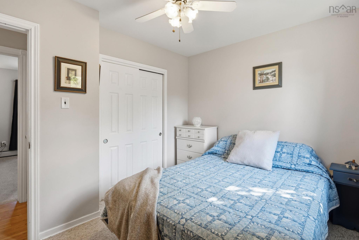
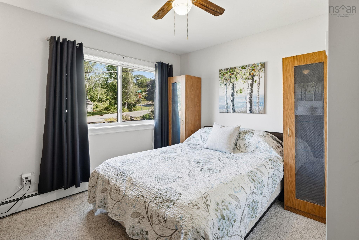
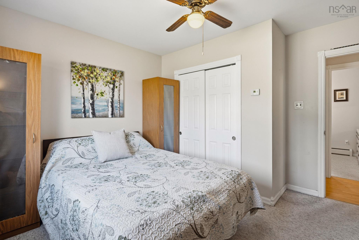
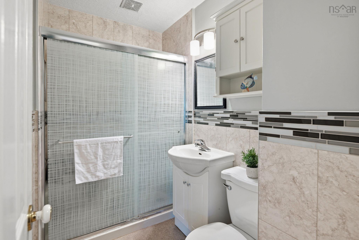
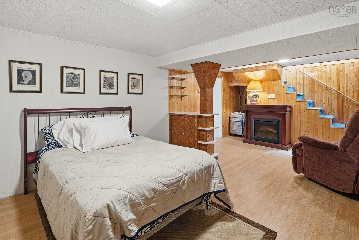
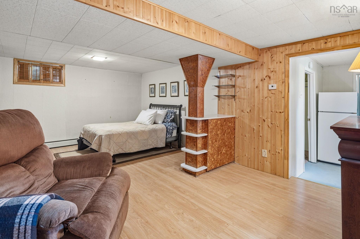
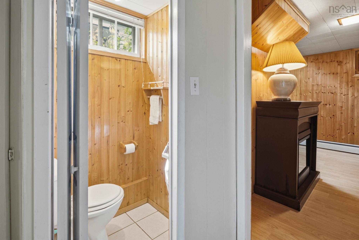
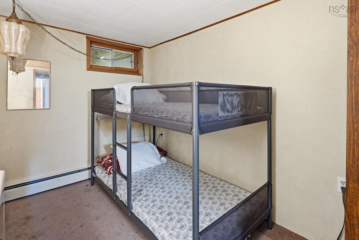
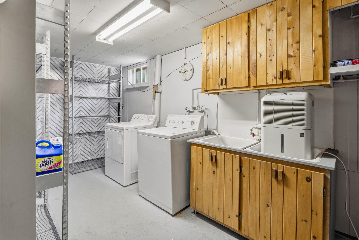
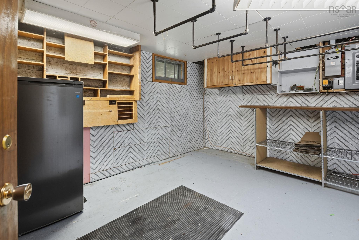
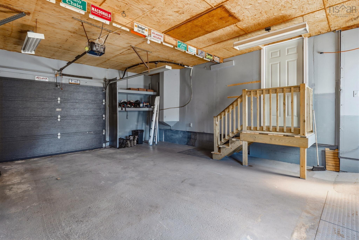
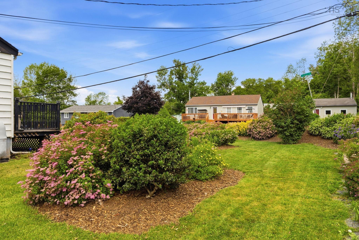
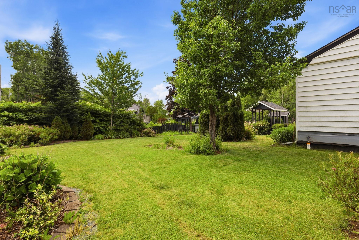
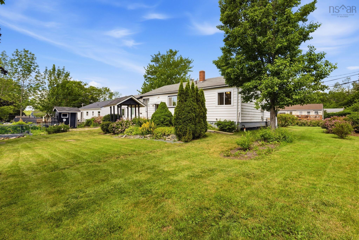
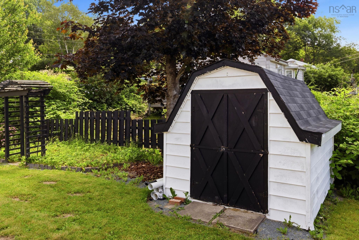
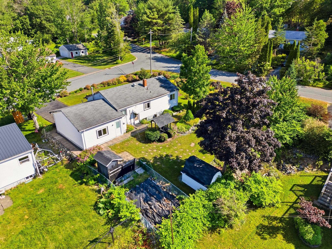
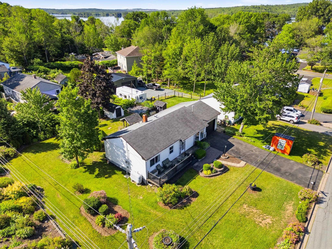
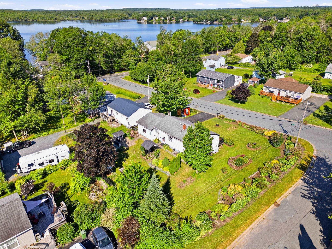
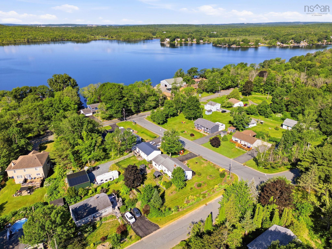
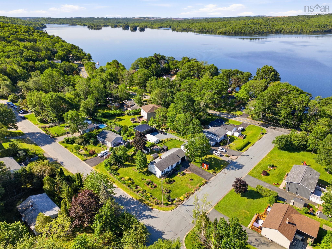
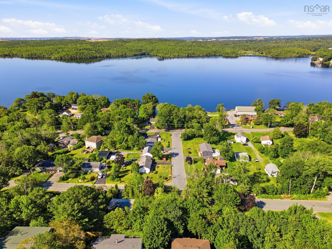
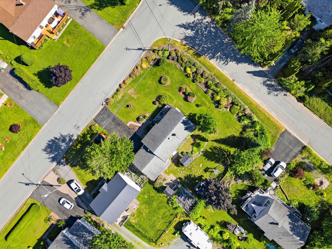
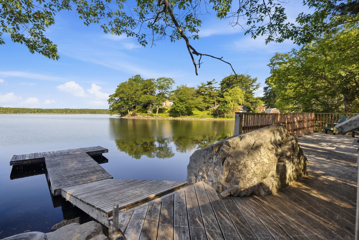
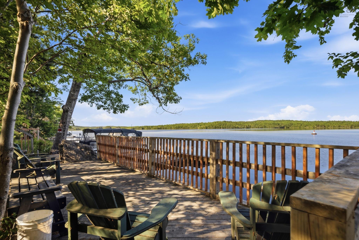
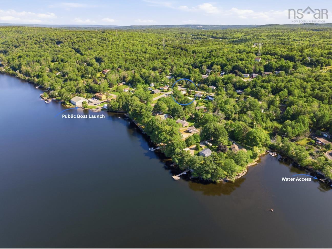
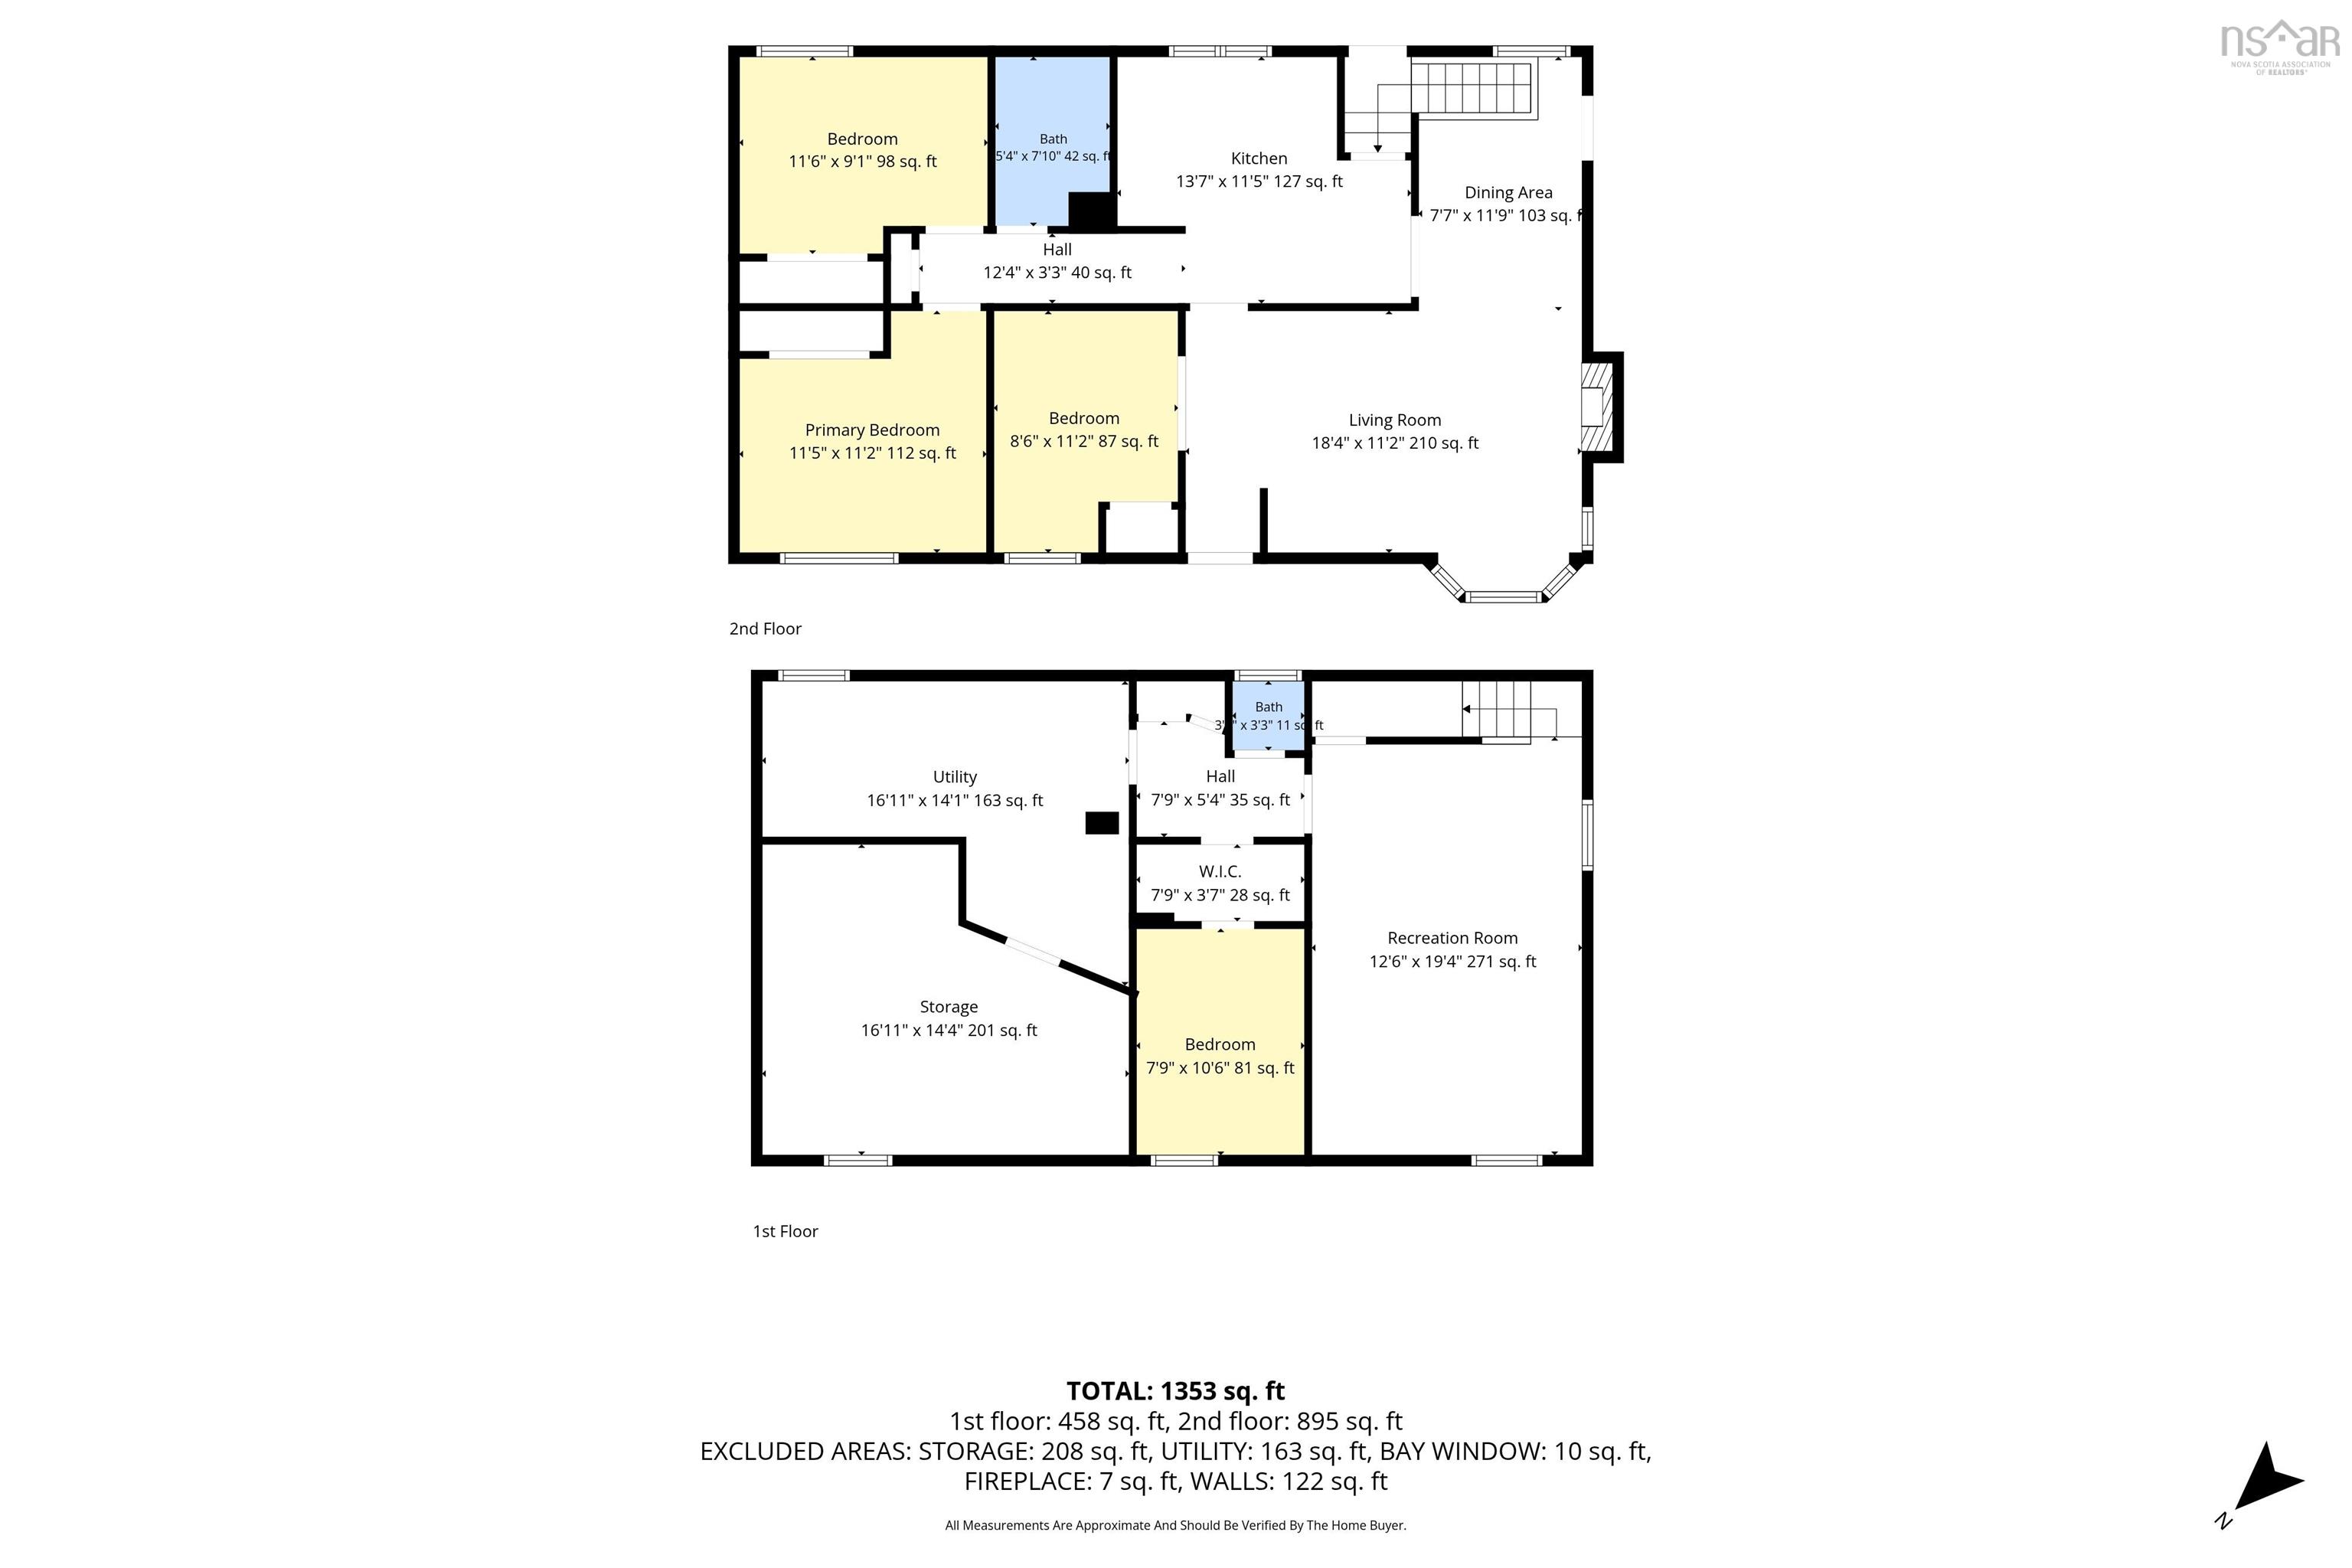
Welcome to 15 Sibley St, a beautifully maintained 3 bed 2 bath bungalow nestled on a generous corner lot in the heart of the highly sought-after Waverley community. This family home features water access to the stunning & popular Lake William & a boat launch at the end of the road! This home combines comfort, functionality & an inviting outdoor setting. The main level includes a bright open-concept layout with lots of natural light and an ideal layout designed for everyday living. The main level features a current den that can be turned back into a 4th bedroom, an open concept living room & dining room featuring a propane fireplace to add ambience & an additional heat source. A heat pump has been installed to add comfort in all 4 seasons. The kitchen features an island with ample hardwood cabinetry & counterspace. Also, on this level is a full bath & 2 bedrooms. The lower level could be converted into an in-law suite/future income potential. The lower level features a large family room (currently being used as a bedroom), a bedroom, bath & laundry. Outside, the beautifully landscaped property is a gardener's delight w mature greenery, veggie garden, spacious patio & a charming gazebo, creating the perfect setting for summer bbq’s, quiet moments or relaxing w family & friends. The attached garage & sheds provide plenty of storage, while the expansive corner lot offers additional outdoor space to enjoy. Located in a quiet, well-established neighbourhood, you'll appreciate the peaceful surroundings while being just mins from lakes, parks, walking trails, schools & all amenities. Outdoor enthusiasts will love the nearby trails; perfect for ATV/dirt bike adventures, while commuters enjoy convenient access to Dartmouth, Bedford, Sackville, Halifax & the airport! Whether you're searching for your 1st home, looking to downsize (1 level living) without sacrificing outdoor space, this home offers a wonderful opportunity to enjoy the relaxed lifestyle Waverley is known for.
Contact us about this listing & It's History
Neighborhood Information
Waverley, NS
Waverley is a community in the Canadian province of Nova Scotia located in the Halifax Regional Municipality. It boasts a rich history in gold mining which is captivating for both residents and visitors. The surrounding areas are teeming with nature, providing an array of outdoor activities such as fishing, hiking, and paddling.
Living in Waverley comes with the peace and serenity of a rural community while still being conveniently close to the amenities of larger urban centers like Halifax. However, public transportation options are relatively limited and residents may find that having a car is necessary for commuting and easy access to services.
With a population just over 1,000, Waverley maintains a close-knit community feel.
75
Waverley is a balanced combination of rural tranquility and urban proximity, making it a desirable place to live for those who appreciate both. It provides a quality of life that is difficult to match with a score of 75/100.
Search Nearby Activities77
The schools in and around Waverley are part of the Halifax Regional Centre for Education and are well-regarded. They offer diverse educational opportunities for students, scoring a solid 77/100 in the region.
Search Nearby Schools70
Entertainment options in Waverley are mostly of the outdoor variety, with opportunities for water sports, hiking, and bird watching. It doesn't have the same vast array of dining and nightlife options as a larger city, but its charm lies in its natural beauty, earning it a score of 70/100.
Search Nearby Restaurants82
The outdoor activity options in Waverley are abundant. The area's lakes, trails, and the outdoor sports facilities make it a paradise for nature and sports lovers, earning it a score of 82/100 for outdoor activities.
Walk Score - 7%About Your Relator®

Jessica Mugford
Meet Jessica Mugford, a dynamic and enthusiastic Realtor® based in the heart of Sydney, NS. Born and raised in this picturesque coastal city, Jessica brings a deep-seated passion and a comprehensive understanding of the local market to her role. Her journey in real estate began at RE/MAX Park Place, where she served as an administrative professional specializing in contract review. This experience has provided her with invaluable insights into the industry, enhancing her expertise in managing real estate transactions with finesse.
Jessica's love for travel has broadened her perspective, allowing her to appreciate diverse lifestyles and housing needs, making her an ideal advisor for clients seeking to navigate the complexities of the real estate market. Coupled with her exceptional customer service skills, Jessica is committed to offering personalized and effective real estate solutions.
With deep rooted entrepreneurial ties to the community, Jessica has the foresight to recognize independent real estate opportunities, propose growth strategies and guide her clients through effective and efficient closing processes.
With Jessica Mugford, you can expect nothing less than a professional, tailored approach.
Phone: (902) 322-1684
Email: jessicamugford@remax.net
Office: Sydney
Map
Similar Properties
Properties within the same area, priced within 20% of the listing will be evaluated on several key factors including the number of bathrooms, bedrooms, additional features, and price per square foot and several other factors. Using these comprehensive comparisons, we derive a Similarity Score to help you find the best match.Mortgage Calculator
Estimated Monthly Payment:
Monthly mortgage and property tax payments are estimates for which we bear no responsibility.
Homeowners could also be subject to mortgage insurance premiums, homeowners insurance premiums, and other costs.
Property Details
| On Market Date | 2026-07-09T11:45:16.2 |
| Off Market Date | 2026-07-18 |
| Status | SOLD |
| Price | $535,000.00 |
| Sold Price | $525,000.00 |
| Year Built | 1956 |
| Neighborhood | Halifax - Dartmouth |
| Location | Lat: 44.776853, Lng: -63.585169 |
| Bedrooms | 3 |
| Bathrooms (Full) | 1 |
| Bathrooms (Half) | 1 |
| Bathrooms (Total) | 2 |
| Square Feet | 1,811.00 |
| Lot Size | 10,000.00 10000 |
| Appliances | Stove,Dishwasher,Dryer,Washer,Refrigerator |
| Heating | Baseboard,Fireplace,Furnace,Heat Pump -Ductless,Hot Water,Ductless Cooling |
| Water Source | Municipal |
| Sewer | Septic |
| Interior Features | Central Vacuum,Propane Fireplace,Electric Fireplace,Sump Pump,Gazebo |
| Roof | Asphalt Shingle |
| Flooring | Carpet,Hardwood,Laminate,Tile,Vinyl |
| Lot Features | Landscaped,Level,Year Round Road |
| View | Access: Deeded |
| Community Features | Park,Playground,Recreation Center,School Bus Service,Shopping,Place of Worship,Beach |
| Association Fee | 0.00 |
| Listing Office Name | Keller Williams Select Realty |
| Listing Agent | Jen Demmings |
| MLS® | 202616961 |
No representation is made as to the accuracy of any description. All measurements and square footages are approximate and all information should be confirmed by customer.