

Overview
Description
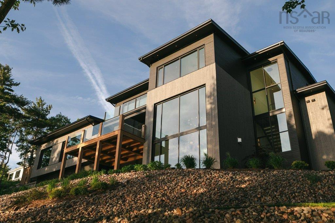
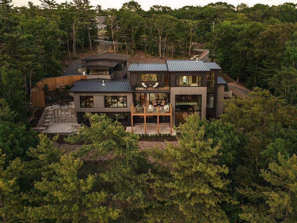
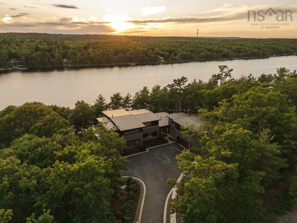
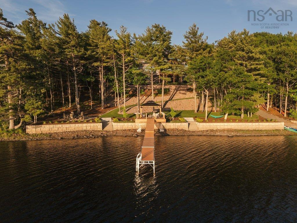
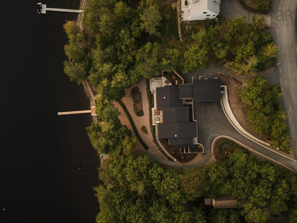
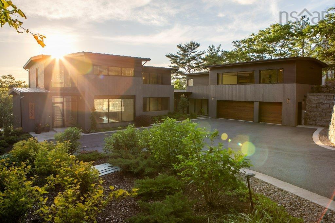
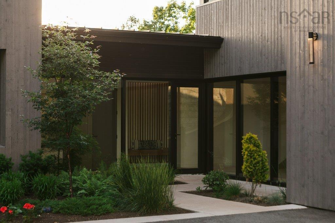
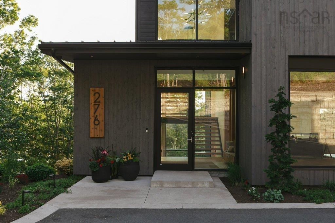
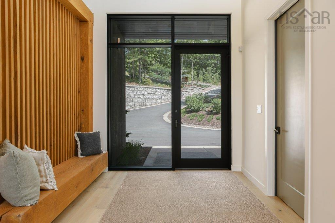
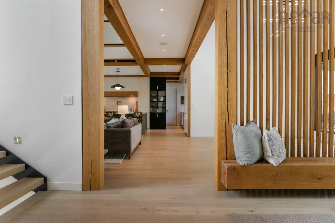
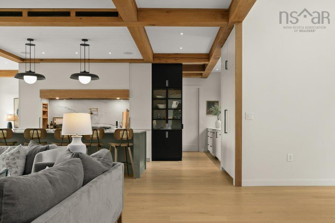
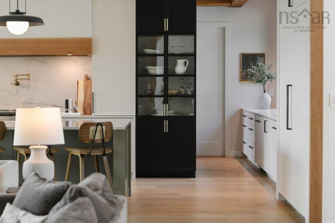
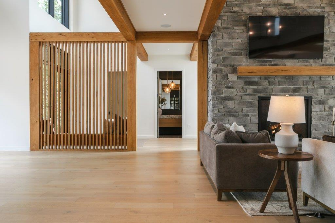
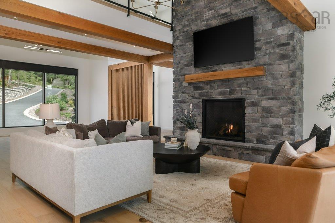
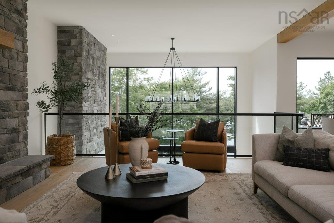
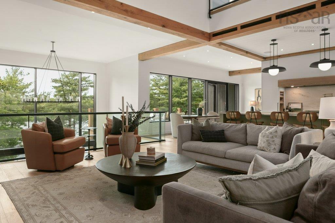
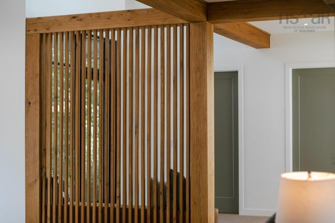
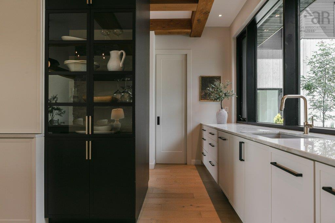
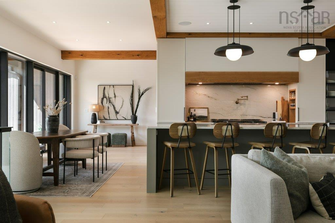
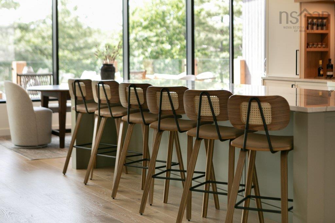
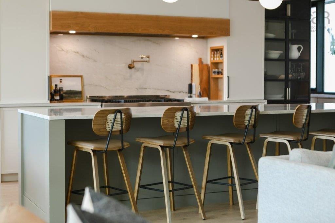
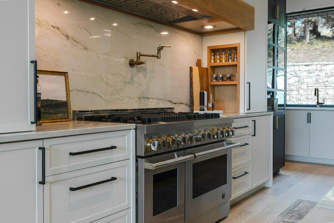
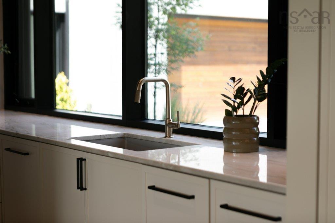
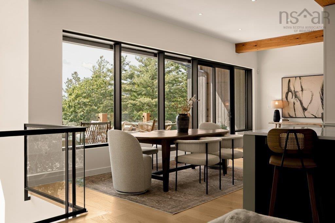
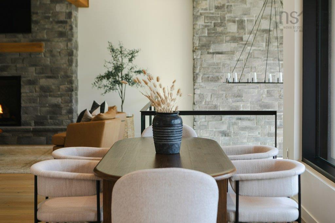
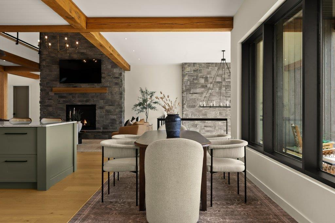
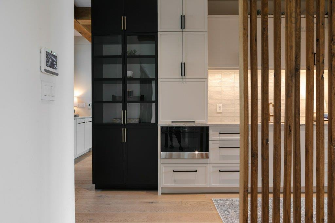
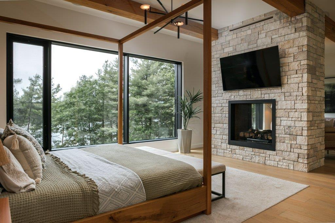
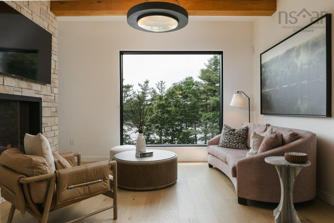
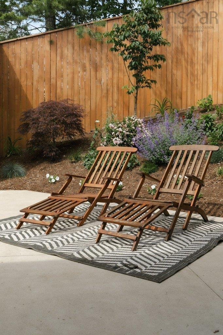
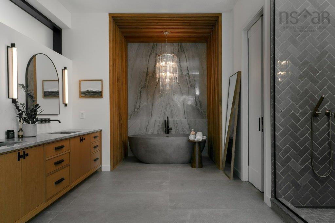
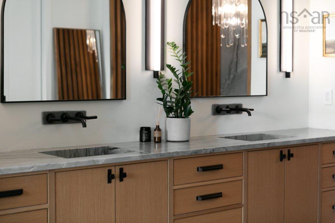
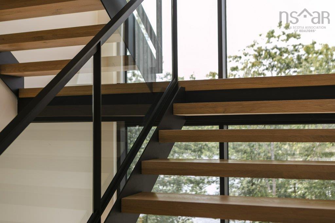
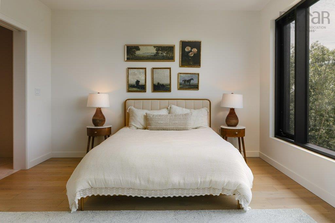
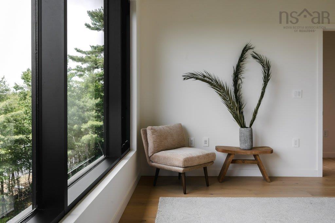
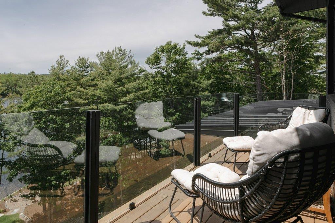
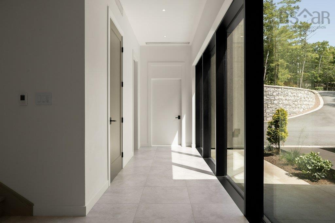
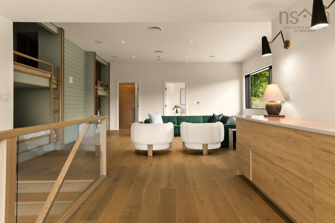
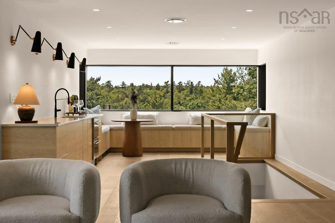
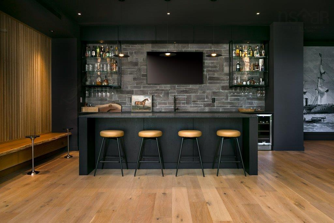
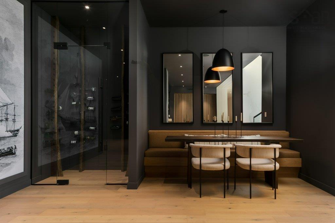
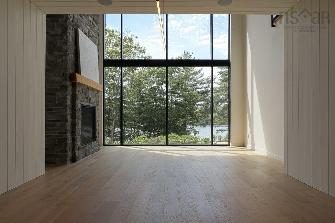
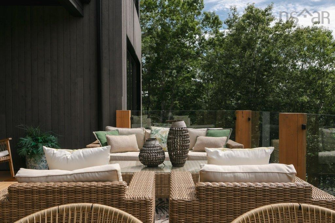
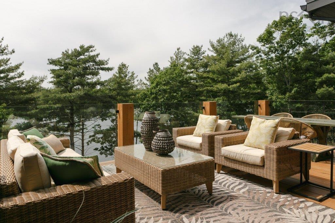
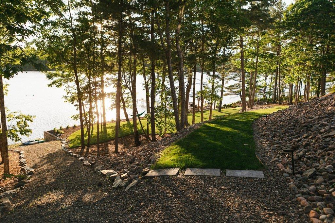
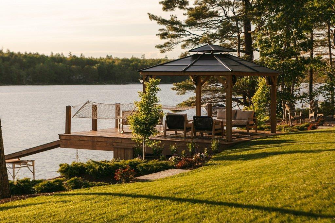
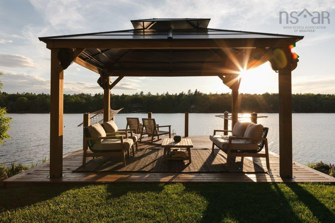
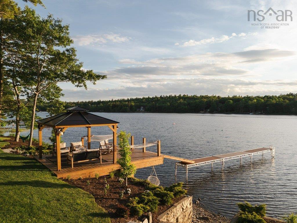
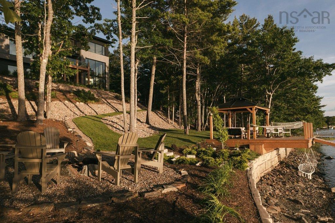
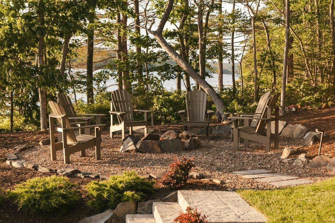
Where Grand Lake meets grand living: Terrace House. This masterfully engineered waterfront estate offers 185 feet of private shoreline and over 10,000 SF of contemporary light-filled living. The design is inspired by a simple vision: a home that hosts the whole family with ease, yet feels warm and intimate when it's just you. Three thoughtfully planned wings (main, guest, and entertaining) allow the home to open wide for grand gatherings or close in for cozy everyday living. At its heart, a terraced great room soars with double-height ceilings, exposed white-oak timber, a massive stone fireplace, and a 20-foot curtain wall of glass framing breathtaking lake views. The chef's kitchen impresses with a 12-foot island, premium JennAir appliances, walk-in pantry, and a concealed butler's kitchen for effortless entertaining. Retreat to the fully private primary suite with a double-sided fireplace, spa ensuite with a NativeStone soaking tub, and serene lake vistas. Upstairs, an architectural catwalk links three ensuite bedrooms, while the guest loft above the heated triple garage offers a bedroom, custom bunks, kitchenette, and full bath - ideal for visitors or multigenerational living. The walkout lower level is pure enjoyment: cocktail bar, glass-enclosed wine room, home theater, gym, and a hidden room sized for an arcade or golf simulator. Every element is engineer-approved and built to institutional standards with ICF construction, 10-zone climate control, radiant in-floor heat, Control4 automation, and an automatic backup generator. Outside, tiered landscaping and solar-lit trails lead to the fire pit, lakeside pergola, and private dock. All just minutes from Fall River amenities and the International Airport, and 30 minutes to downtown Halifax. Terrace House isn't simply a residence; it's a lifestyle ready for its next chapter.
Contact us about this listing & It's History
Neighborhood Information
Wellington, NS
Wellington is a quaint community located in Nova Scotia, Canada. Surrounded by beautiful landscapes, it offers a quieter pace of life and is only a short drive away from the vibrant city of Halifax. It is a popular destination for those who enjoy outdoor activities, as it is near several parks, hiking trails, and bodies of water. The nearby Laurie and Oakfield Provincial Parks offer picturesque views and opportunities for camping, hiking, and swimming.
Living in Wellington has its pros and cons. Its close proximity to Halifax allows residents to enjoy the amenities of the city while living in a peaceful, rural environment. However, some may find the lack of nightlife and limited shopping options a drawback. Wellington is a great place for those who value a close-knit community and the beauty of nature.
75
Wellington offers a balance of city and country living, with a score of 75. While it may not have the bustling city life of larger cities, its serene environment and close proximity to Halifax make it a desirable place to live.
Search Nearby Activities70
The schools in and around Wellington fall under the Halifax Regional Centre for Education. While not renowned as the best in the country, they offer a solid education with a score of 70.
Search Nearby Schools70
While Wellington itself may not have many entertainment options, its close proximity to Halifax means residents can easily access a variety of restaurants, theaters, and museums. This results in an entertainment score of 70.
Search Nearby Restaurants90
Wellington's access to outdoor activities is one of its biggest draws. From hiking and camping to boating and fishing, there are endless opportunities to enjoy nature. This gives Wellington an outdoor activity score of 90.
Walk Score - 0%About Your Relator®

Jessica Mugford
Meet Jessica Mugford, a dynamic and enthusiastic Realtor® based in the heart of Sydney, NS. Born and raised in this picturesque coastal city, Jessica brings a deep-seated passion and a comprehensive understanding of the local market to her role. Her journey in real estate began at RE/MAX Park Place, where she served as an administrative professional specializing in contract review. This experience has provided her with invaluable insights into the industry, enhancing her expertise in managing real estate transactions with finesse.
Jessica's love for travel has broadened her perspective, allowing her to appreciate diverse lifestyles and housing needs, making her an ideal advisor for clients seeking to navigate the complexities of the real estate market. Coupled with her exceptional customer service skills, Jessica is committed to offering personalized and effective real estate solutions.
With deep rooted entrepreneurial ties to the community, Jessica has the foresight to recognize independent real estate opportunities, propose growth strategies and guide her clients through effective and efficient closing processes.
With Jessica Mugford, you can expect nothing less than a professional, tailored approach.
Phone: (902) 322-1684
Email: jessicamugford@remax.net
Office: Sydney
Map
Mortgage Calculator
Estimated Monthly Payment:
Monthly mortgage and property tax payments are estimates for which we bear no responsibility.
Homeowners could also be subject to mortgage insurance premiums, homeowners insurance premiums, and other costs.
Property Details
| On Market Date | 2026-07-02T18:58:08 |
| Status | ACTIVE |
| Price | $5,780,000.00 |
| Year Built | 2024 |
| Neighborhood | Halifax - Dartmouth |
| Location | Lat: 44.870882, Lng: -63.624739 |
| Bedrooms | 6 |
| Bathrooms (Full) | 6 |
| Bathrooms (Half) | 2 |
| Bathrooms (Total) | 8 |
| Square Feet | 10,659.00 |
| Lot Size | 49,405.00 49405 |
| Appliances | Range - Gas,Dishwasher,Dryer - Gas,Washer,Microwave,Refrigerator,Wine Fridge,Other |
| Heating | Ducted Cooling,Fireplace,Heat Pump -Ducted,In Floor,Radiant |
| Water Source | Drilled Well |
| Sewer | Septic |
| Interior Features | Balcony,Air Exchanger,Alarm System,Ensuite Bath,Secondary Suite,Wheelchair Access,Fireplace(s),Propane Fireplace,Gazebo,Whole Home Generator,Generator Panel |
| Roof | Metal |
| Flooring | Carpet,Engineered Hardwood,Tile |
| Lot Features | Cleared,Landscaped,Sloping/Terraced,Year Round Road |
| View | Access: Boat,Access: Lake,View: Lake |
| Community Features | Golf Course,Park,Playground,Recreation Center,School Bus Service,Shopping,Place of Worship |
| Association Fee | 0.00 |
| Listing Office Name | Engel & Volkers (Chester) |
| Listing Agent | Susan Diamond |
| MLS® | 202616331 |
No representation is made as to the accuracy of any description. All measurements and square footages are approximate and all information should be confirmed by customer.