

Overview
Description
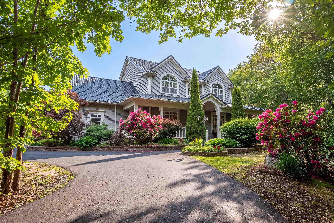
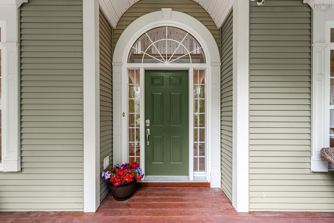
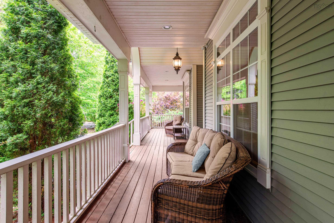
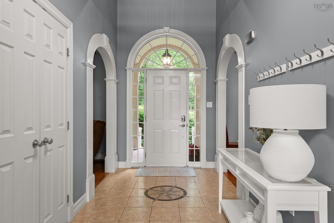
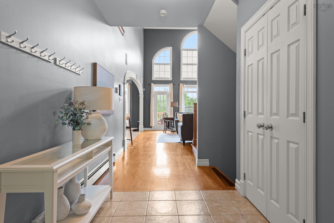
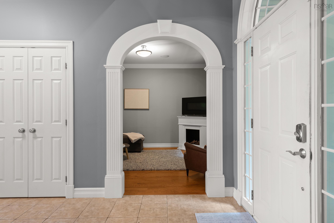
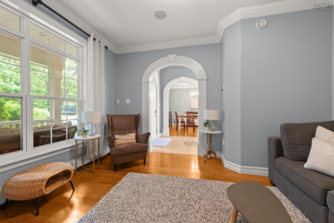
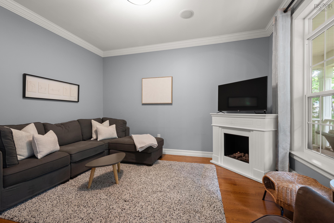
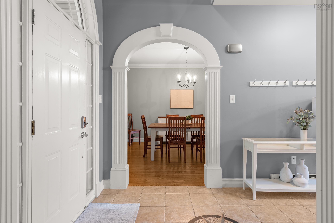
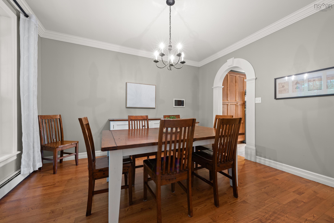
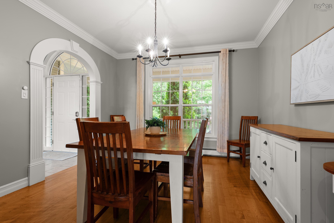
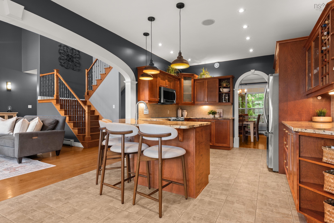
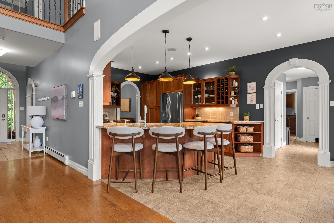
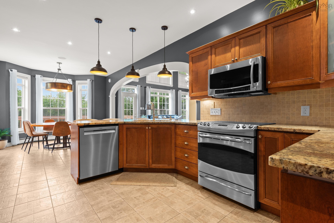
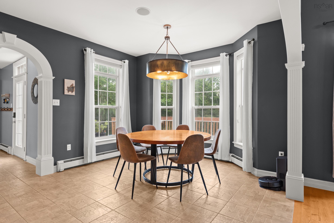
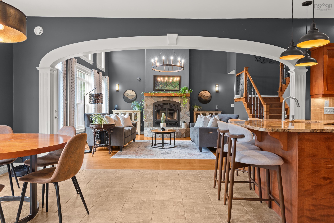
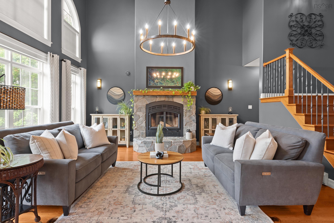
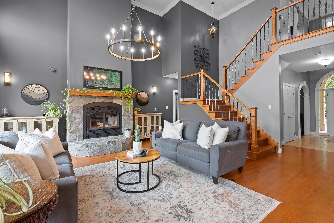
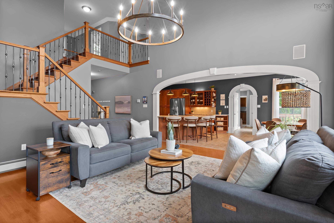
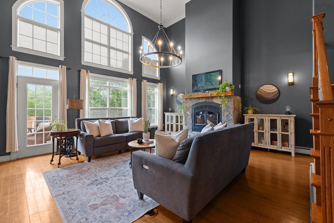
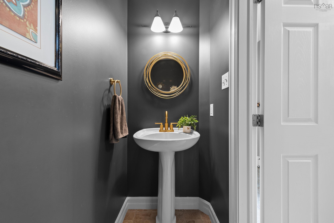
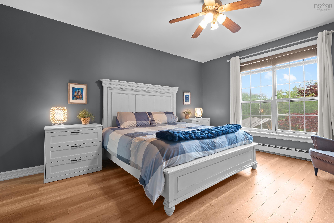
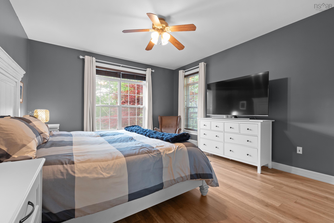
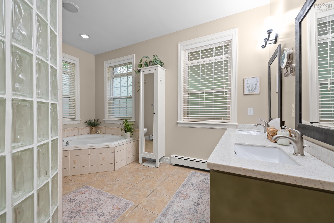
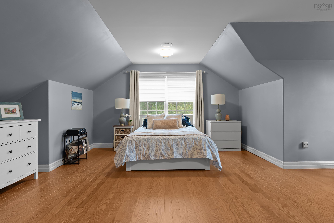
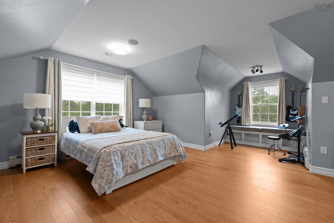
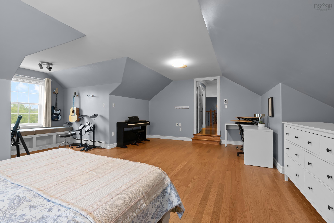
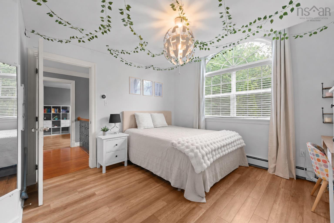
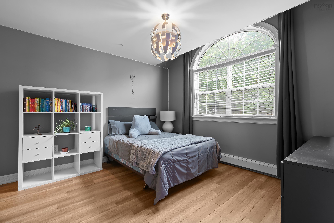
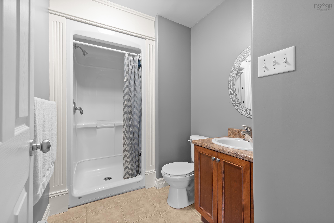
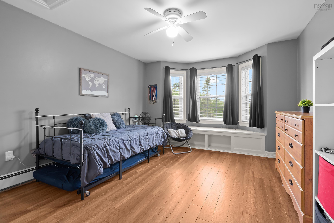
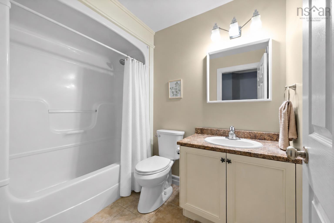
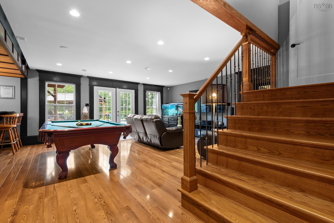
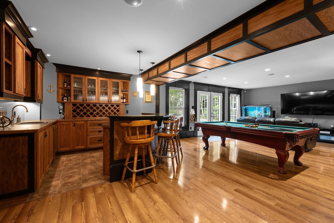
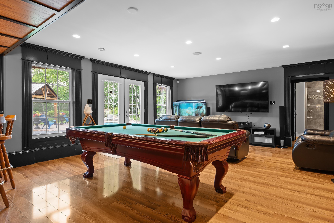
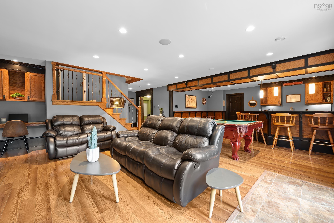
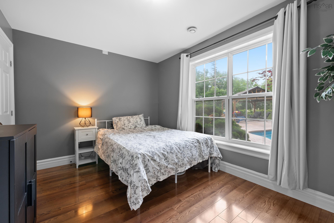
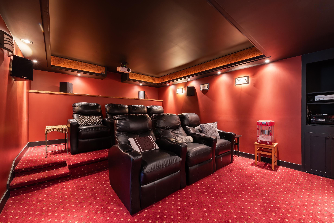
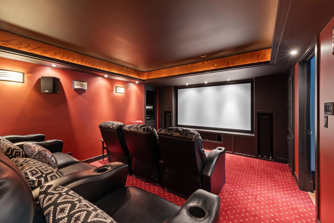
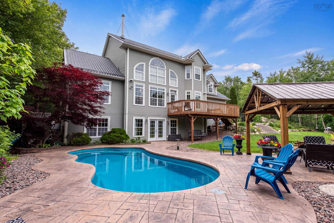
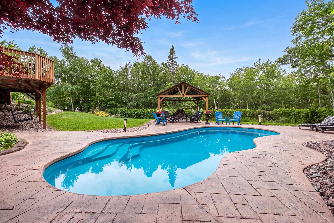
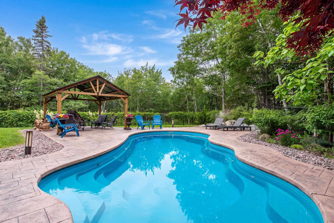
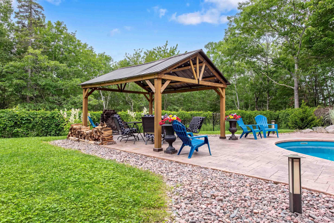
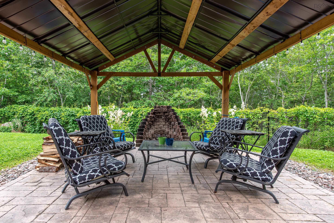
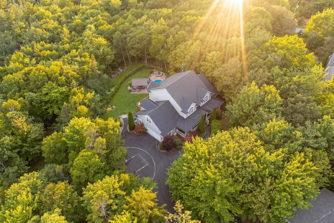
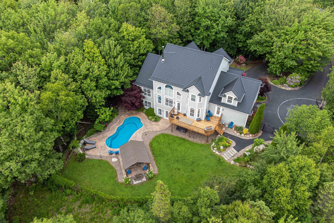
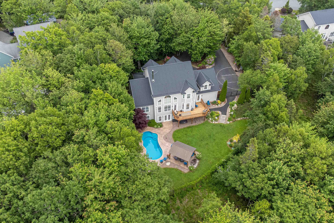
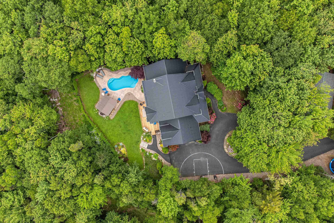
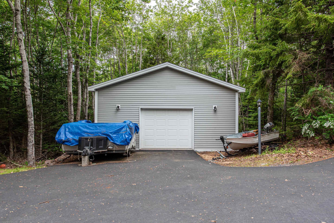
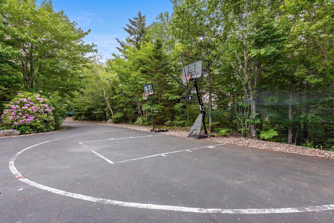
Welcome to 21 Starrysky Court, a beautifully maintained estate set on 1.09 private acres in the highly sought-after community of St. Margaret's Village. Nestled on a quiet cul-de-sac surrounded by mature landscaping, this exceptional property offers the perfect blend of luxury, comfort, privacy, and everyday convenience. Boasting over 5,000 sq. ft. of thoughtfully designed living space, this impressive home features five spacious bedrooms and five bathrooms, making it ideal for growing families, entertaining guests, or multi-generational living. An attached garage is complemented by a 24' x 36' wired detached shop with 10-foot ceilings, offering outstanding flexibility for vehicles, recreational equipment, hobbies, storage, or a home-based business. Pride of ownership is evident throughout, with numerous upgrades including a new roof and paved driveway (2025), as well as a furnace, fireplace, and septic field (2021). Step outside to your own private backyard retreat featuring a 32' x 15' fiberglass in-ground pool, powered gazebo, gas BBQ hookup, and beautifully landscaped outdoor living spaces designed for relaxing and entertaining. Additional features include two 200-amp electrical panels, generator, whole-home audio system, central vacuum, in-floor basement heating, radon mitigation, and a water treatment system. Beyond the home, St. Margaret's Village offers an exceptional lifestyle with a strong sense of community, nearby French Immersion schools, direct access to the Rails-to-Trails network, beautiful beaches, Bluff Wilderness, Micou's Island, parks, and endless hiking and biking opportunities. Grocery stores, restaurants, cafés, recreation facilities, and everyday amenities are all just minutes away, with an easy commute to downtown Halifax. This is a rare opportunity to own an exceptional family home in one of the area's most desirable communities
Contact us about this listing & It's History
Neighborhood Information
Upper Tantallon, NS
Upper Tantallon is a scenic community located in the Canadian province of Nova Scotia. Nestled in the heart of the Halifax Regional Municipality, it offers a peaceful and charming rural life with the convenience of close proximity to the city of Halifax. The town is surrounded by stunning landscapes, including forests, lakes, and the beautiful coastline of St. Margarets Bay.
Living in Upper Tantallon offers the best of both worlds. The town provides a serene environment with ample open spaces and low traffic, making it a perfect place for those looking for a peaceful life. However, the cosmopolitan city of Halifax is just a short drive away, offering all the amenities and facilities one could ask for. The area is also known for its friendly community and high-quality schools.
Upper Tantallon also hosts several attractions and events, including the St. Margarets Bay Shambhala Centre and the annual Bay Treasure Chest event, which is a popular community fundraising initiative.
85
Considering its peaceful environment, proximity to Halifax, friendly community, and high-quality facilities, Upper Tantallon scores an 85 out of 100 for livability in comparison to other cities in Canada.
Search Nearby Activities75
The education system in Upper Tantallon is well-regarded with several high-quality schools in the area. It earns a score of 75 out of 100 when compared to other cities in Canada.
Search Nearby Schools65
The entertainment options in Upper Tantallon are somewhat limited due to its rural nature, however, the close proximity to Halifax provides residents with a wide range of options. The city scores a 65 for entertainment.
Search Nearby Restaurants90
Upper Tantallon offers a plethora of outdoor activities such as hiking, fishing, and boating, thanks to its stunning landscapes and the nearby coastline. The city scores an impressive 90 in terms of outdoor activities.
Walk Score - 9%About Your Relator®

Jessica Mugford
Meet Jessica Mugford, a dynamic and enthusiastic Realtor® based in the heart of Sydney, NS. Born and raised in this picturesque coastal city, Jessica brings a deep-seated passion and a comprehensive understanding of the local market to her role. Her journey in real estate began at RE/MAX Park Place, where she served as an administrative professional specializing in contract review. This experience has provided her with invaluable insights into the industry, enhancing her expertise in managing real estate transactions with finesse.
Jessica's love for travel has broadened her perspective, allowing her to appreciate diverse lifestyles and housing needs, making her an ideal advisor for clients seeking to navigate the complexities of the real estate market. Coupled with her exceptional customer service skills, Jessica is committed to offering personalized and effective real estate solutions.
With deep rooted entrepreneurial ties to the community, Jessica has the foresight to recognize independent real estate opportunities, propose growth strategies and guide her clients through effective and efficient closing processes.
With Jessica Mugford, you can expect nothing less than a professional, tailored approach.
Phone: (902) 322-1684
Email: jessicamugford@remax.net
Office: Sydney
Map
Similar Properties
Properties within the same area, priced within 20% of the listing will be evaluated on several key factors including the number of bathrooms, bedrooms, additional features, and price per square foot and several other factors. Using these comprehensive comparisons, we derive a Similarity Score to help you find the best match.Mortgage Calculator
Estimated Monthly Payment:
Monthly mortgage and property tax payments are estimates for which we bear no responsibility.
Homeowners could also be subject to mortgage insurance premiums, homeowners insurance premiums, and other costs.
Property Details
| On Market Date | 2026-07-02T11:01:05.2 |
| Off Market Date | 2026-07-29 |
| Status | SOLD |
| Price | $1,250,000.00 |
| Sold Price | $1,150,000.00 |
| Year Built | 2005 |
| Neighborhood | Halifax - Dartmouth |
| Location | Lat: 44.698279, Lng: -63.884539 |
| Bedrooms | 5 |
| Bathrooms (Full) | 4 |
| Bathrooms (Half) | 1 |
| Bathrooms (Total) | 5 |
| Square Feet | 5,266.00 |
| Lot Size | 47,501.00 47501 |
| Heating | Baseboard,Fireplace,Furnace,Hot Water |
| Water Source | Drilled Well |
| Sewer | Septic |
| Interior Features | Inground Pool,Balcony,Central Vacuum,Secondary Suite,Water Jet Tub,Wood Fireplace,Gazebo,Generator Panel,Radon Mitigation System,Walk In Closet |
| Roof | Metal |
| Flooring | Ceramic,Engineered Hardwood,Hardwood,Laminate |
| Lot Features | Partially Cleared,Landscaped,Wooded/Treed,Year Round Road |
| Community Features | Golf Course,Playground,Recreation Center,School Bus Service,Shopping,Marina,Place of Worship,Beach |
| Association Fee | 0.00 |
| Listing Office Name | The Agency Real Estate Brokerage |
| Listing Agent | Nyssa Carter |
| MLS® | 202616195 |
No representation is made as to the accuracy of any description. All measurements and square footages are approximate and all information should be confirmed by customer.