





Overview
Description
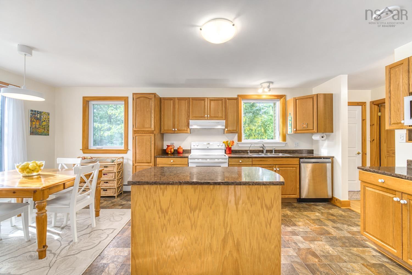
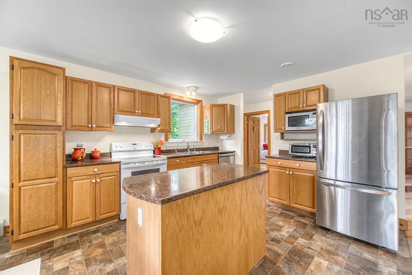
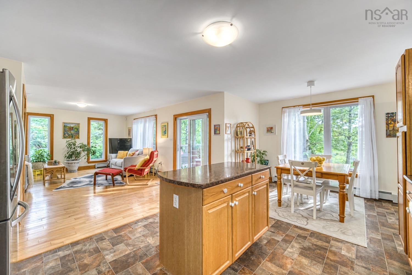
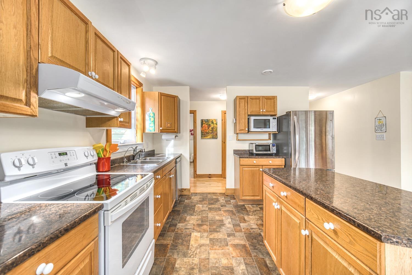
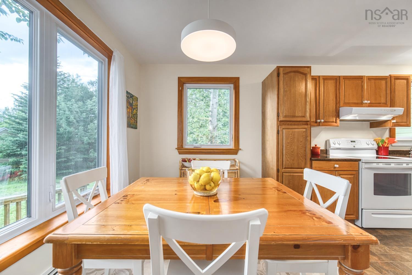
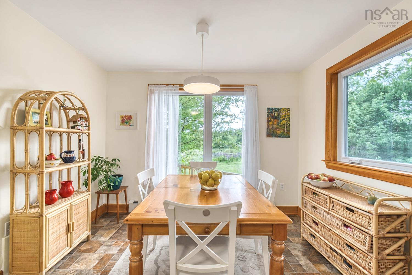
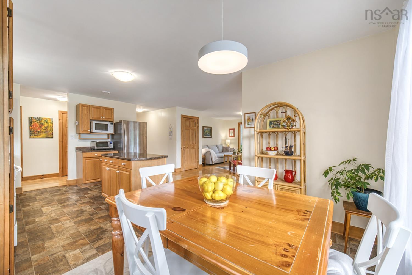
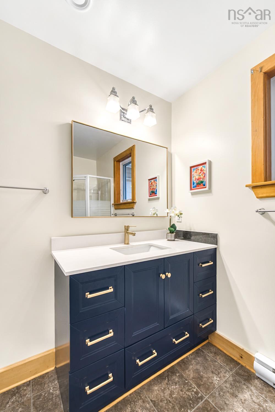
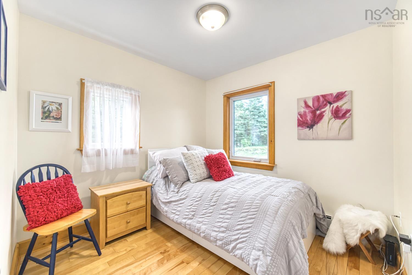
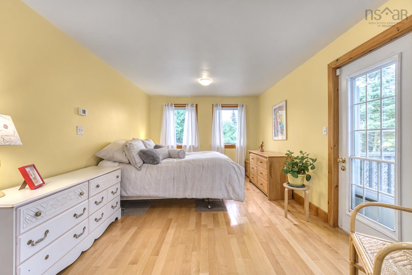
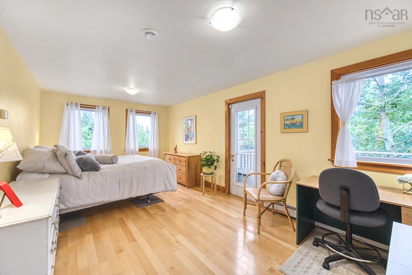
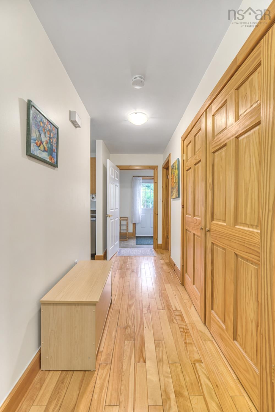
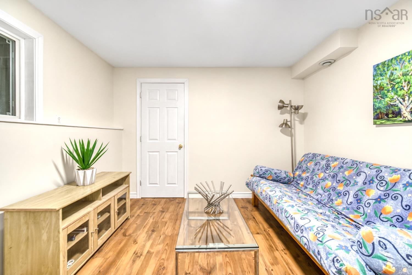
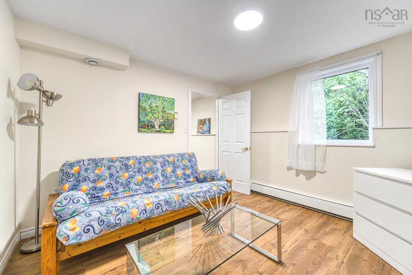
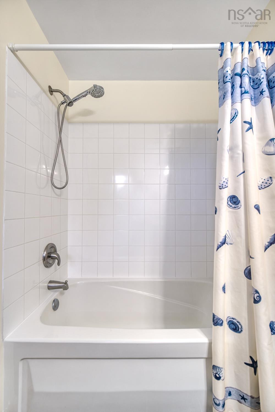
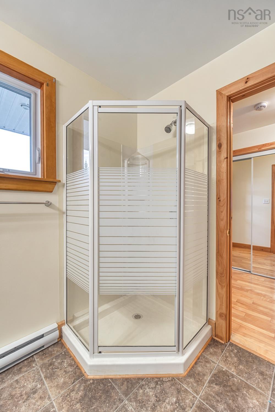
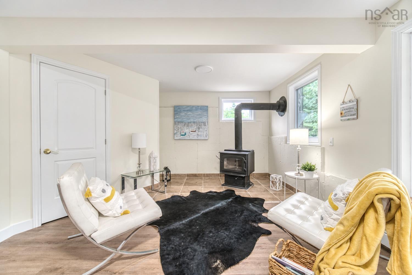
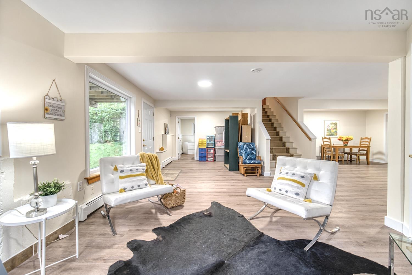
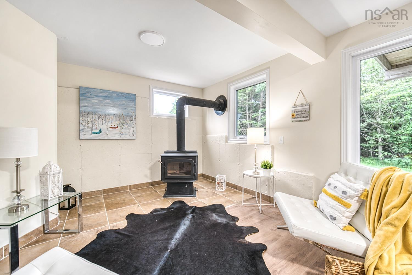
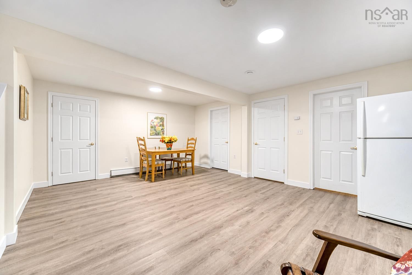
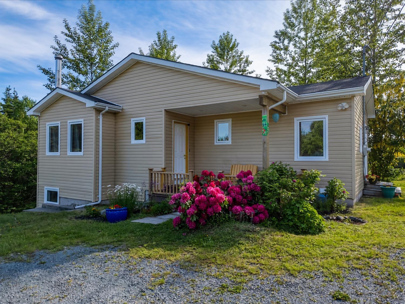
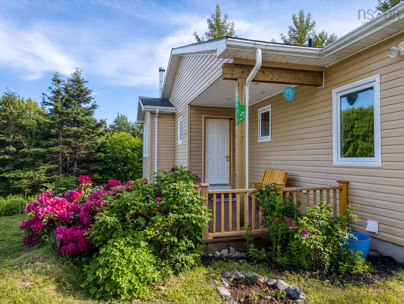
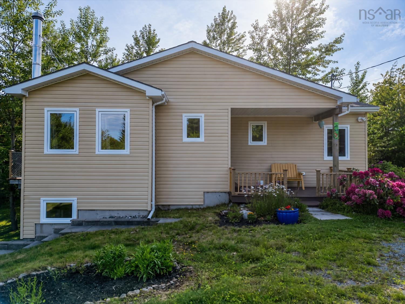
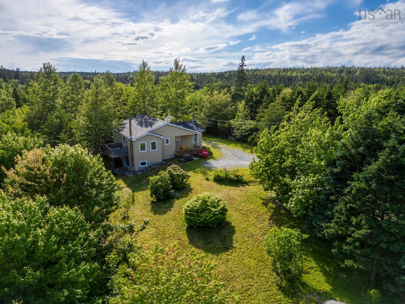
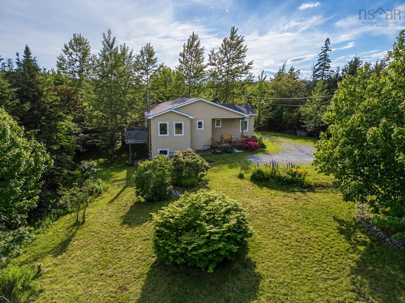
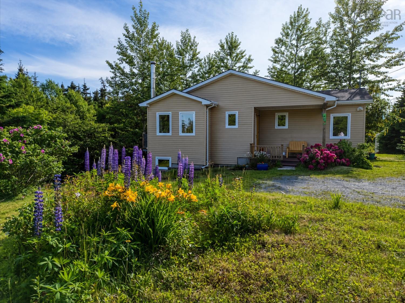
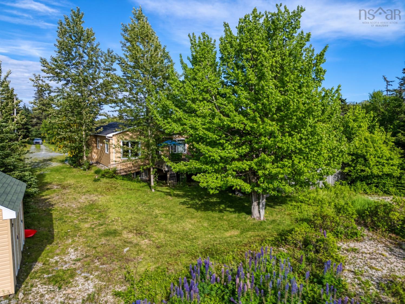
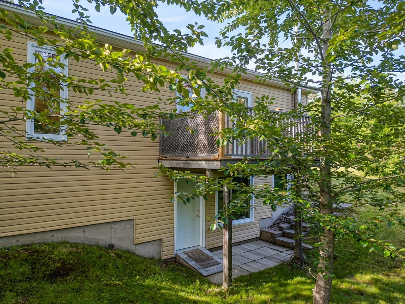
Minutes from the Armdale Rotary, on a well-maintained, shared lane off Ketch Harbour Rd. on nearly 2 private acres, this beautifully maintained 3-bedroom, 2-bathroom bungalow offers peaceful country living near the coast. Step inside to a bright main level, open-concept living room with hardwood floors, dining room, 2 bedrooms, full bath and a well-designed kitchen, where an island anchors the space. Large triple pane windows fill every room with natural light even on cloudy days. The home has been thoughtfully updated throughout, with 21 new windows, fresh paint (2026) and a move-in-ready feel from top to bottom. The newly finished lower level (2026) with a convenient walk-out is a true bonus. It features 1 bedroom, 2-pc bath, large rec room and is plumbed for the kitchen. It has high quality laminate flooring, ceramic tile and is freshly painted. This space is ideal as a family room, home office, or for guests. Cosy-up by the WETT-certified Drolet wood stove (2022). The utility room has a new air exchanger (2025), a new double-lined 25 yr oil tank (2024) and a new hot water tank (2026). Storage is abundant throughout, and the layout leaves plenty room to expand if desired. On the main level, a new deck extension was added adding plenty of room to welcome friends and family. The deer-proof, fenced enclosure features a walking path among annual and perennial flower beds. For the outdoor enthusiast, this location is hard to beat. It is close to a beautiful hiking trails: 4 km from Herring Cove Provincial Park Reserve, enroute to Duncan's Cove, Pennant Point Provincial Park and Crystal Crescent Beach. A rare bonus: you can launch a kayak right from you own right-of-way public ocean access. Spend your days exploring the coastline, then come home to relax in your private oasis conveniently located near all the amenities Halifax has to offer.
Contact us about this listing & It's History
Neighborhood Information
Bear Cove, NS
Bear Cove, located in Nova Scotia, Canada, is a small and tranquil city that offers a serene way of life. Here, residents can enjoy the simplicity and peace of seaside living with the Atlantic Ocean bordering the city. The city is surrounded by lush forests and picturesque landscapes, making it a haven for nature lovers. Bear Cove's community is tight-knit and welcoming, offering a sense of belonging and camaraderie among residents.
While the city's relaxed pace may not suit everyone, those who appreciate a slower, more relaxed pace of life will find it ideal. Bear Cove lacks the hustle and bustle of big cities, but what it lacks in urban amenities, it makes up for with its natural beauty and charm. The city is also rich in culture and history, adding to its appeal.
While some may view its secluded location as a downside, others see it as a pro, offering solitude and tranquility. If you're seeking a city that's away from the noise and chaos of bigger cities, Bear Cove might just be the perfect fit for you.
65
In comparison to other cities in Canada, Bear Cove scores 65 out of 100. Its peacefulness and natural beauty are its main attractions, but it lacks certain amenities found in larger cities.
Search Nearby Activities70
Due to the small size of the community in Bear Cove, there are fewer schools compared to larger cities, but the quality of education is substantial, scoring a 70 out of 100.
Search Nearby Schools90
Entertainment options in Bear Cove are mostly nature-oriented. With plenty of trails, watersports, and outdoor activities, it scores 90 out of 100 for outdoor entertainment.
Search Nearby Restaurants95
Outdoor activities in Bear Cove are plentiful with a score of 95 out of 100. The city's geographical location offers a variety of outdoor adventures like hiking, fishing, and boating.
Walk Score - 0%About Your Relator®

Jessica Mugford
Meet Jessica Mugford, a dynamic and enthusiastic Realtor® based in the heart of Sydney, NS. Born and raised in this picturesque coastal city, Jessica brings a deep-seated passion and a comprehensive understanding of the local market to her role. Her journey in real estate began at RE/MAX Park Place, where she served as an administrative professional specializing in contract review. This experience has provided her with invaluable insights into the industry, enhancing her expertise in managing real estate transactions with finesse.
Jessica's love for travel has broadened her perspective, allowing her to appreciate diverse lifestyles and housing needs, making her an ideal advisor for clients seeking to navigate the complexities of the real estate market. Coupled with her exceptional customer service skills, Jessica is committed to offering personalized and effective real estate solutions.
With deep rooted entrepreneurial ties to the community, Jessica has the foresight to recognize independent real estate opportunities, propose growth strategies and guide her clients through effective and efficient closing processes.
With Jessica Mugford, you can expect nothing less than a professional, tailored approach.
Phone: (902) 322-1684
Email: jessicamugford@remax.net
Office: Sydney
Map
Similar Properties
Properties within the same area, priced within 20% of the listing will be evaluated on several key factors including the number of bathrooms, bedrooms, additional features, and price per square foot and several other factors. Using these comprehensive comparisons, we derive a Similarity Score to help you find the best match.Mortgage Calculator
Estimated Monthly Payment:
Monthly mortgage and property tax payments are estimates for which we bear no responsibility.
Homeowners could also be subject to mortgage insurance premiums, homeowners insurance premiums, and other costs.
Property Details
| On Market Date | 2026-06-30T14:43:00.5 |
| Off Market Date | 2026-09-17 |
| Status | CONDITIONAL SALE |
| Price | $585,000.00 |
| Year Built | 2009 |
| Neighborhood | Halifax - Dartmouth |
| Location | Lat: 44.536477, Lng: -63.547774 |
| Bedrooms | 3 |
| Bathrooms (Full) | 1 |
| Bathrooms (Half) | 1 |
| Bathrooms (Total) | 2 |
| Square Feet | 2,420.00 |
| Lot Size | 84,700.00 84700 |
| Appliances | Stove,Dishwasher,Dryer,Washer,Refrigerator |
| Heating | Baseboard,Furnace,Hot Water,Stove |
| Water Source | Drilled Well |
| Sewer | Septic |
| Interior Features | Wood Stove(s),Walk In Closet |
| Roof | Asphalt Shingle |
| Flooring | Hardwood,Laminate,Tile |
| Lot Features | Cleared,Landscaped,Level,Partially Fenced,Wooded/Treed,Year Round Road |
| Community Features | Park,Recreation Center,Shopping,Marina,Place of Worship,Beach |
| Association Fee | 0.00 |
| Listing Office Name | Sutton Group Professional Realty |
| Listing Agent | Patricia Roberts |
| MLS® | 202616057 |
No representation is made as to the accuracy of any description. All measurements and square footages are approximate and all information should be confirmed by customer.